

















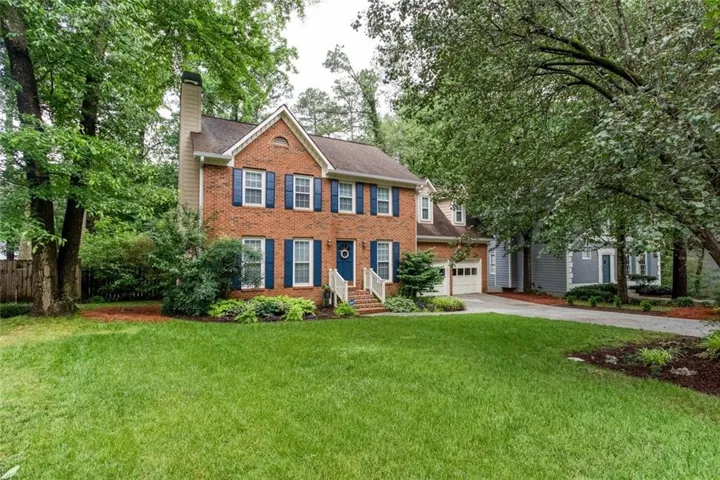

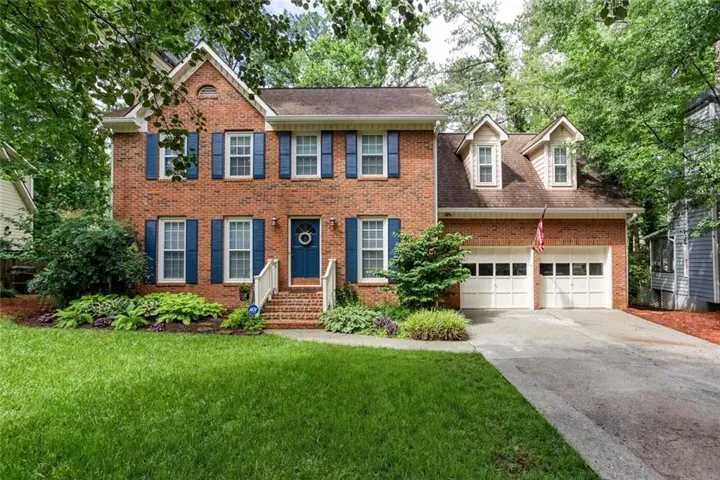

- Single Family Residence, Residential
- 4
- 3
- 2
- 2034 m²

Description
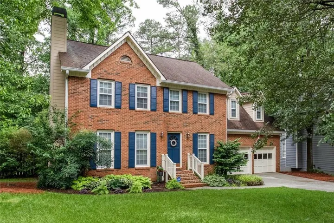
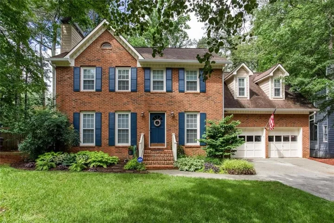
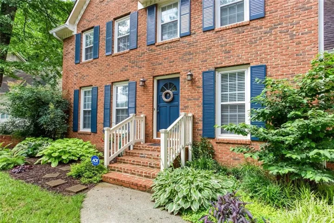
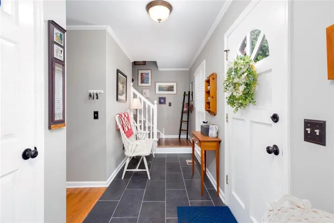
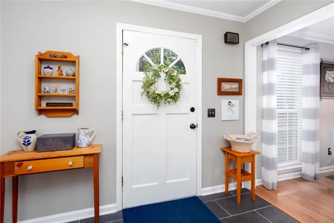
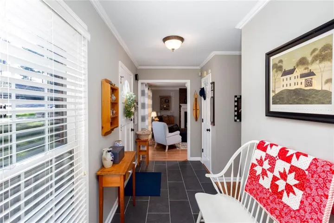
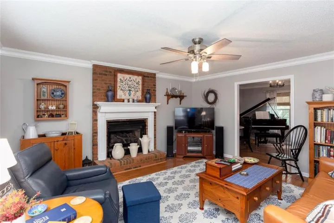
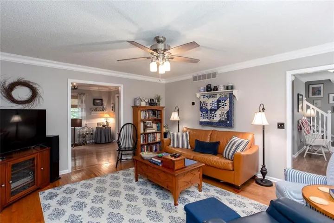
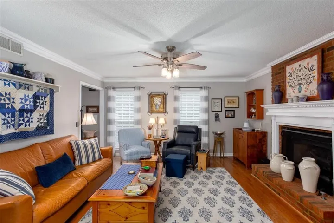
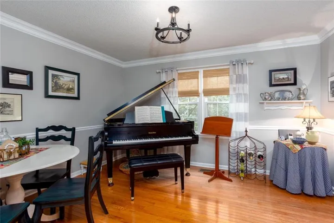
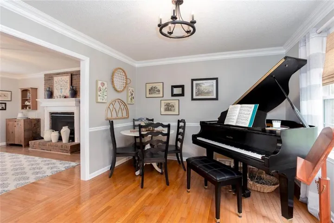
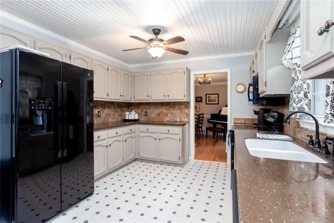
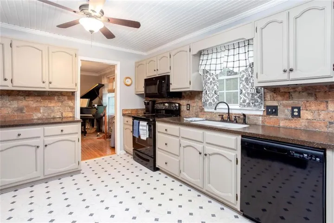
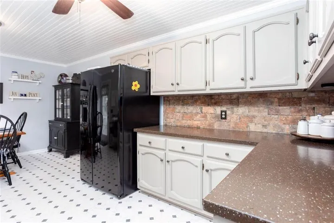
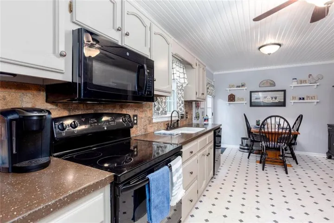
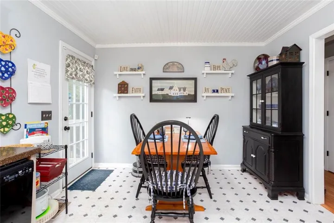
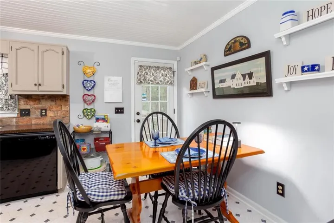
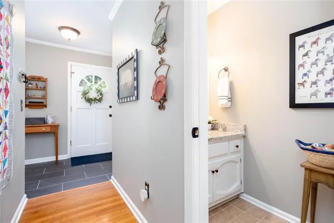
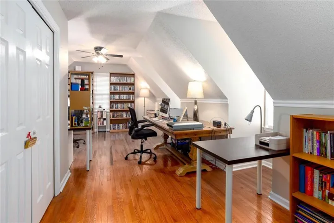
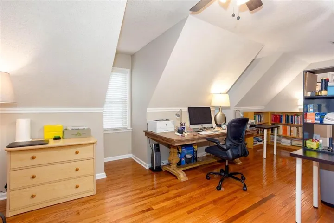
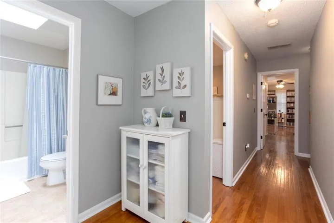
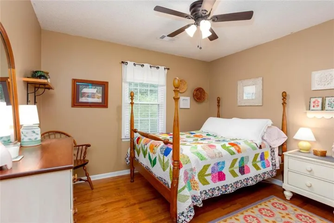
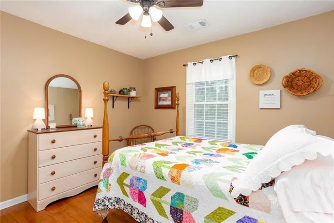
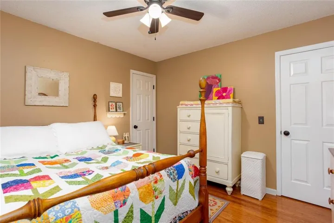
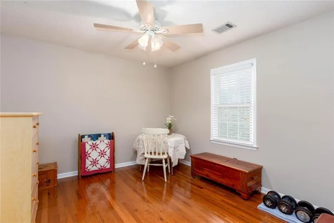
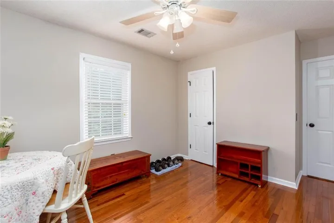
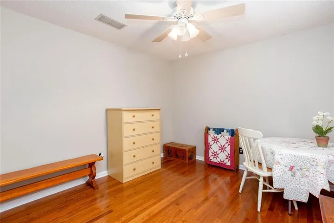
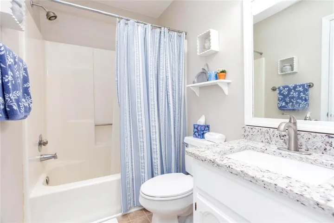
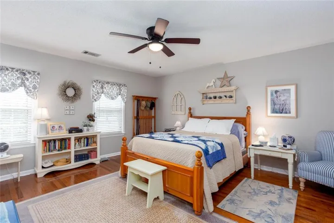
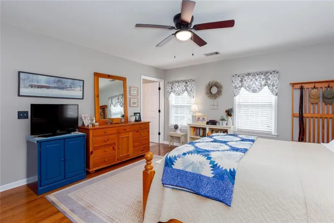
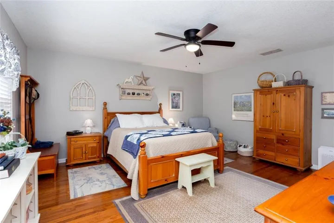
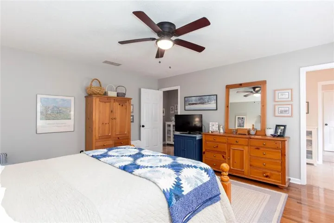
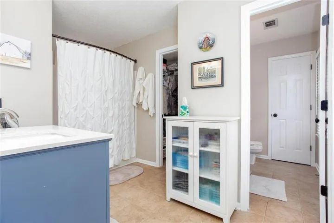
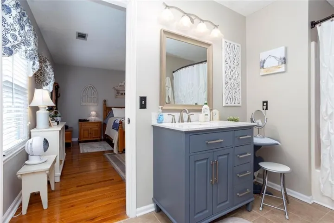
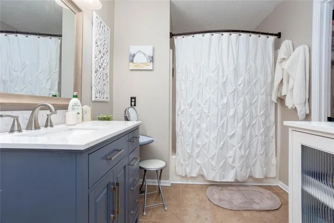
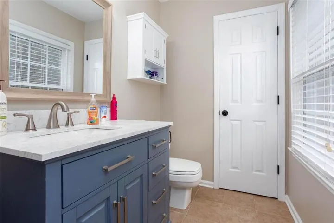
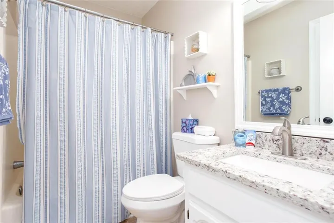
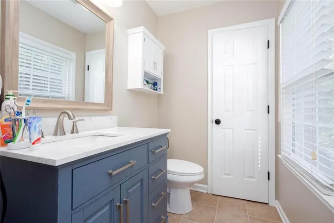
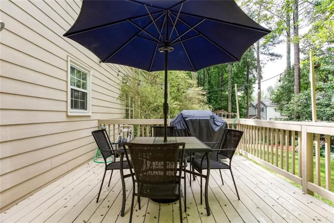
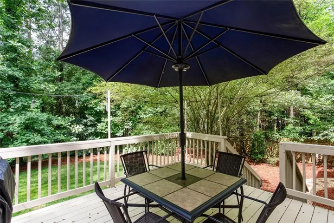
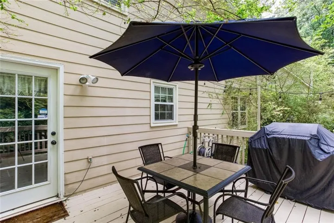
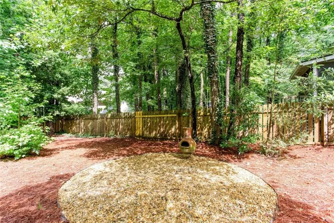
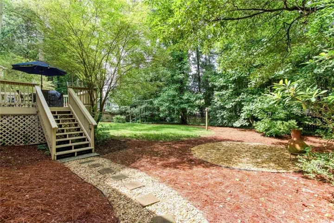
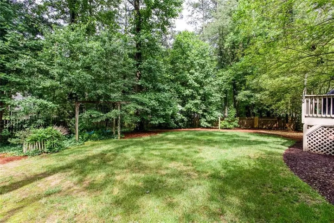
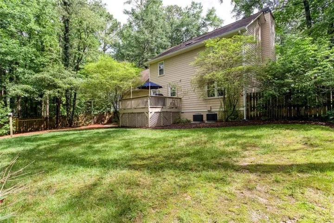
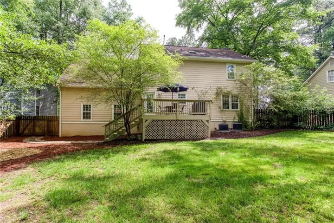
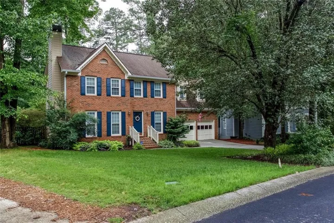
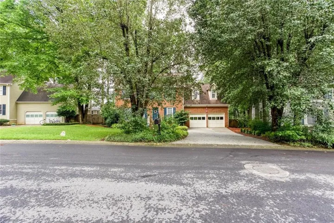
Come take a look at an awesome house in super condition! This Traditional home in the Country Walk Subdivision of Powder Springs Ga has four full bedrooms, 2.5 baths and plenty of updates. Seller has recently renovated the Master Bathroom, added a water heater, replaced vapor barrier in crawl space, added new windows in 2020, both hvac systems replaced in 2019, and added new granite countertops in secondary bathroom and powder room, and recently added tile to the front door entrance and replaced all three toilets in all three bathrooms. This home has a separate dining room, currently home to a grand piano, and features an eat in kitchen with plenty of cabinet and counterttop space! All 4 bedrooms are upstairs, with hardwoods in the hallway and secondary bedrooms and carpet in the master bedroom. Extra large sized bedroom over the garage that seller is currently using for his home office. Exterior of the home is in great condition, because the seller has gone over the exterior and replaced damaged siding and trim and repainted anywhere that needed help, even the deck has been repainted. The seller has even improved the existing landscape and the backyard is fully fenced and super private, so let your kids and pets run free!! The home is super close to downtown Hiram where there is plenty of shopping like Super-Target, Super Wal-Mart and Sam’s Club and plenty of restaurants like Jim & Nicks, Longhorns and of course a Starbucks! Plus you are only 5 minutes to the Home Depot and Publix on Richard Sailors Parkway, if you come out the rear entrance of the subdivision onto Old Lost Mountain Road. This home is in great condition and in a great area and subdivision, so come by and take a look! Seller is open to offers!
Address
Open on Google Maps-
Address: 4769 Quail Hunt Court, Powder Springs, Georgia 30127
-
City: Powder Springs
-
State/county: GA
-
Zip/Postal Code: 30127
-
Area: Country Walk
Details
Updated on September 10, 2026 at 12:40 am-
Property ID 7826845
-
Price $365,000
-
Property Size 2034 m²
-
Land Area 0.2469 m²
-
Bedrooms 4
-
Bathrooms 3
-
Garages 2
-
Year Built 1989
-
Property Type Single Family Residence, Residential
-
Property Status Active, For Sale
Additional details
-
Association Fee 560
-
Roof Composition
-
Utilities Cable Available, Electricity Available, Natural Gas Available, Phone Available, Sewer Available, Underground Utilities, Water Available
-
Sewer Public Sewer
-
Cooling Ceiling Fan(s), Central Air
-
Heating Forced Air, Natural Gas, Separate Meters
-
Flooring Carpet, Ceramic Tile, Hardwood
-
County Cobb - GA
-
Property Type Residential
-
Pool None
-
Parking Garage, Garage Door Opener, Garage Faces Front, Level Driveway
-
Elementary School Varner
-
Middle School Tapp
-
High School Mc Eachern
-
Community Features Clubhouse, Homeowners Assoc, Meeting Room, Near Schools, Near Trails/Greenway, Playground, Pool, Sidewalks, Street Lights, Swim Team, Tennis Court(s)
-
Waterfront None
-
Architectural Style Traditional
Mortgage Calculator
-
Down Payment
-
Loan Amount
-
Monthly Mortgage Payment
-
Property Tax
-
Home Insurance
-
PMI
-
Monthly HOA Fees

- Jason Tatum