- Single Family Residence, Residential
- 4
- 4
- 2
- 2577 m²

Description
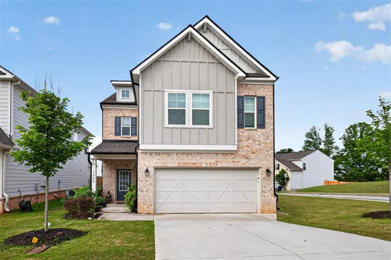
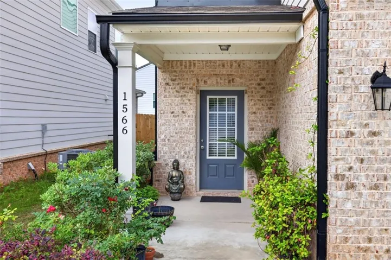
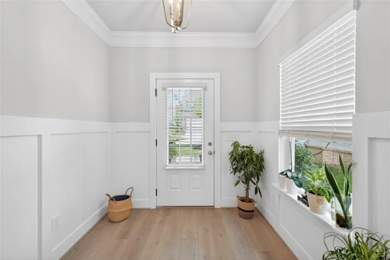
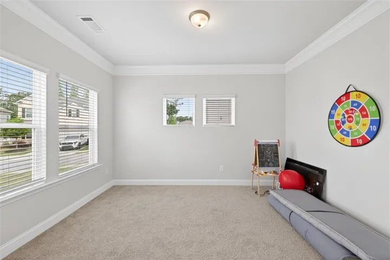
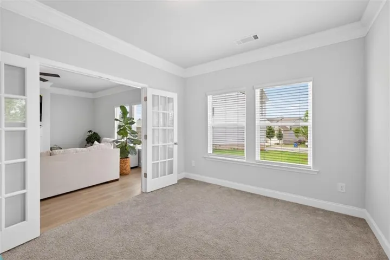
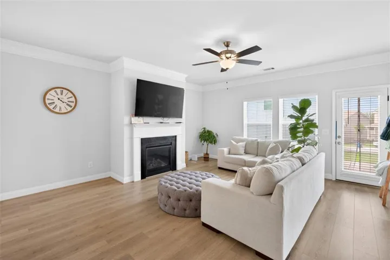
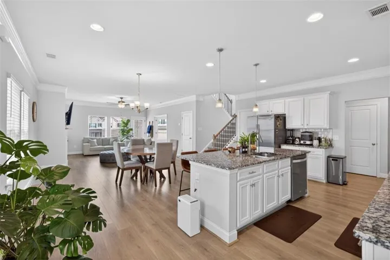
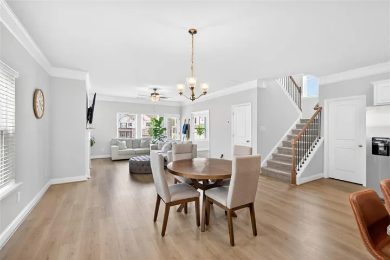
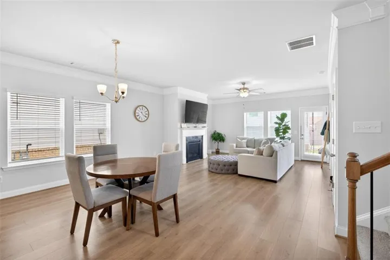
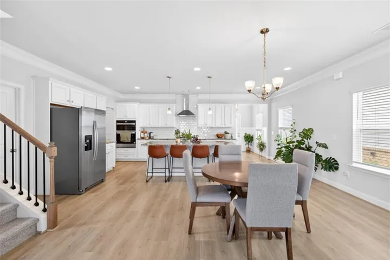
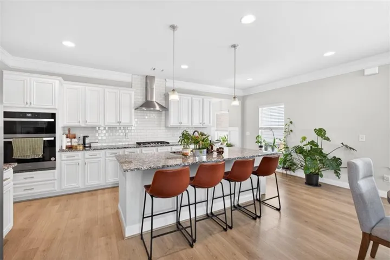
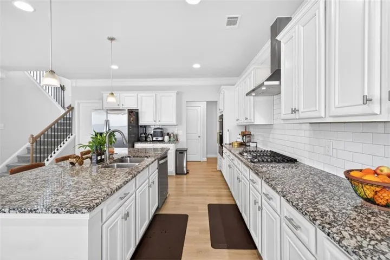
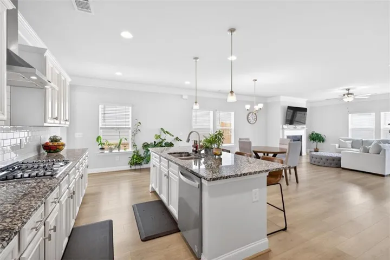
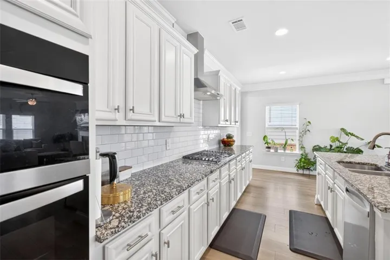
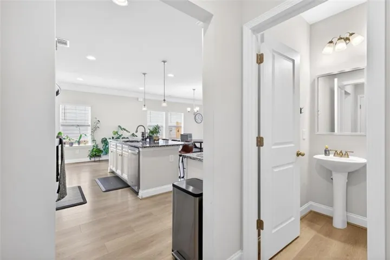
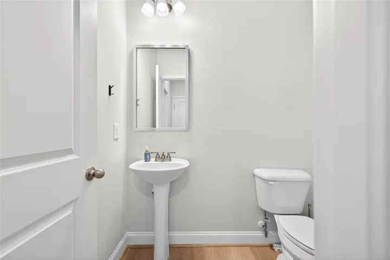
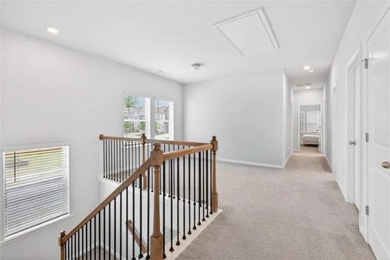
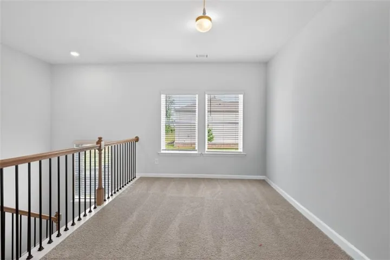
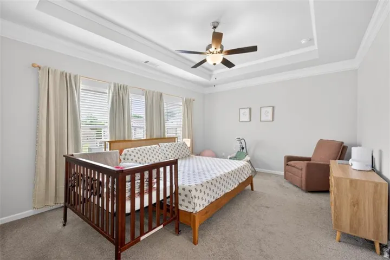
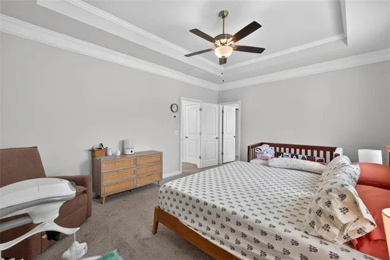
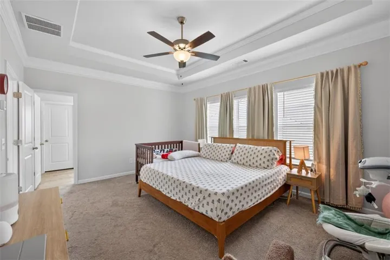
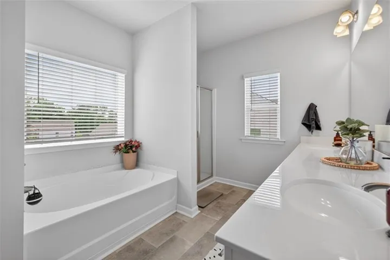
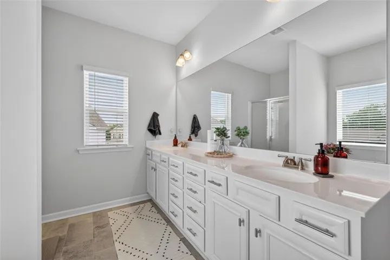
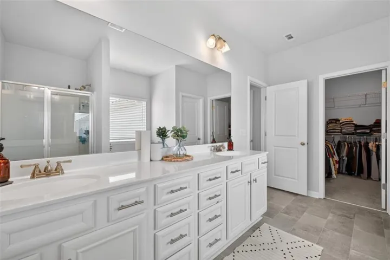
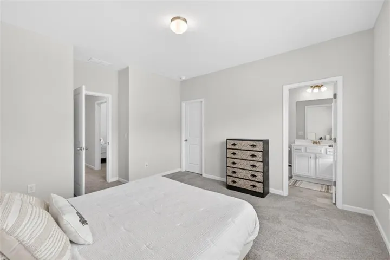
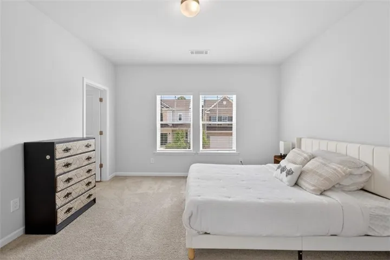
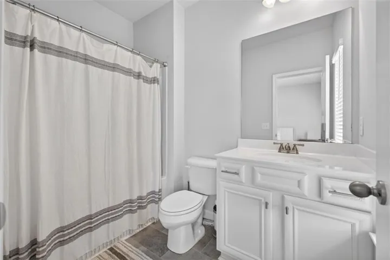
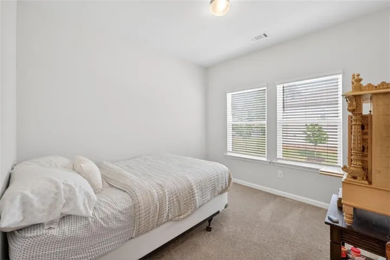
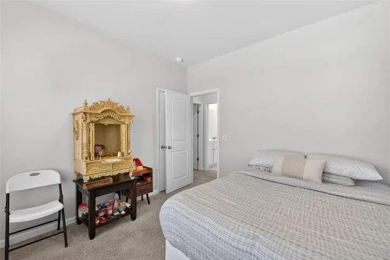
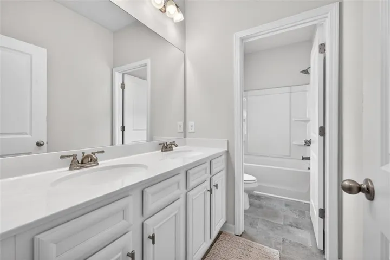
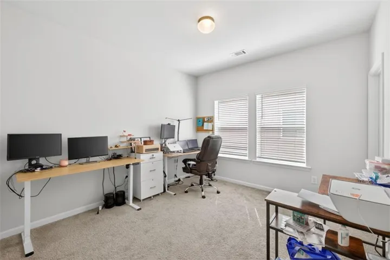
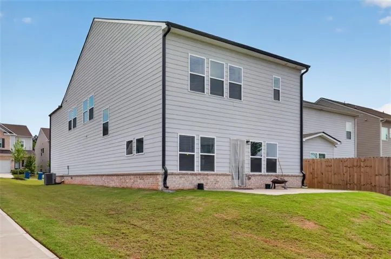
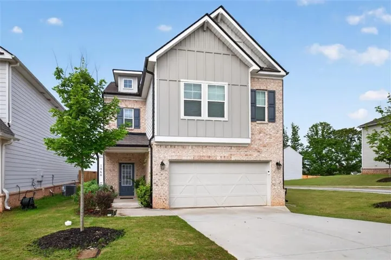
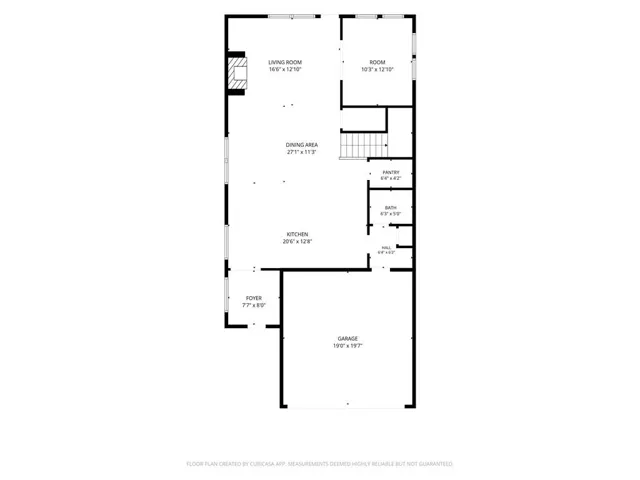
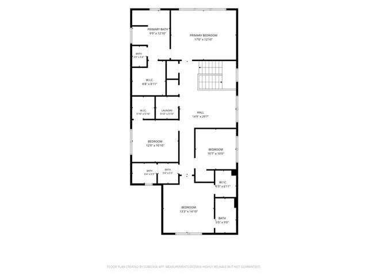
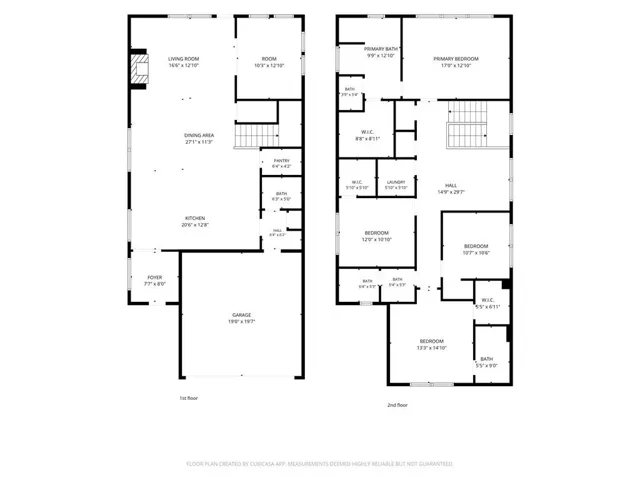
Beautifully designed 4-bedroom, 3.5 bath home situated on a desirable CORNER LOT in a quiet neighborhood. Featuring attractive board-and-batten and brick accents, a covered front entry, and a two-car garage. Step inside to a welcoming foyer that opens to a versatile formal living room, ideal as a dining room, large HOME OFFICE with French doors on main level. The open-concept SPACIOUS GREAT ROOM with a cozy fireplace, adjoining dining area, and a well-appointed kitchen. CENTER ISLAND with breakfast bar, granite countertops, subway tile backsplash, STAINLESS RANGE HOOD, wall oven, abundant counter space, and pantry for extra storage. A convenient half bath completes the main level. Upstairs, the LOFT provides additional living space perfect for a playroom, media area, home office, or study space. Primary suite showcases a tray ceiling and a private bath with double vanity, a garden tub, walk-in shower, and large walk-in closet. Three secondary bedrooms offer plenty of room for family and guests, including one with its own PRIVATE EN-SUITE bath, while an additional full bath serves the remaining bedrooms. The upstairs laundry room is conveniently located near all bedrooms for added ease. Outside, enjoy the spacious PATIO overlooking the backyard, with plenty of room to add fencing for additional privacy. Conveniently located just minutes from I-85, Chateau Elan, schools, shopping, dining, healthcare facilities, and more!
Address
-
City: Hoschton
-
State/county: GA
-
Zip/Postal Code: 30548
-
Area: The Ridge at Mill Creek
Details
Updated on September 8, 2026 at 8:32 pm-
Property ID 7774295
-
Price $459,950
-
Property Size 2577 m²
-
Land Area 0.11 m²
-
Bedrooms 4
-
Bathrooms 4
-
Garages 2
-
Year Built 2023
-
Property Type Single Family Residence, Residential
-
Property Status Active, For Sale
Additional details
-
Association Fee 650
-
Roof Composition
-
Utilities Electricity Available, Natural Gas Available, Sewer Available, Water Available
-
Sewer Public Sewer
-
Cooling Ceiling Fan(s), Central Air
-
Heating Forced Air
-
Flooring Carpet, Luxury Vinyl, Other
-
County Gwinnett - GA
-
Property Type Residential
-
Pool None
-
Parking Attached, Driveway, Garage, Garage Faces Front, Kitchen Level, Level Driveway
-
Elementary School Duncan Creek
-
Middle School Osborne
-
High School Mill Creek
-
Community Features Homeowners Assoc, Near Schools, Near Shopping
-
Waterfront None
-
Architectural Style Traditional
Mortgage Calculator
-
Down Payment
-
Loan Amount
-
Monthly Mortgage Payment
-
Property Tax
-
Home Insurance
-
PMI
-
Monthly HOA Fees

- Jason Tatum