
- Single Family Residence, Residential
- 5
- 3
- 2
- 2708 m²

Description
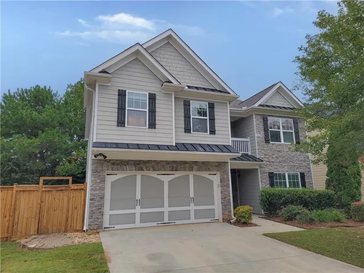
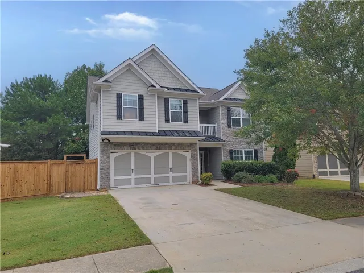
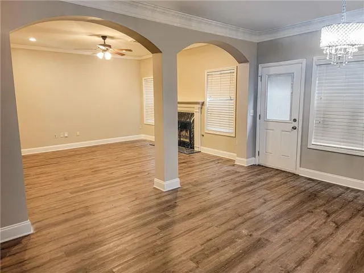
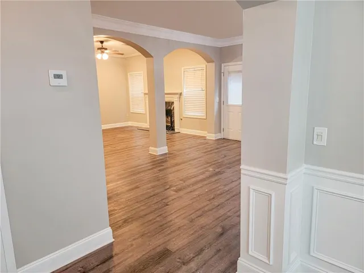
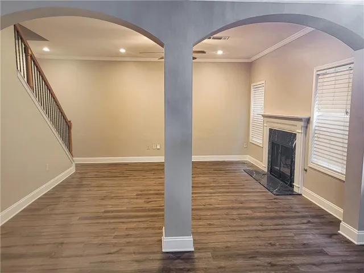
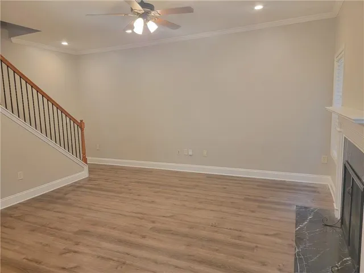
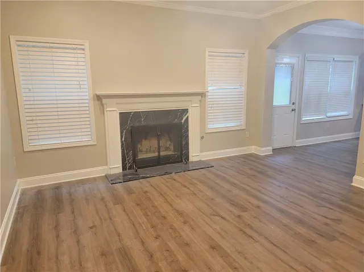
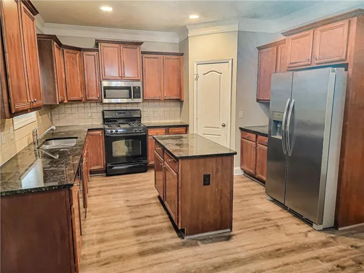
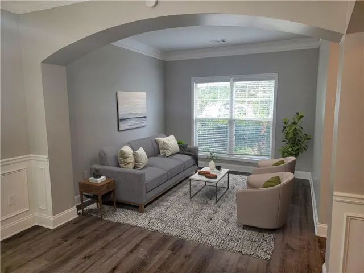
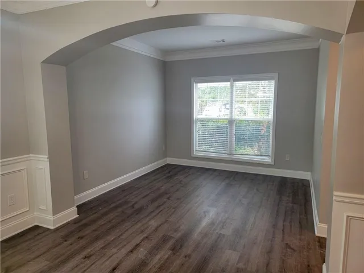
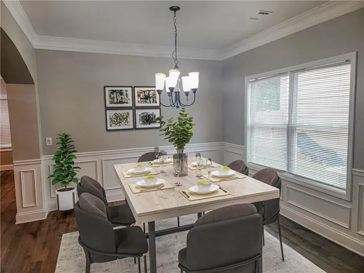
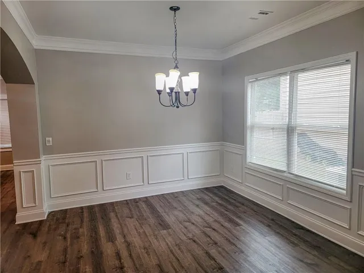
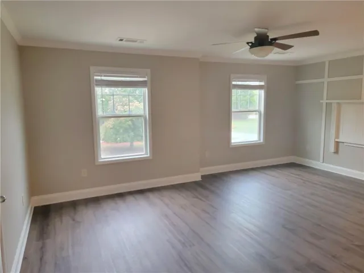
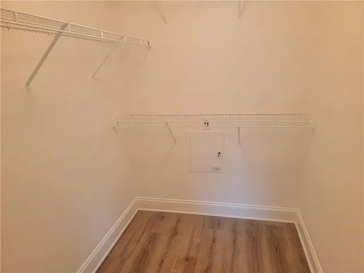
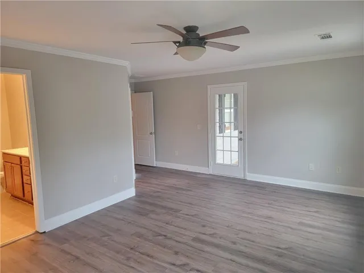
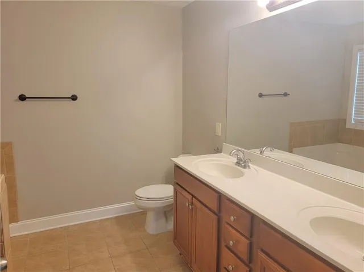
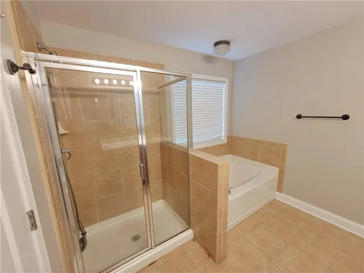
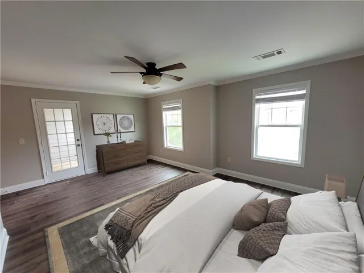
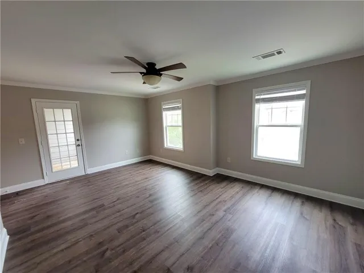
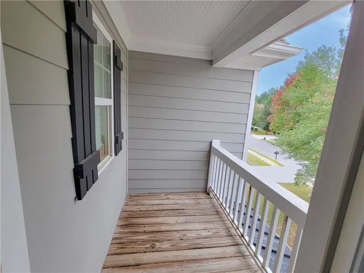
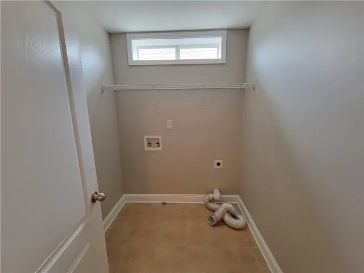
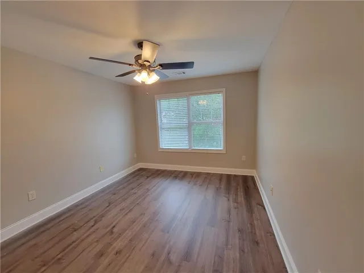
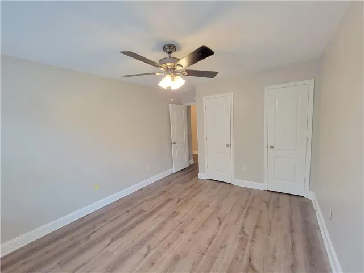
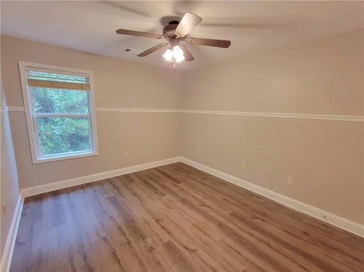
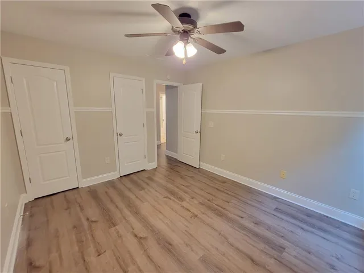
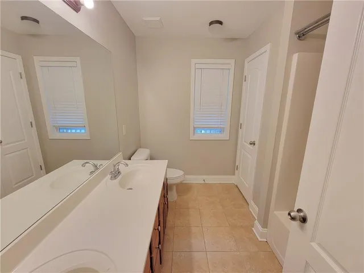
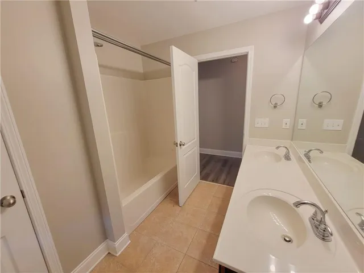
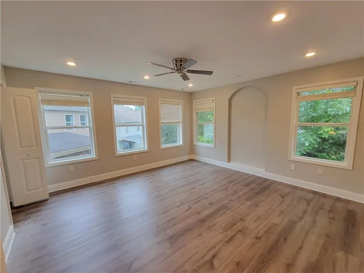
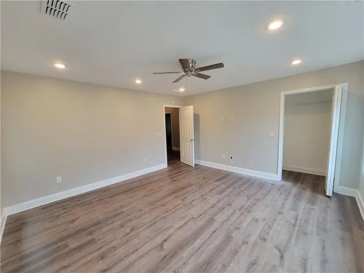
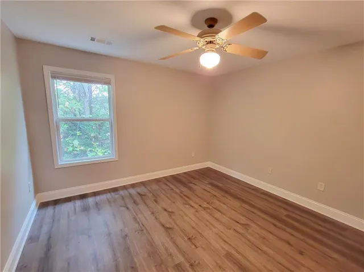
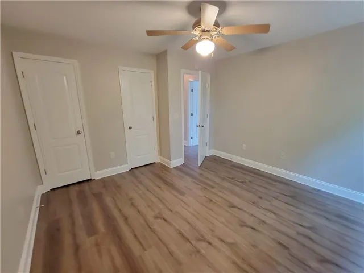
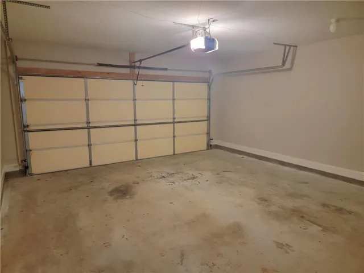
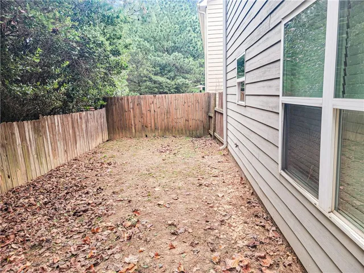
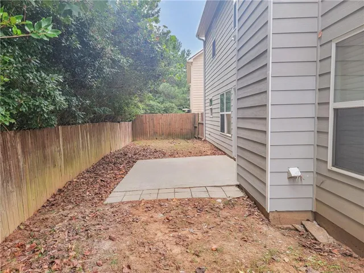
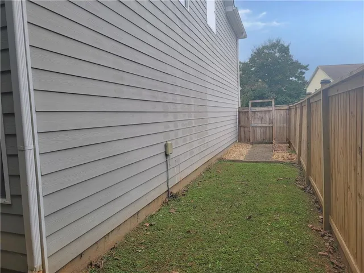
Welcome to 908 Upland Ives Drive, a spacious Craftsman-style home offering approximately 2, 700 square feet and a versatile 5-bedroom floor plan in Sugar Hill’s Cypress Springs community. An attractive stone-and-siding exterior, covered entry, and architectural detailing create inviting curb appeal. Inside, arched openings, crown molding, and an open, flowing layout connect the formal living and dining areas with the heart of the home. The eat-in kitchen features granite countertops, a center island, abundant cabinetry, stainless appliances, and a walk-in pantry, with an open view to the fireside family room—ideal for both everyday living and entertaining. Upstairs, the generous primary suite offers a private balcony and a spacious bath with dual vanities, soaking tub, separate shower, and walk-in closet. Four additional bedrooms provide plenty of flexibility for family, guests, home office space, or hobbies. Outside, enjoy a fenced backyard and patio with room for grilling, entertaining, pets, or simply relaxing outdoors. An attached two-car garage, level driveway, and convenient Sugar Hill location complete the package. With generous living space, distinctive architectural details, and a floor plan designed for today’s lifestyle, 908 Upland Ives Drive offers an excellent opportunity to make a spacious Sugar Hill home your own.
Address
Open on Google Maps-
Address: 908 Upland Ives Drive, Buford, Georgia 30518
-
City: Buford
-
State/county: GA
-
Zip/Postal Code: 30518
-
Area: Cypress Springs
Details
Updated on November 9, 2026 at 4:39 pm-
Property ID 7846788
-
Price $412,900
-
Property Size 2708 m²
-
Land Area 0.14 m²
-
Bedrooms 5
-
Bathrooms 3
-
Garages 2
-
Year Built 2007
-
Property Type Single Family Residence, Residential
-
Property Status Active, For Sale
Additional details
-
Association Fee 350
-
Roof Composition
-
Utilities Cable Available, Electricity Available, Natural Gas Available, Phone Available, Sewer Available, Underground Utilities, Water Available
-
Sewer Public Sewer
-
Cooling Ceiling Fan(s), Central Air
-
Heating Central, Forced Air, Natural Gas
-
Flooring Carpet, Hardwood
-
County Gwinnett - GA
-
Property Type Residential
-
Pool None
-
Parking Attached, Garage
-
Elementary School Sycamore
-
Middle School Lanier
-
High School Lanier
-
Community Features Homeowners Assoc, Sidewalks, Street Lights
-
Waterfront None
-
Architectural Style Craftsman, Traditional
Mortgage Calculator
-
Down Payment
-
Loan Amount
-
Monthly Mortgage Payment
-
Property Tax
-
Home Insurance
-
PMI
-
Monthly HOA Fees

- Jason Tatum