- Single Family Residence, Residential
- 3
- 3
- 2
- 1928 m²

Description
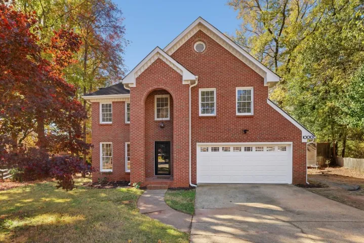
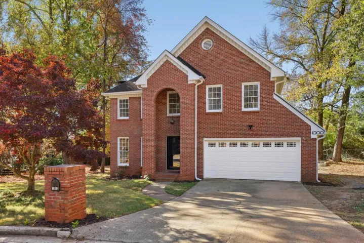
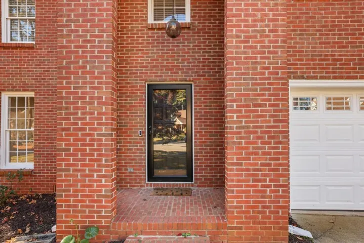
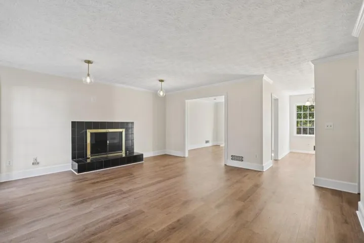
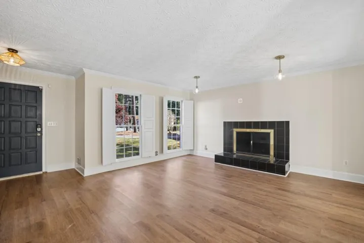
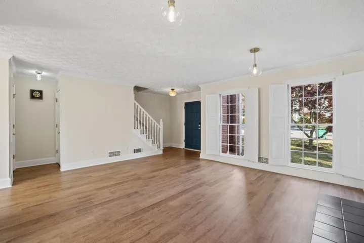
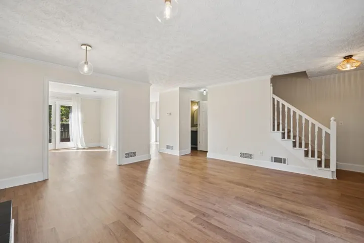
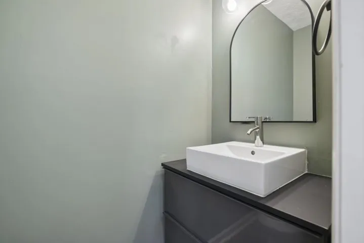
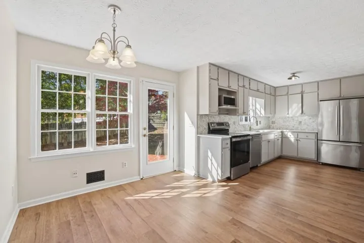
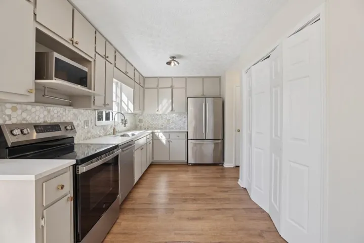
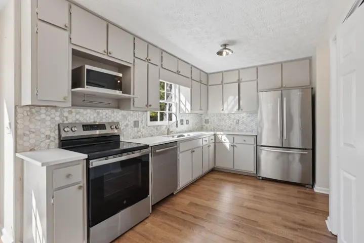
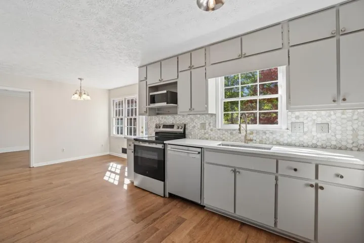
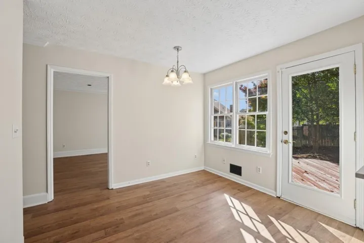
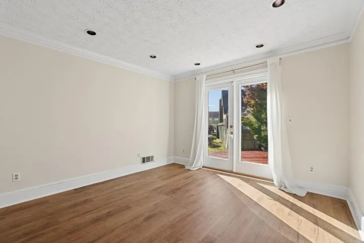
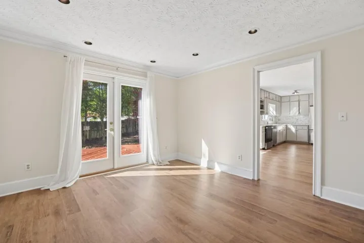
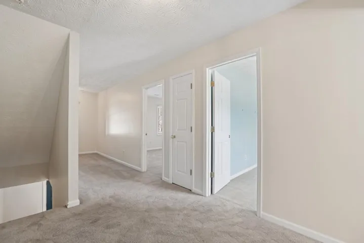
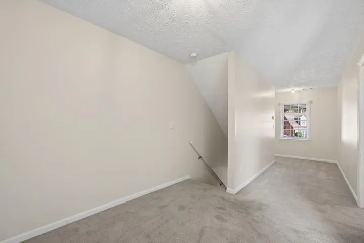
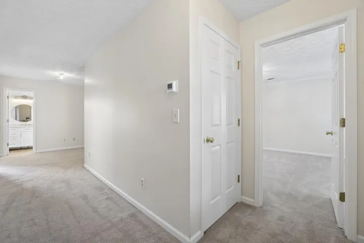
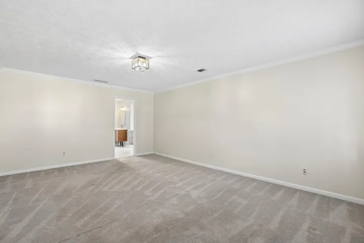
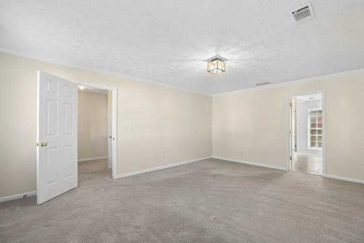
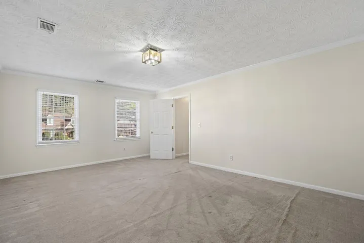
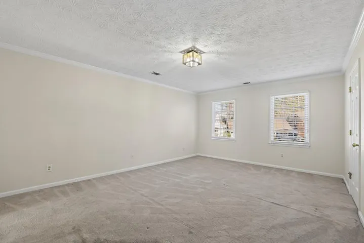
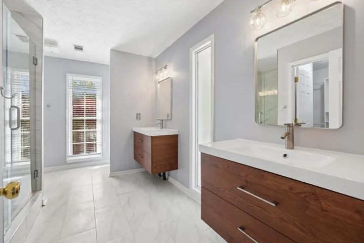
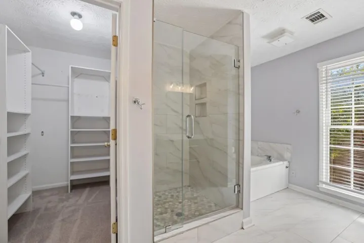
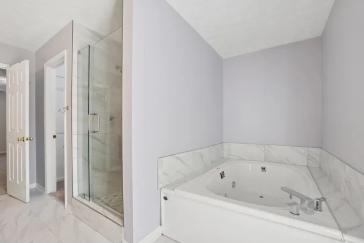
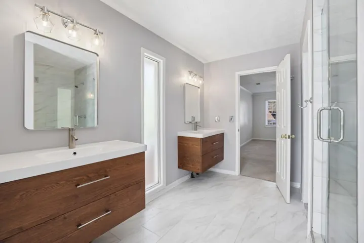
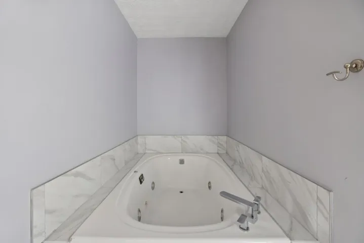
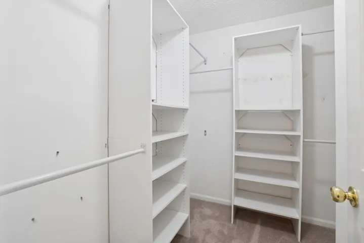
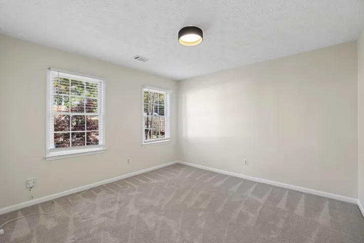
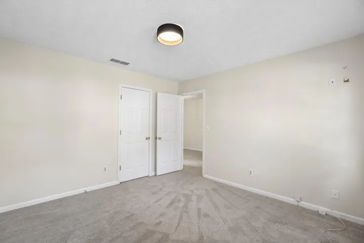
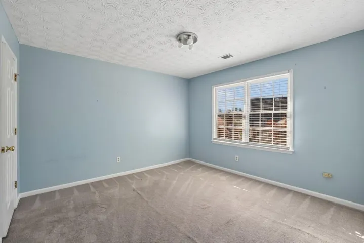
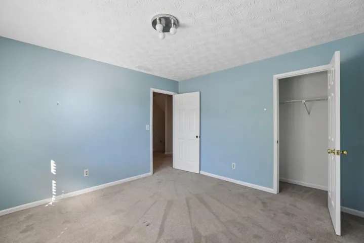
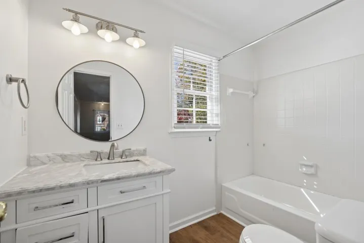
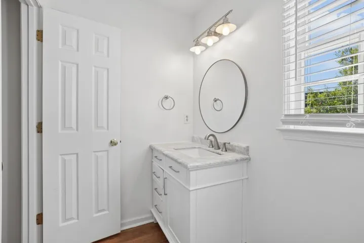
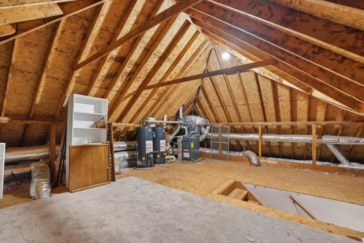
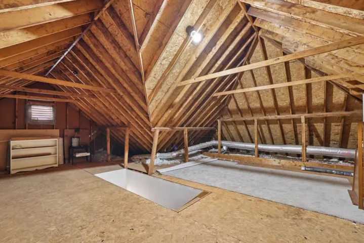
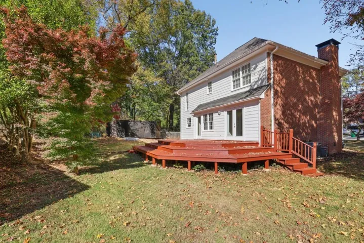
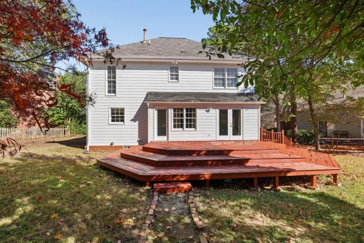
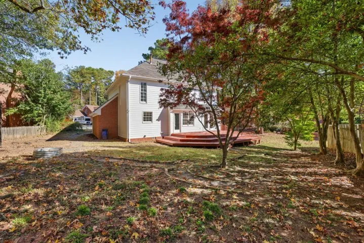
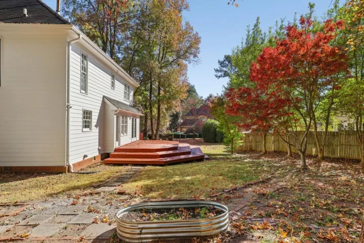
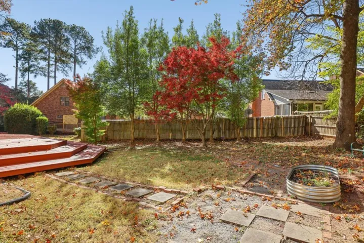
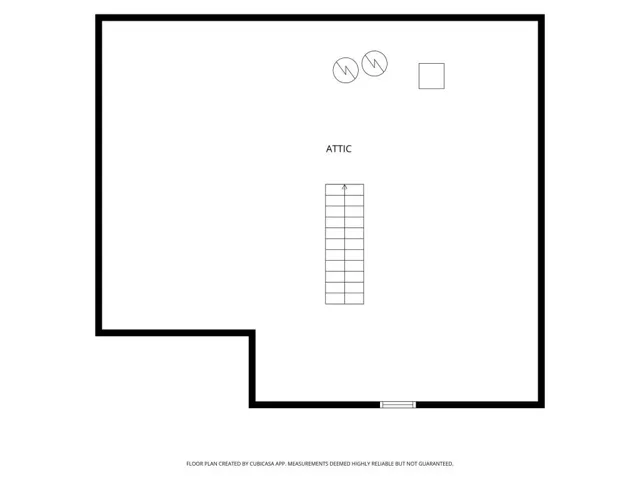
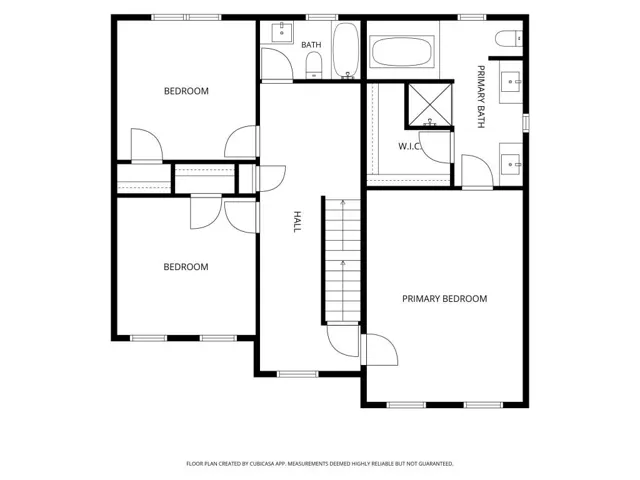
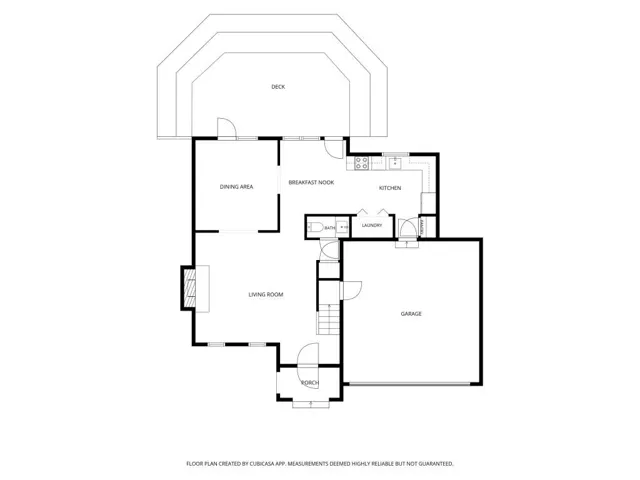
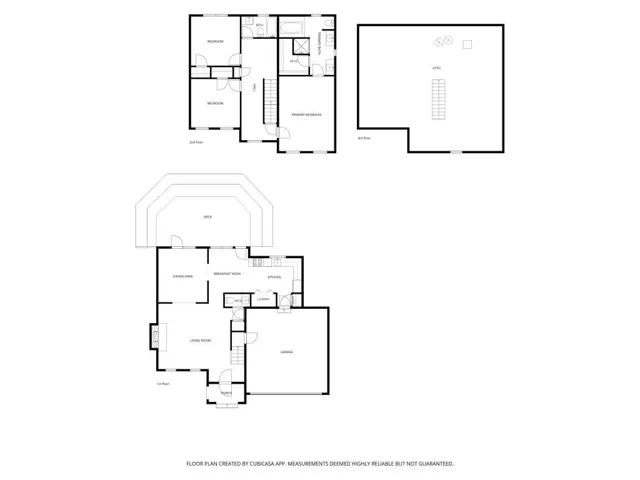
Welcome home to this beautifully updated, four-sided brick residence nestled in a charming, intimate community along a quiet, single-street cul-de-sac! Offering the perfect blend of timeless curb appeal and contemporary finishes, this move-in-ready home welcomes you with an inviting covered front porch and thoughtfully updated interiors throughout. Step inside to a spacious living room anchored by a striking fireplace with modern black tile surround, complemented by distinctive shutter-style window coverings and stylish lighting. The separate dining room flows effortlessly into the breakfast area and beautifully renovated kitchen, creating an ideal layout for both everyday living and entertaining. The kitchen is a true standout, featuring sleek contemporary cabinetry, new quartz countertops, a complementary marble backsplash, stainless steel appliances, and updated gold accents that add just the right touch of sophistication. Newer luxury vinyl plank flooring, a fresh neutral color palette, and modern lighting carry throughout the main level, creating a cohesive and inviting atmosphere. A conveniently located laundry closet with built-in shelving adds everyday functionality. Just off the dining and breakfast areas, step onto the rear deck overlooking a level backyard, offering the perfect setting for outdoor dining, entertaining, or simply relaxing. Upstairs, plush carpeting adds warmth and comfort, while a generously sized landing provides the perfect opportunity for a cozy reading nook, small workspace, or additional flex area. Two spacious secondary bedrooms are filled with natural light and share a hall bathroom featuring an updated vanity with a beautiful marble countertop. The oversized primary suite offers a relaxing retreat with a walk-in closet and an impressively updated ensuite bath. Featuring two modern floating vanities, framed mirrors, contemporary lighting, and crisp, stylish tile finishes, this bathroom delivers a spa-inspired feel. Enjoy the luxury of a separate soaking tub and beautifully tiled shower with a frameless glass enclosure. And there’s more! A permanent staircase leads to an unfinished third-floor walk-up, offering incredible potential for future expansion. Whether envisioned as a recreation room, home office, teen retreat, creative studio, or simply abundant additional storage, this versatile space provides flexibility to suit your needs. Ideally positioned near schools, shopping, restaurants, and the outdoor attractions of Stone Mountain Park, this home also offers convenient access to Highway 78 for an easy connection to Downtown Atlanta and surrounding destinations. Enjoy proximity to Tucker, Decatur, and Snellville, with a variety of shopping, dining, and entertainment options just a short drive away.
Address
Open on Google Maps-
Address: 1000 Hearthstone Place, Stone Mountain, Georgia 30083
-
City: Stone Mountain
-
State/county: GA
-
Zip/Postal Code: 30083
Details
Updated on November 19, 2026 at 7:03 pm-
Property ID 7870523
-
Price $349,900
-
Property Size 1928 m²
-
Land Area 0.2 m²
-
Bedrooms 3
-
Bathrooms 3
-
Garages 2
-
Year Built 1983
-
Property Type Single Family Residence, Residential
-
Property Status Active, For Sale
Additional details
-
Listing Terms Cash, Conventional, FHA, VA Loan
-
Roof Composition
-
Utilities Electricity Available, Natural Gas Available, Sewer Available, Water Available
-
Sewer Public Sewer
-
Cooling Ceiling Fan(s), Central Air, Zoned
-
Heating Central, Natural Gas, Zoned
-
Flooring Carpet, Luxury Vinyl, Vinyl
-
County Dekalb - GA
-
Property Type Residential
-
Pool None
-
Parking Garage, Garage Door Opener, Garage Faces Front, Kitchen Level, Level Driveway
-
Elementary School Hambrick
-
Middle School Stone Mountain
-
High School Stone Mountain
-
Community Features None
-
Waterfront None
-
Architectural Style Cluster Home, Traditional
Mortgage Calculator
-
Down Payment
-
Loan Amount
-
Monthly Mortgage Payment
-
Property Tax
-
Home Insurance
-
PMI
-
Monthly HOA Fees

- Jason Tatum