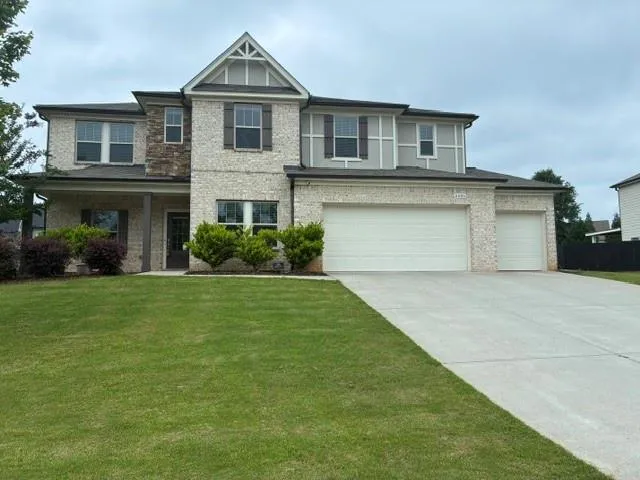
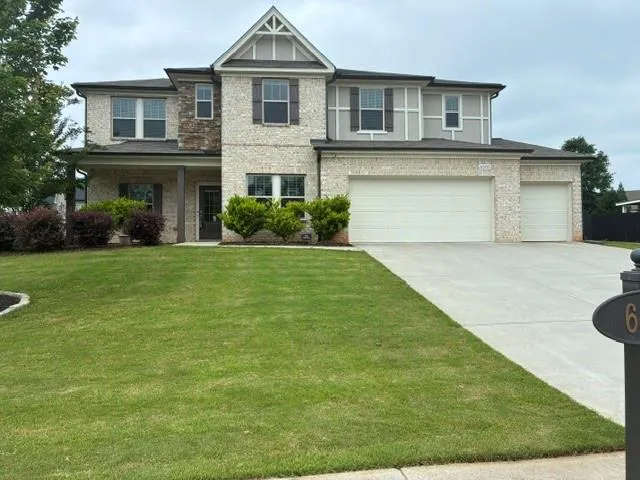
- Single Family Residence, Residential
- 5
- 4
- 3
- 3821 m²

Description
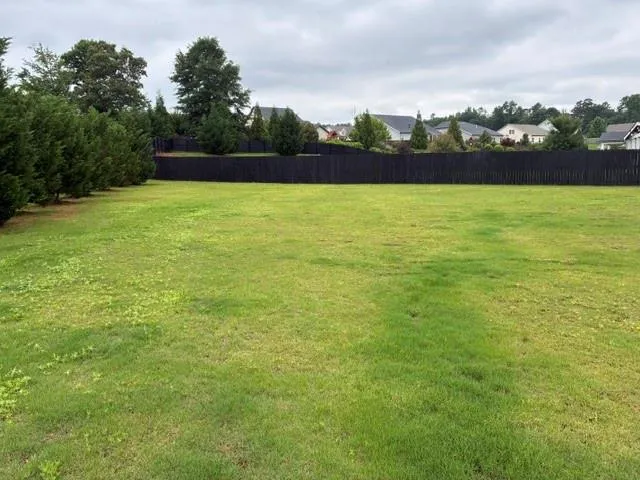
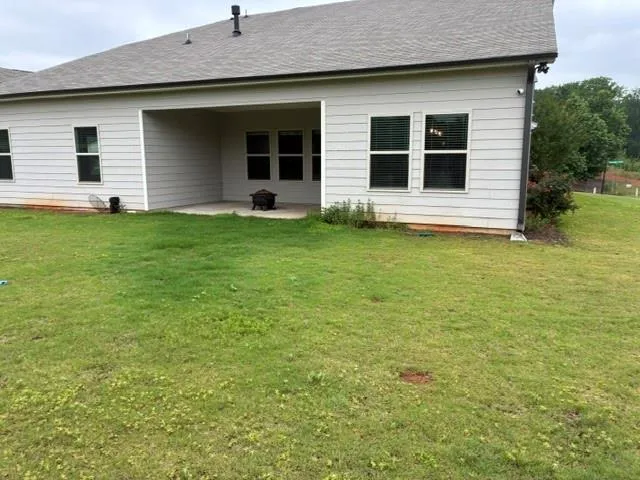
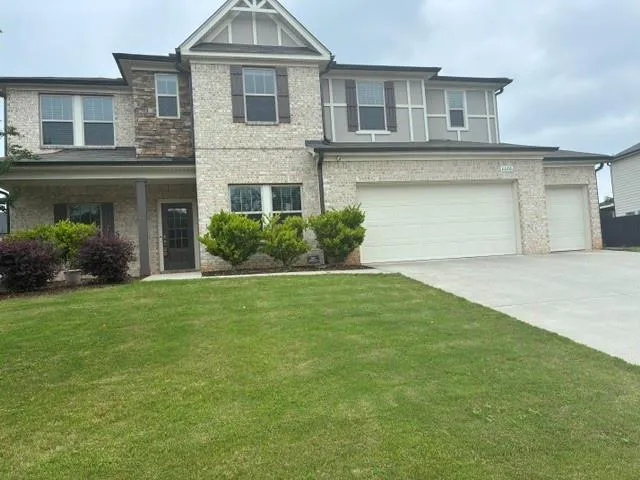
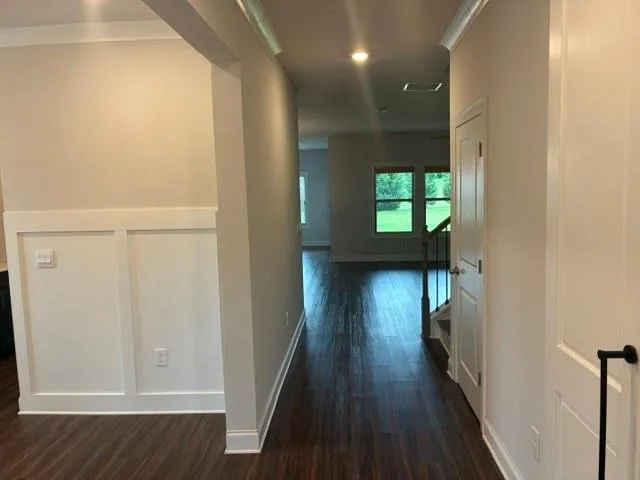
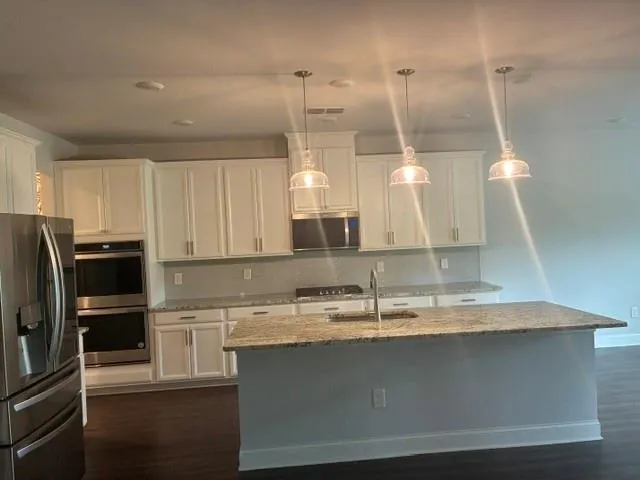
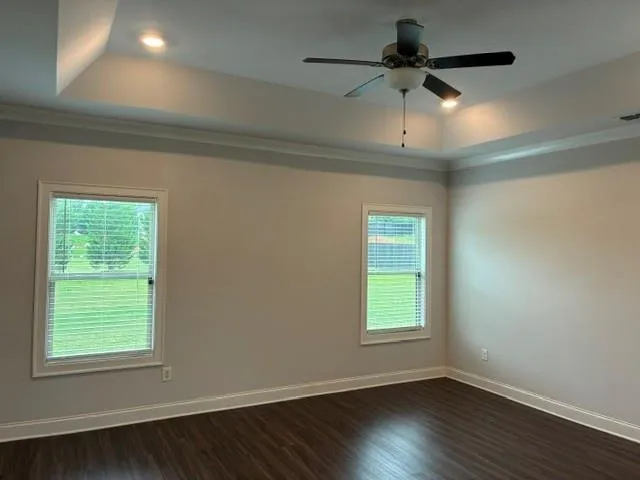
Step into this stunning home, next to the Country Land Golf Course. Right from the entrance, you’ll notice how inviting and memorable the atmosphere is, thanks to the natural light and thoughtful design that create a sense of spacious comfort. The open layout is bathed in sunlight, fostering warmth and connection across the main living areas. The kitchen stands out as the heart of the home, featuring a large island, a walk-in pantry, and stylish details like built-ins and a dedicated coffee and wine bar. It seamlessly transitions into the family room, where a cozy fireplace and large windows form a relaxed yet elegant space, perfect for quiet nights or social gatherings. The main-level primary suite provides a tranquil retreat, while an additional bedroom on this level offers flexible living options for guests. There’s also the potential to easily add a full bath nearby, making this home adaptable to changing needs. Upstairs, you’ll find a roomy bonus area and more bedrooms, allowing for plenty of space to work, relax, or unwind. 3 neighborhood closings recently of $719K, $696K, and $660K Currently $30, 00 under smaller house on same street Outdoor living is equally well-designed. The covered patio leads to a spacious, flat backyard on a corner lot, ideal for both relaxation and entertaining. The front view boasts a unique openness, framed by lush greenery that evokes a serene countryside vibe. With its north to northeast orientation, the home beautifully captures natural light throughout the day. Situated in a highly desirable area of Cumming, this home is conveniently located near essential amenities, major routes, outdoor activities, and Lake Lanier, making it easy to balance day-to-day tasks with those cherished moments. Opportunities like this, offering such comfort, adaptability, and connection, are rare to come by.
Address
Open on Google Maps-
Address: 6505 Trailway Trace, Cumming, Georgia 30041
-
City: Cumming
-
State/county: GA
-
Zip/Postal Code: 30041
-
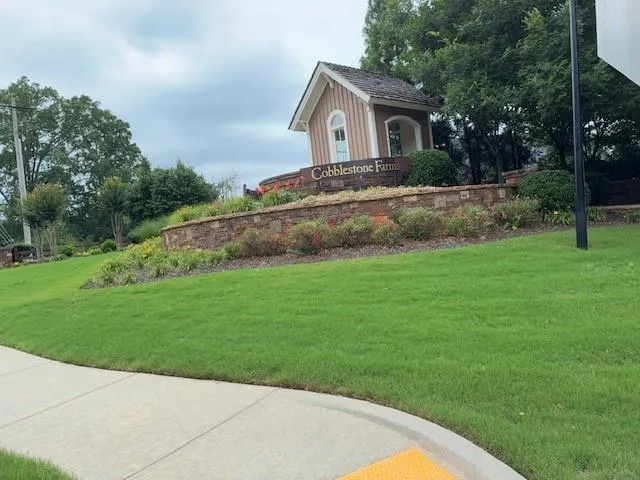
Area: Cobblestone Farms
Details
Updated on August 23, 2026 at 9:12 pm-
Property ID 7783127
-
Price $599,999
-
Property Size 3821 m²
-
Land Area 0.46 m²
-
Bedrooms 5
-
Bathrooms 4
-
Garages 3
-
Year Built 2020
-
Property Type Single Family Residence, Residential
-
Property Status Active, For Sale
Additional details
-
Listing Terms Cash, Conventional
-
Association Fee 850
-
Roof Composition
-
Utilities Cable Available, Electricity Available, Natural Gas Available, Phone Available, Sewer Available, Underground Utilities, Water Available
-
Sewer Public Sewer
-
Cooling Ceiling Fan(s), Central Air
-
Heating Central, Natural Gas
-
Flooring Carpet, Hardwood, Luxury Vinyl
-
County Forsyth - GA
-
Property Type Residential
-
Pool None
-
Parking Garage, Garage Faces Front
-
Elementary School Chestatee
-
Middle School North Forsyth
-
High School East Forsyth
-
Community Features Pool, Street Lights, Tennis Court(s)
-
Waterfront None
-
Architectural Style Contemporary, Craftsman, Farmhouse, Traditional
Mortgage Calculator
-
Down Payment
-
Loan Amount
-
Monthly Mortgage Payment
-
Property Tax
-
Home Insurance
-
PMI
-
Monthly HOA Fees

- Jason Tatum