
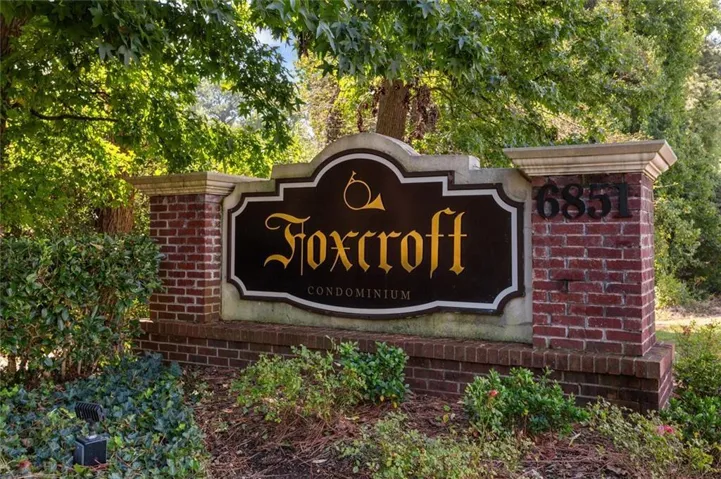
- Condominium, Residential
- 2
- 2
- 1206 m²

Description
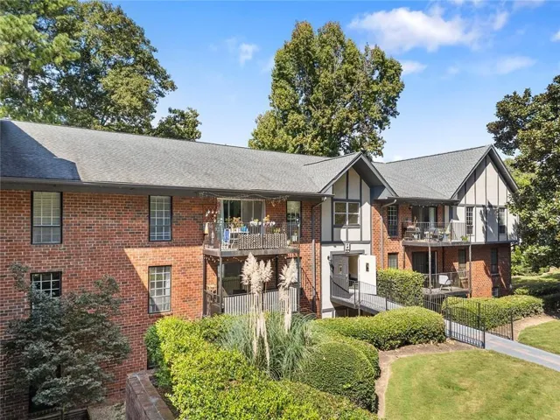
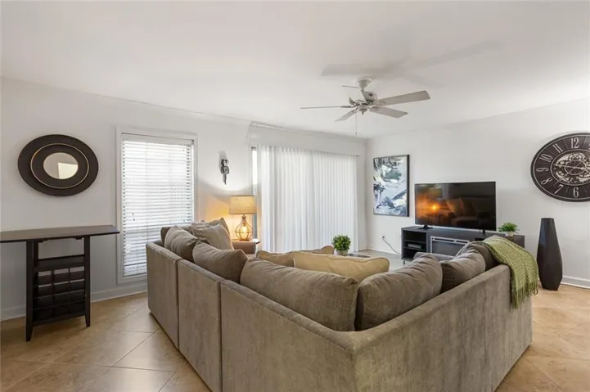
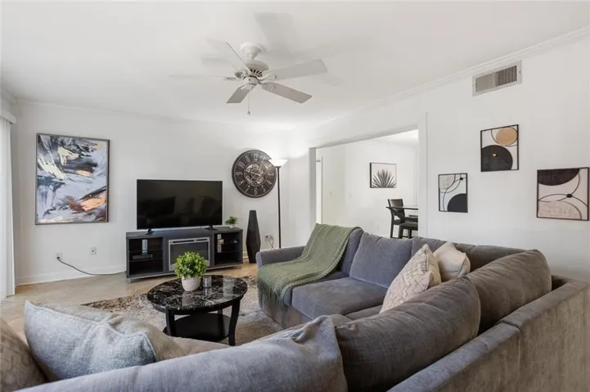
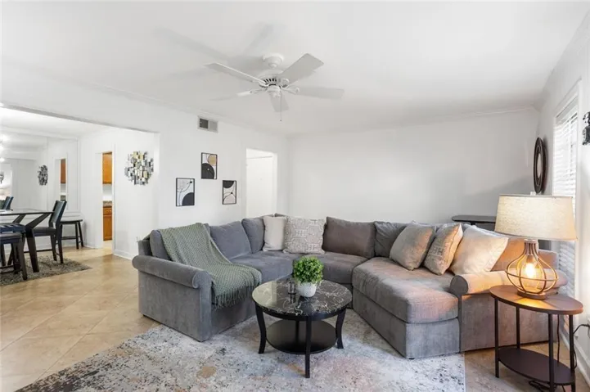
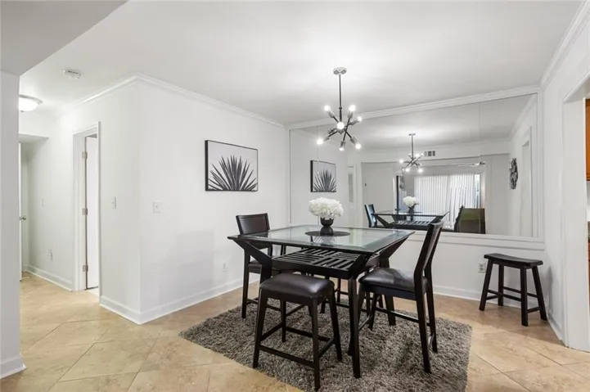
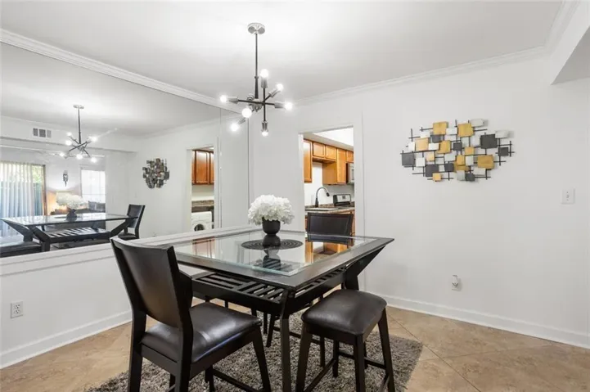
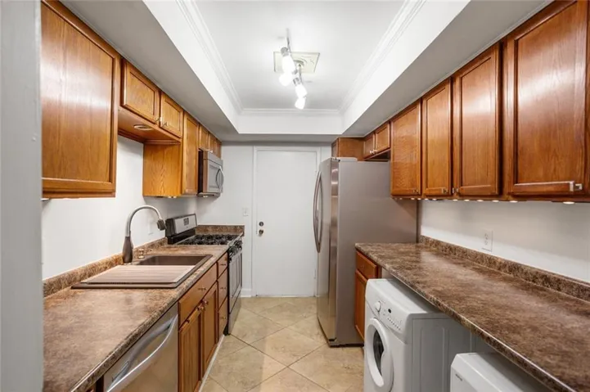
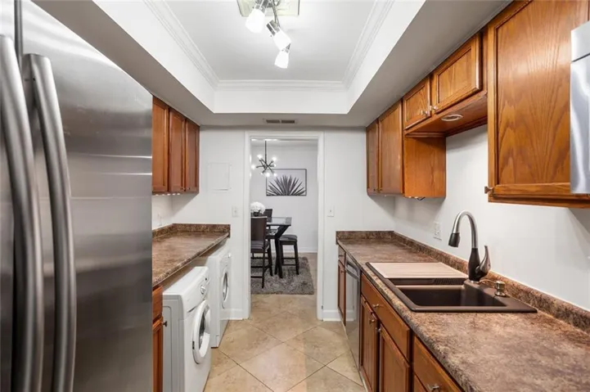
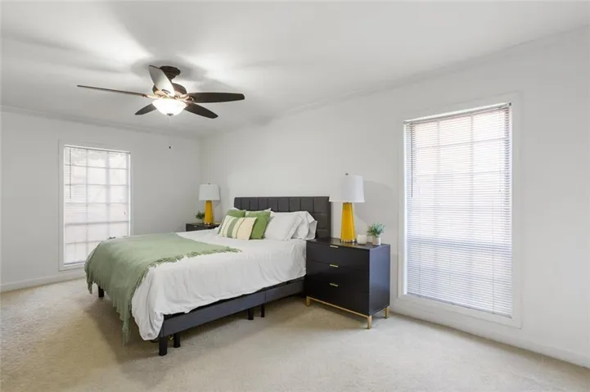
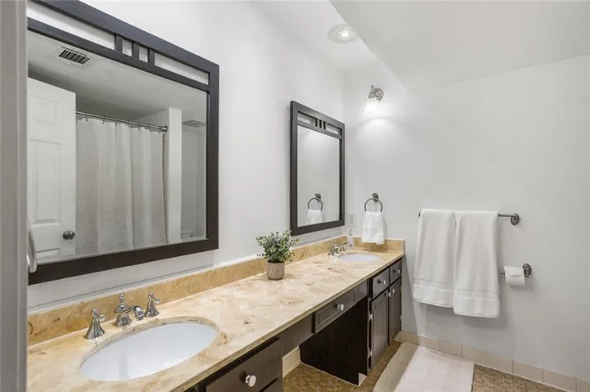
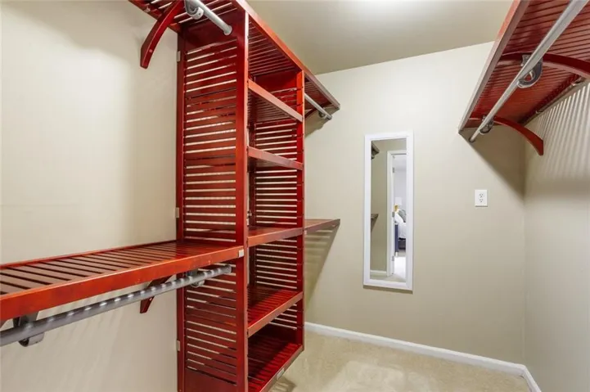
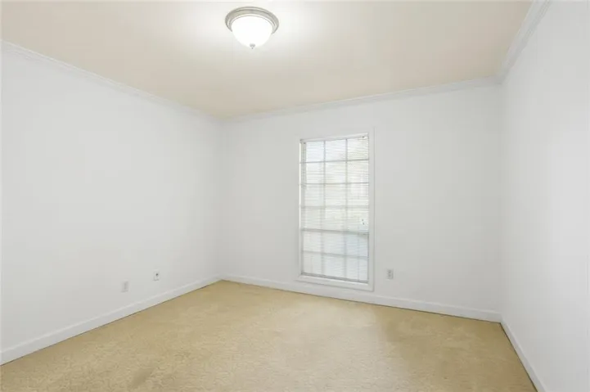
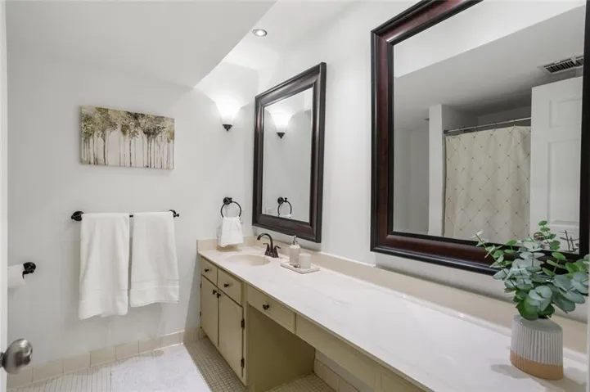
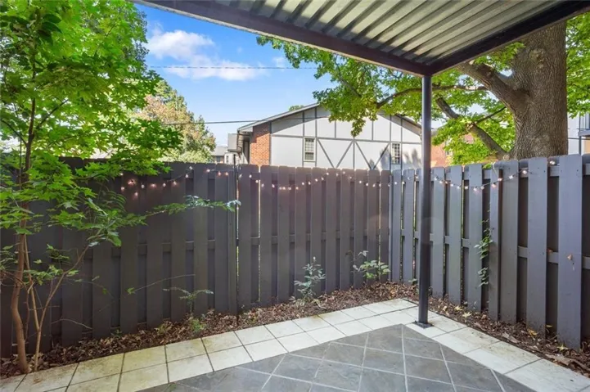
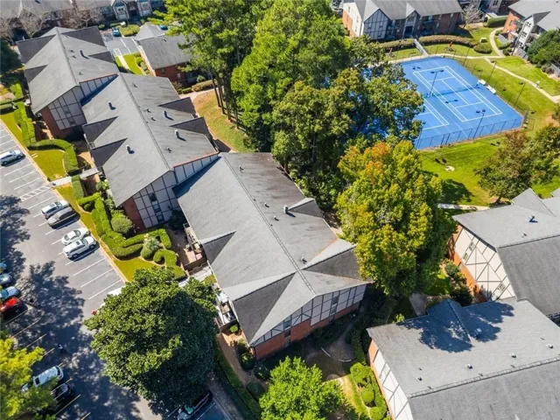
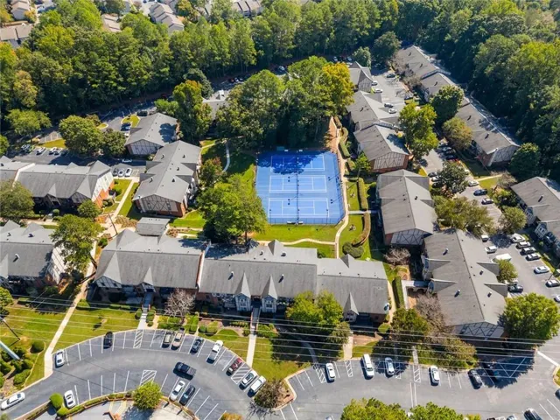
Welcome home to Foxcroft Condominiums, an inviting retreat nestled in the heart of Sandy Springs! Completely move-in ready, this light-filled open concept residence features an expansive living and dining area seamlessly connected to a galley-style kitchen complete with stainless steel appliances and a gas stove. Storage is abundant throughout, highlighted by generous closets in every bedroom, including a spacious walk-in closet in the primary suite and large vanities with ample cabinetry in both full baths. Convenient in-unit laundry. Easy assigned parking. Step outside to your private, covered patio, an ideal spot for container gardening and a cup of tea. Set within a secure, gated and well-maintained community with 24-hour security, Foxcroft offers premier amenities including a sparkling pool, updated clubhouse, tennis courts, and plentiful guest parking. Commuting is easy with swift access to GA-400 and I-285, 3 major hospitals, and minutes to Abernathy Greenway Park, Trader Joe’s, Publix, Buckhead, and Roswell, as well as the fine dining, shopping, and entertainment of Sandy Springs.
Address
Open on Google Maps-
Address: 6851 Roswell Road Unit H28, Sandy Springs, Georgia 30328
-
City: Sandy Springs
-
State/county: GA
-
Zip/Postal Code: 30328
-
Area: FOXCROFT
Details
Updated on November 15, 2026 at 9:10 pm-
Property ID 7847421
-
Price $172,000
-
Property Size 1206 m²
-
Bedrooms 2
-
Bathrooms 2
-
Year Built 1964
-
Property Type Condominium, Residential
-
Property Status Active, For Sale
Additional details
-
Listing Terms Cash, Conventional
-
Association Fee 482
-
Roof Composition
-
Utilities Electricity Available, Natural Gas Available, Sewer Available, Water Available
-
Sewer Public Sewer
-
Cooling Central Air, Ceiling Fan(s)
-
Heating Central, Hot Water, Natural Gas
-
Flooring Carpet, Other
-
County Fulton - GA
-
Property Type Residential
-
Pool None
-
Parking Assigned, Parking Lot, Storage
-
Elementary School Woodland - Fulton
-
Middle School Ridgeview Charter
-
High School Riverwood International Charter
-
Community Features Clubhouse, Homeowners Assoc, Meeting Room, Gated, Pool, Near Public Transport, Near Shopping, Near Trails/Greenway, Park, Playground, Tennis Court(s), Near Schools
-
Waterfront None
-
Architectural Style Mid-Rise (up to 5 stories), Tudor
Mortgage Calculator
-
Down Payment
-
Loan Amount
-
Monthly Mortgage Payment
-
Property Tax
-
Home Insurance
-
PMI
-
Monthly HOA Fees

- Jason Tatum