1774 Little Springs Lane, Dacula, Georgia 30019
- $639,093
- $642,096














- Single Family Residence, Residential
- 5
- 5
- 2
- 3309 m²

- $639,093
- $642,096
Description
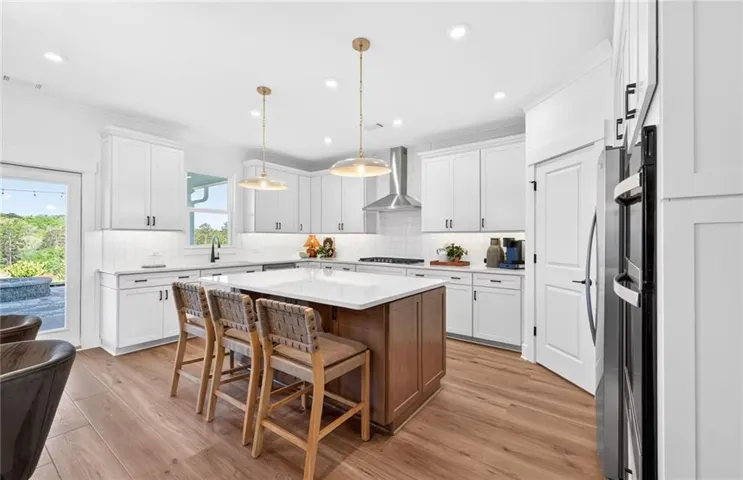
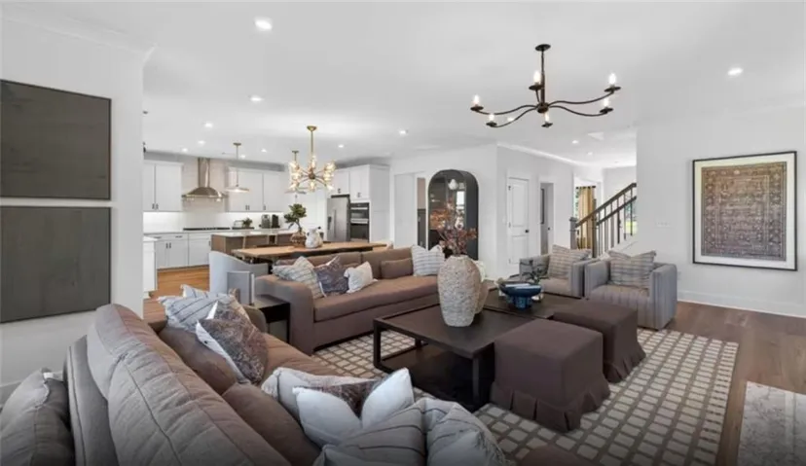
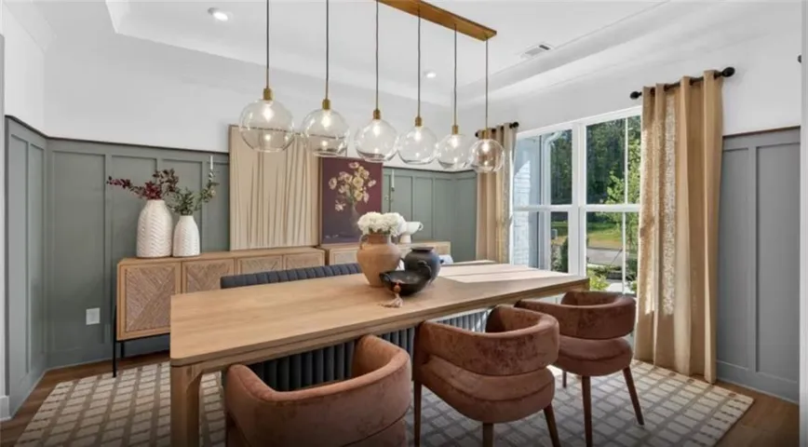
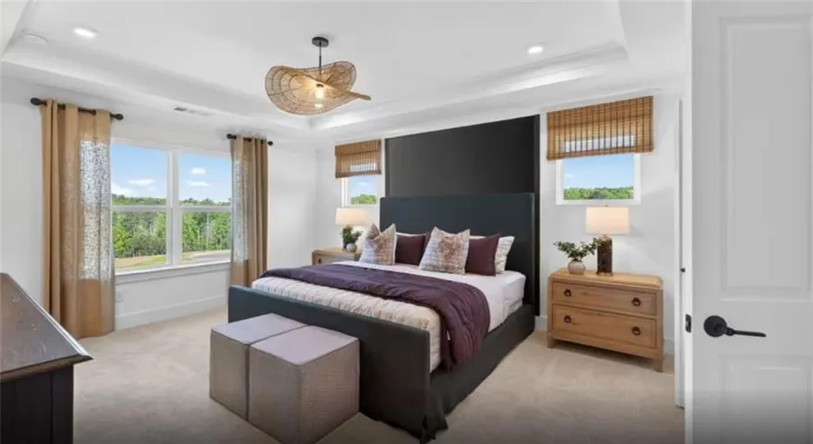
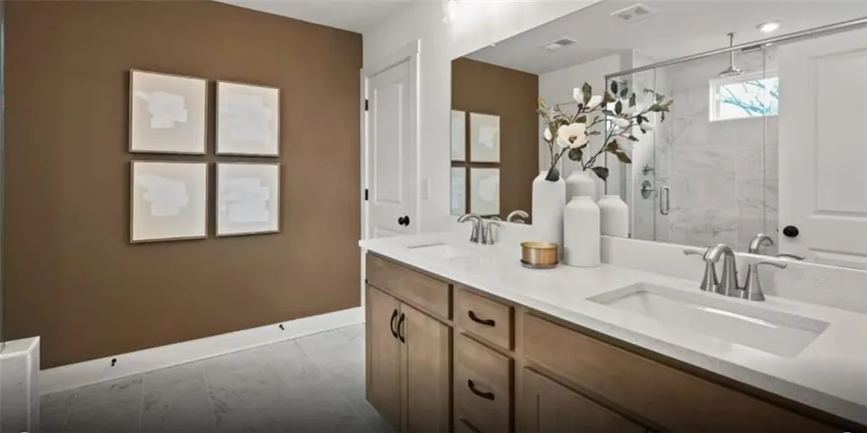
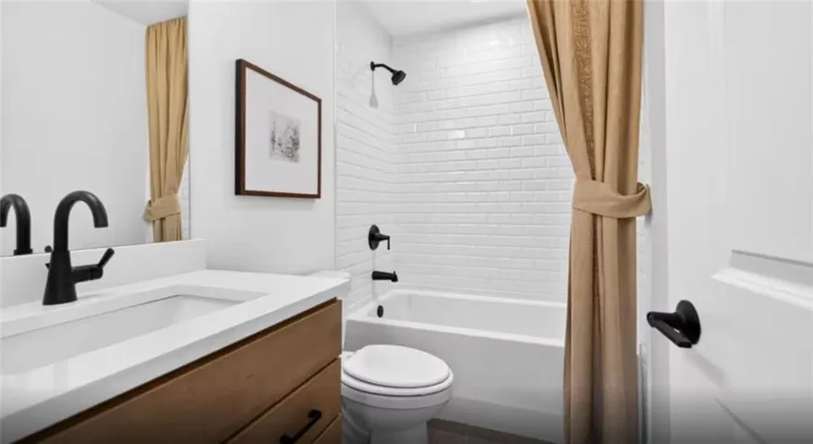
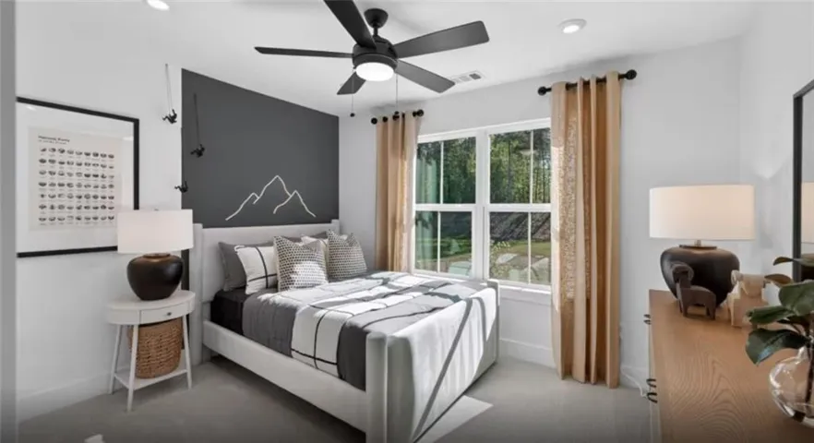
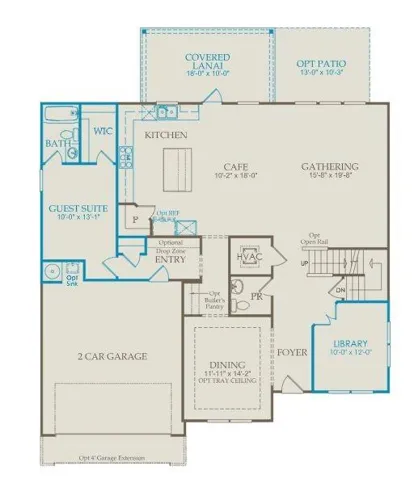
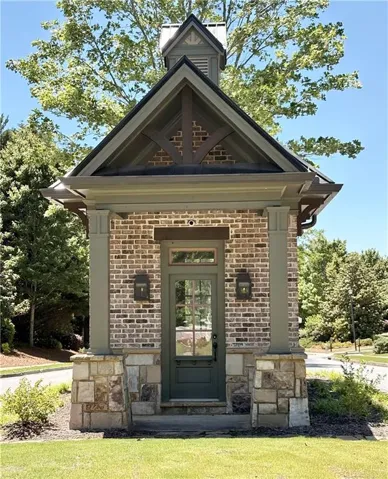
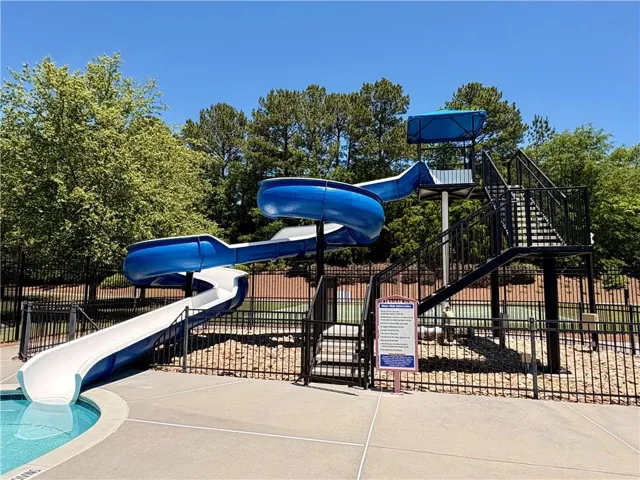
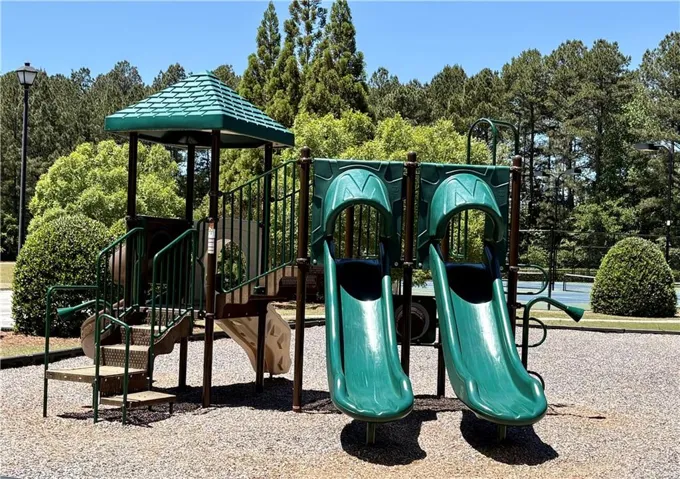
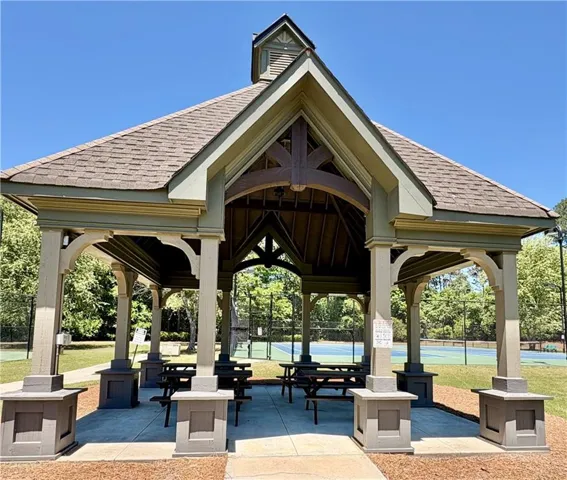
Luxury Living Made Easy in Riversprings! Scheduled for completion September/October 2026. Welcome home to this popular Riverton floorplan, thoughtfully designed with both comfort and functionality in mind. Featuring a spacious loft, a private guest suite on the main level, and a beautifully appointed upgraded kitchen with built-in appliances, this five-bedroom, four-bathroom home offers the perfect balance of everyday living and elevated design. Separate dining room perfect for entertaining. The gourmet kitchen with huge pantry flows seamlessly into your generously-sized gathering room, complete with fireplace, creating an ideal space for hosting, while a beautiful French-doored library on the main level provides endless possibilities: home office, sitting room, or play space. Upstairs, the cozy loft offers additional room to relax, unwind, or gather. Four more bedrooms upstairs, to include the owner’s suite. Situated on a generous .39-acre homesite, enjoy added privacy with only one neighbor to the right and a peaceful green space bordering the left side of the homesite. This home also features a covered lanai in the private, wooded backyard- perfect for enjoying outdoor living- whether spending time with friends or savoring a quiet evening at home. Located in the established Riversprings community, resident amenities include a stunning clubhouse, a Junior Olympic-sized pool with a waterslide and kids’ mushroom splash zone, tennis court, basketball courts, a playground, a soccer field and serene picnic pavilions perfect for gatherings and entertainment, all just moments from everyday conveniences. Photos are of model representation.
Address
Open on Google Maps-
Address: 1774 Little Springs Lane, Dacula, Georgia 30019
-
City: Dacula
-
State/county: GA
-
Zip/Postal Code: 30019
-
Area: Riversprings
Details
Updated on September 11, 2026 at 5:01 pm-
Property ID 7783958
-
Price $639,093
-
Property Size 3309 m²
-
Land Area 0.36 m²
-
Bedrooms 5
-
Bathrooms 5
-
Garages 2
-
Year Built 2026
-
Property Type Single Family Residence, Residential
-
Property Status Active, For Sale
Additional details
-
Listing Terms 1031 Exchange, Cash, Conventional, FHA, VA Loan
-
Association Fee 1200
-
Roof Composition, Ridge Vents, Shingle
-
Utilities Cable Available, Electricity Available, Natural Gas Available, Phone Available, Sewer Available, Underground Utilities, Water Available
-
Sewer Public Sewer
-
Cooling Ceiling Fan(s), Electric, Zoned
-
Heating Natural Gas, Zoned
-
Flooring Carpet, Tile, Other
-
County Gwinnett - GA
-
Property Type Residential
-
Pool None
-
Parking Detached, Garage, Garage Door Opener, Garage Faces Front
-
Elementary School Harbins
-
Middle School Mc Connell
-
High School Archer
-
Community Features Clubhouse, Homeowners Assoc, Park, Pickleball, Playground, Pool, Sidewalks, Street Lights, Tennis Court(s)
-
Waterfront None
-
Architectural Style Craftsman, Traditional
Mortgage Calculator
-
Down Payment
-
Loan Amount
-
Monthly Mortgage Payment
-
Property Tax
-
Home Insurance
-
PMI
-
Monthly HOA Fees

- Jason Tatum