120 Laurel Crest Alley, Suwanee, Georgia 30024
- $559,000
- $567,500

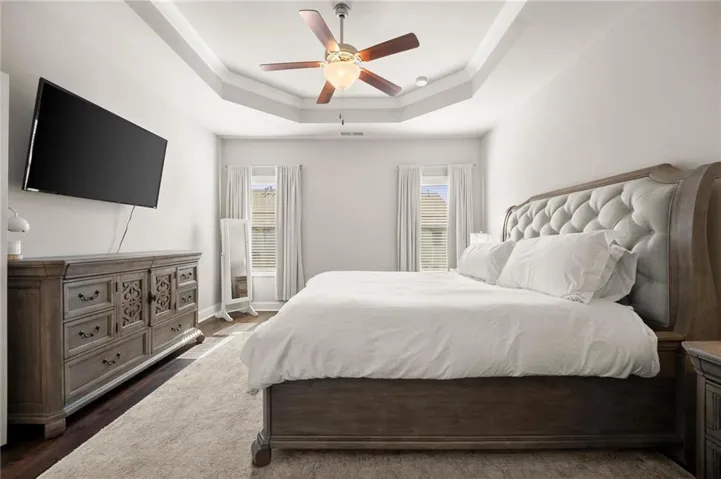
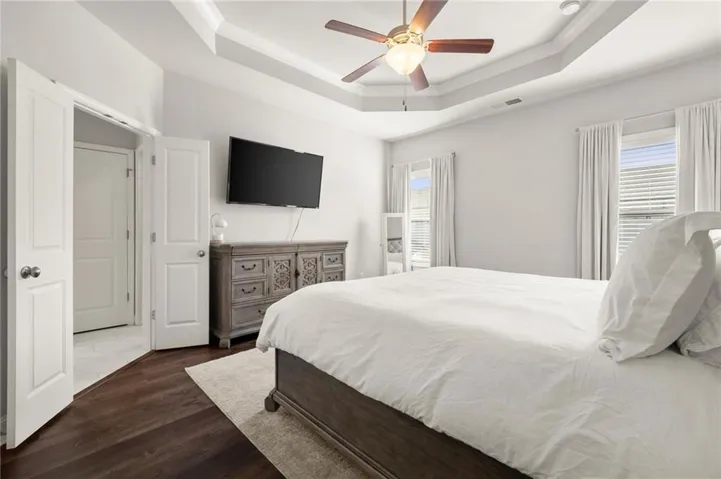
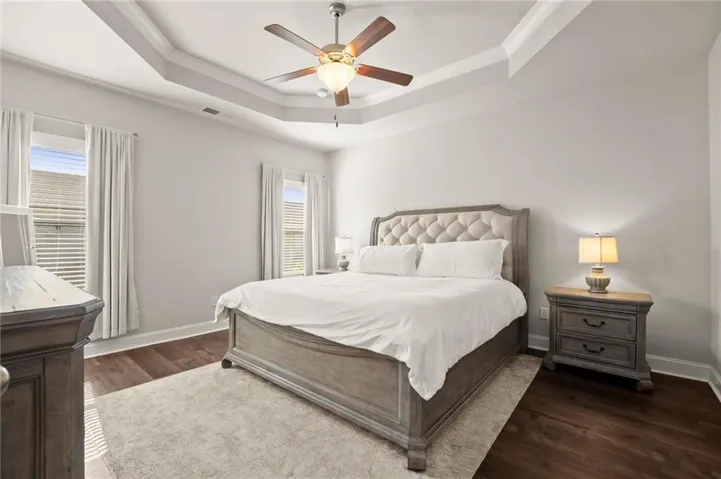
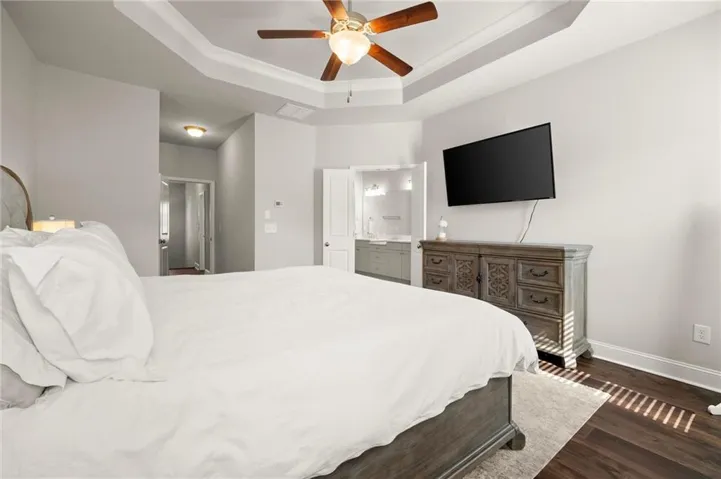

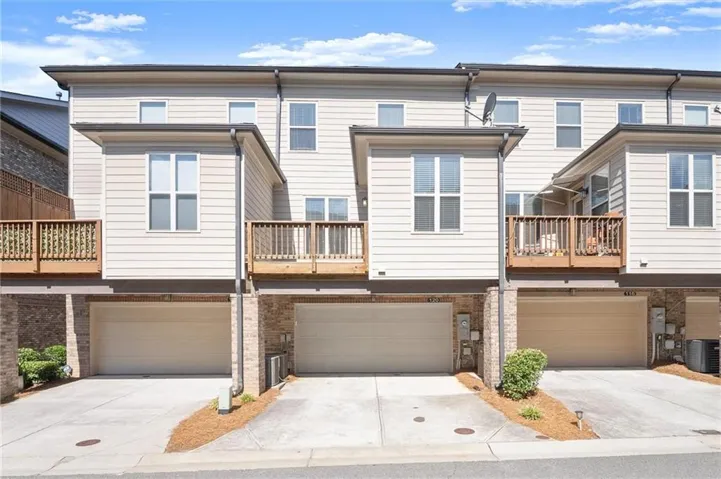
- Single Family Residence, Residential
- 3
- 4
- 2
- 1884 m²

- $559,000
- $567,500
Description
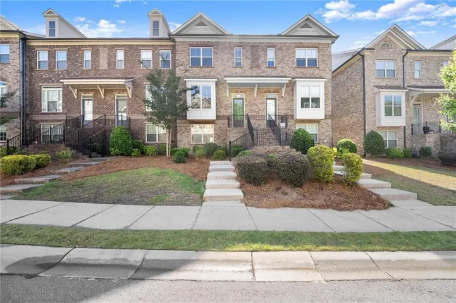
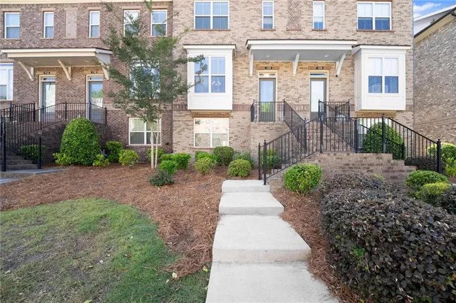
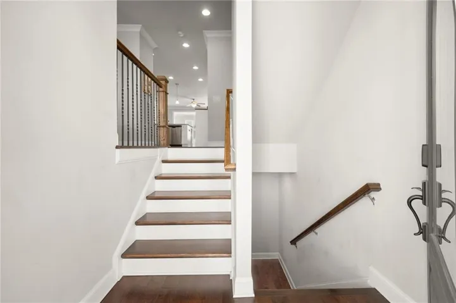
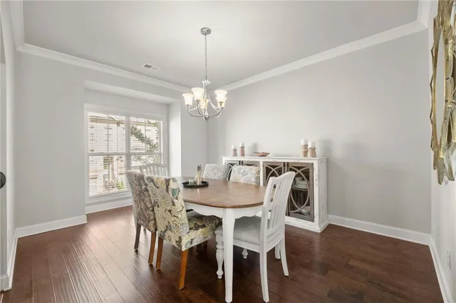
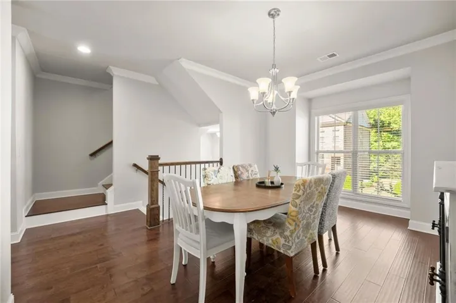
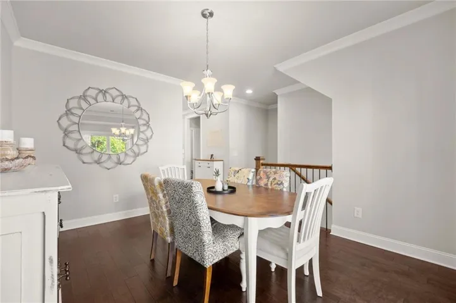
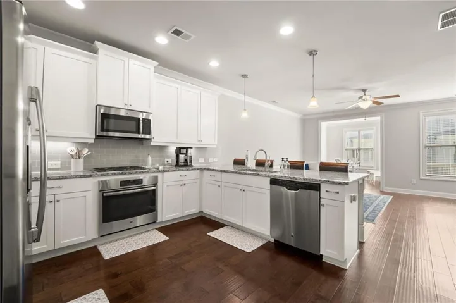
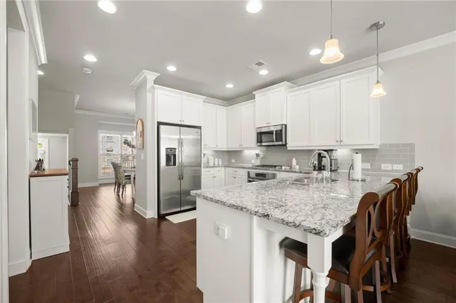
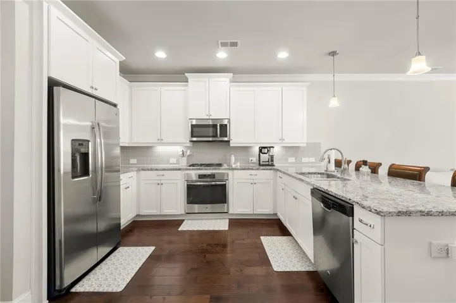
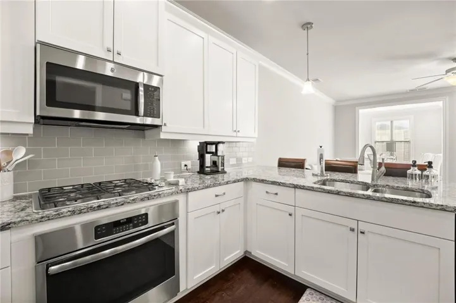
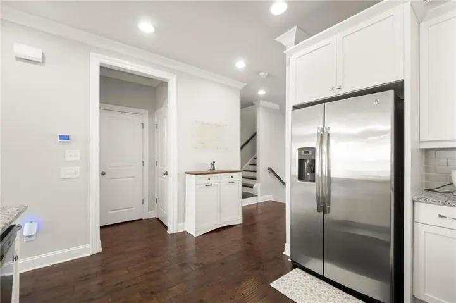
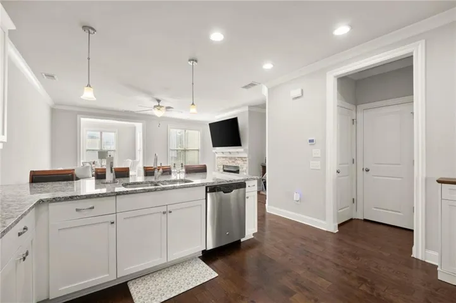
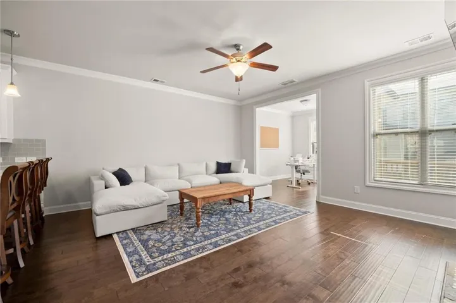
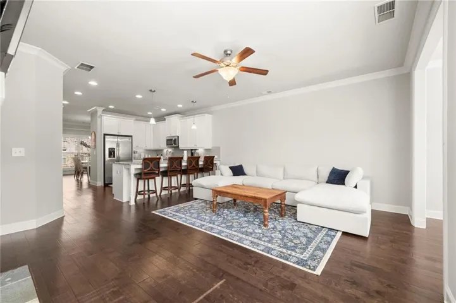
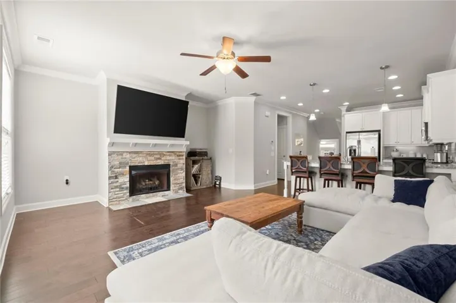
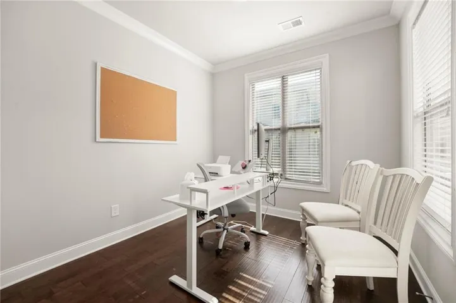
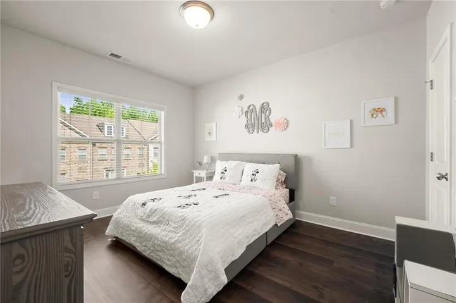
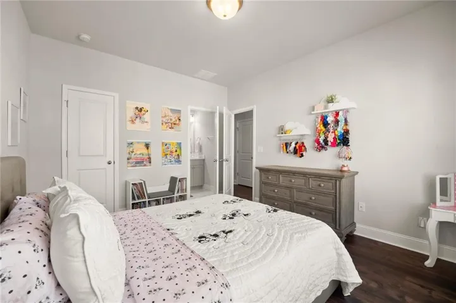
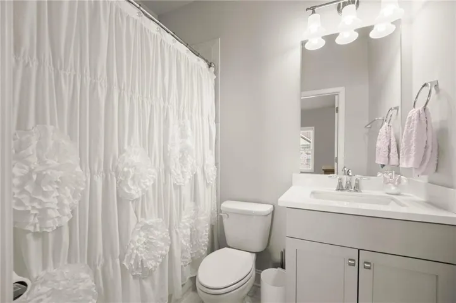
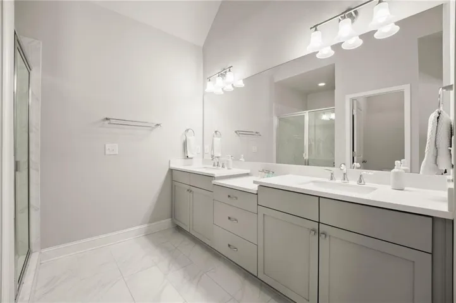
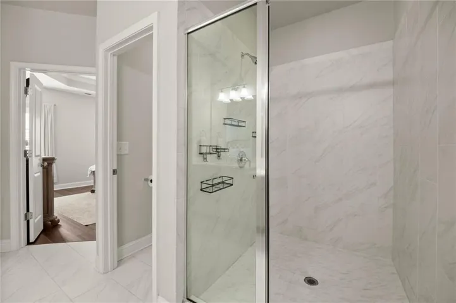
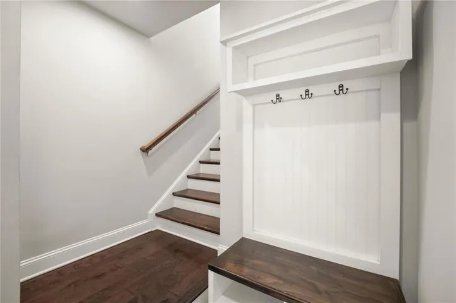
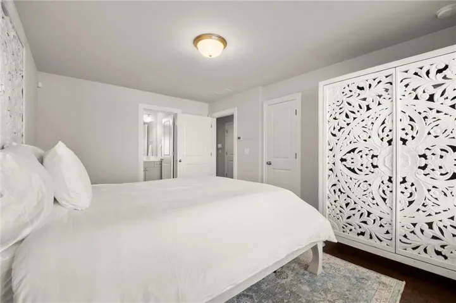
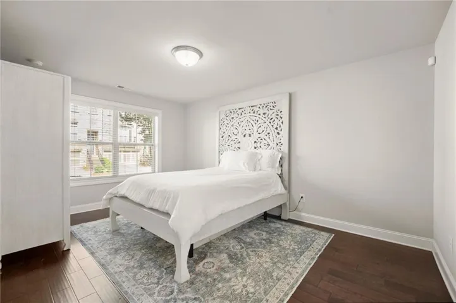
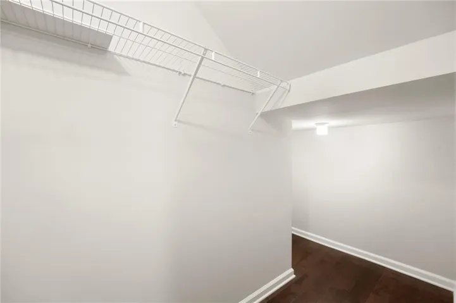
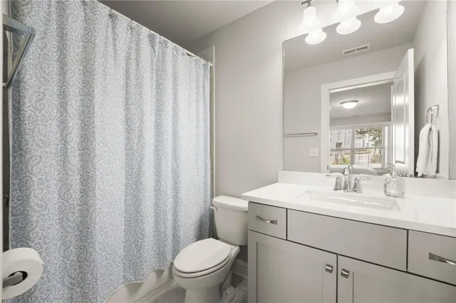
Experience elevated living in this beautifully appointed townhome located in the gated Brookmere community of Johns Creek. Thoughtfully crafted by Providence Builders, this Mitchell floor plan blends modern style with everyday functionality, offering an open layout ideal for today’s lifestyle. The main level features a bright, spacious kitchen anchored by an oversized island—perfect for meal prep, gathering with friends, or casual dining. The seamless flow between the dining area, family room, and sun-filled sunroom creates an inviting atmosphere for both entertaining and quiet moments at home. The terrace level adds versatility with a two-car garage and a private third bedroom complete with a full bath—an excellent space for guests, a home office, or a personal retreat. Upstairs, the owner’s suite provides a serene escape with a generous walk-in closet, dual vanities, and a large spa-inspired shower. A secondary bedroom with its own en-suite bath offers comfort and privacy for family or visitors. This home is also your entry into one of Georgia’s most sought-after school districts, including Northview High, River Trail Middle, and Shakerag Elementary, known for academic excellence. Brookmere’s amenities enhance everyday living with two gated entrances, a clubhouse, pool, playground, and lighted tennis courts. With easy access to green space, community features, parks, shopping, and dining—all just a short walk away—you’ll enjoy the perfect balance of tranquility and convenience. This townhome invites you to experience the best of Johns Creek living, where comfort, elegance, and accessibility come together seamlessly.
Address
Open on Google Maps-
Address: 120 Laurel Crest Alley, Suwanee, Georgia 30024
-
City: Suwanee
-
State/county: GA
-
Zip/Postal Code: 30024
-
Area: Brookmere at Johns Creek
Details
Updated on August 26, 2026 at 11:26 pm-
Property ID 7775250
-
Price $559,000
-
Property Size 1884 m²
-
Land Area 0.052 m²
-
Bedrooms 3
-
Bathrooms 4
-
Garages 2
-
Year Built 2015
-
Property Type Single Family Residence, Residential
-
Property Status Active, For Sale
Additional details
-
Association Fee 375
-
Roof Composition
-
Utilities Underground Utilities
-
Sewer Public Sewer
-
Cooling Ceiling Fan(s), Central Air
-
Heating Forced Air
-
Flooring Hardwood, Luxury Vinyl
-
County Fulton - GA
-
Property Type Residential
-
Pool None
-
Parking Garage Door Opener, Garage
-
Elementary School Shakerag
-
Middle School River Trail
-
High School Northview
-
Community Features Curbs, Gated, Homeowners Assoc, Near Shopping, Playground, Pool, Street Lights, Tennis Court(s)
-
Waterfront None
-
Architectural Style Townhouse, Traditional
Mortgage Calculator
-
Down Payment
-
Loan Amount
-
Monthly Mortgage Payment
-
Property Tax
-
Home Insurance
-
PMI
-
Monthly HOA Fees

- Jason Tatum