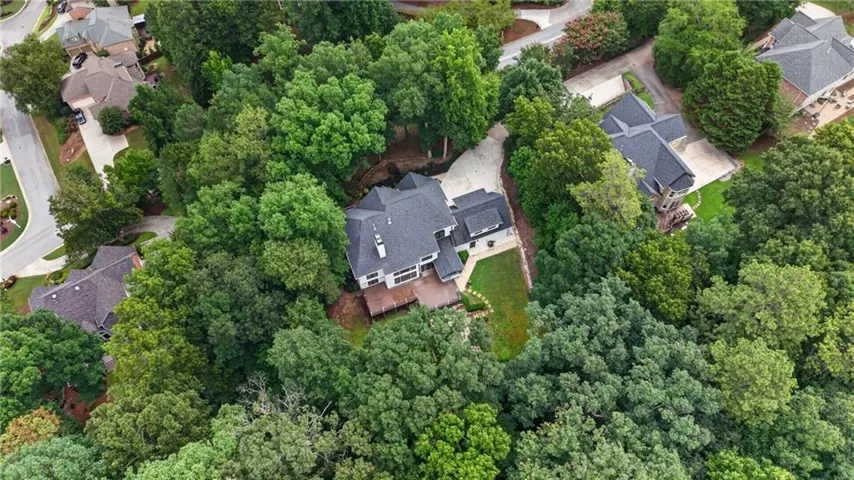
- Single Family Residence, Residential
- 5
- 5
- 4
- 5407 m²

Description
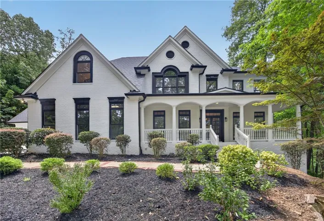
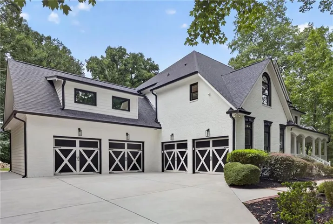
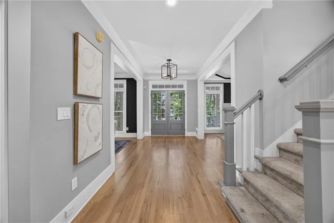
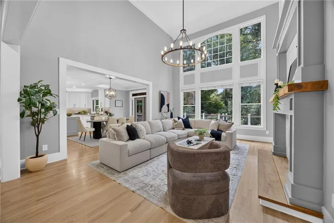
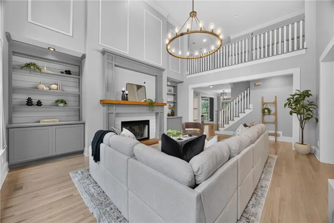
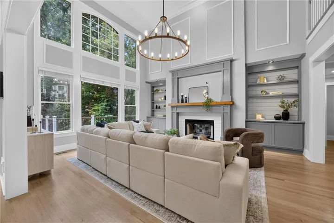
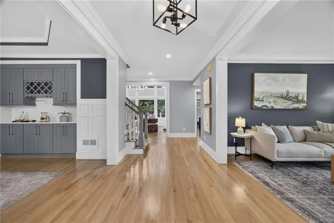
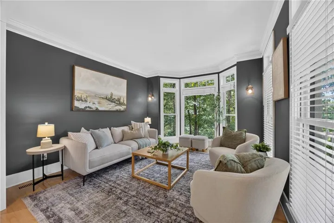
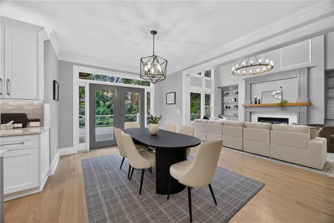
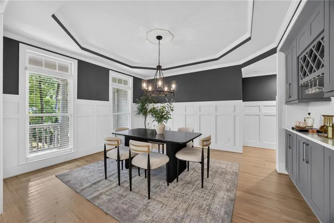
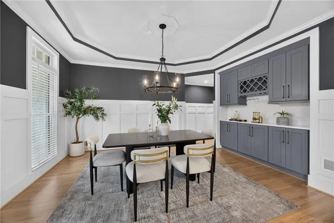
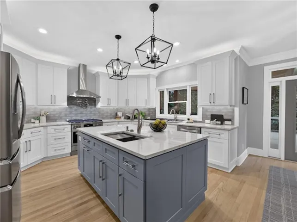
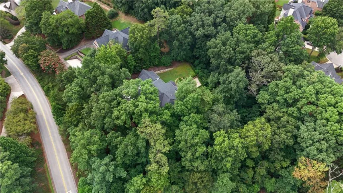
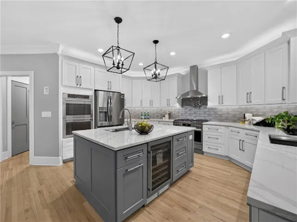
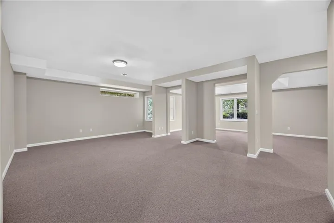
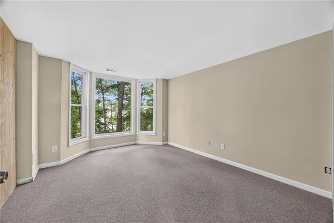
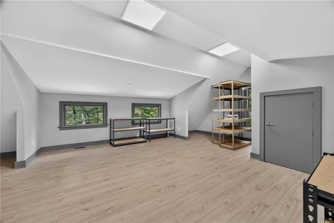
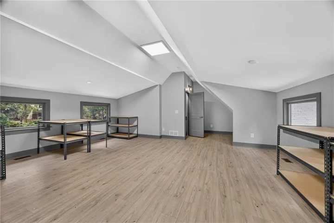
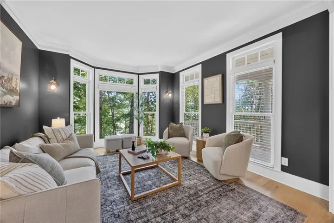
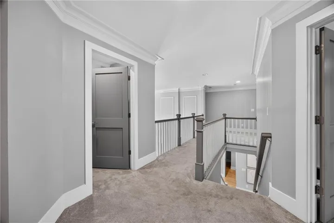
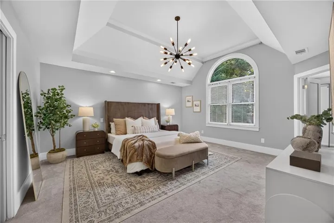
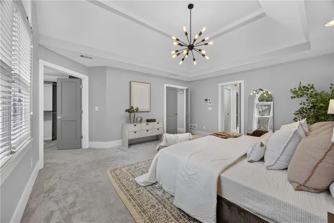
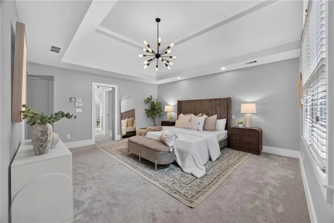
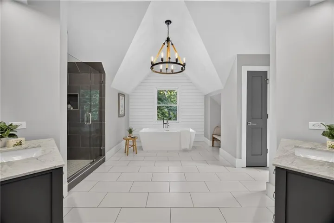
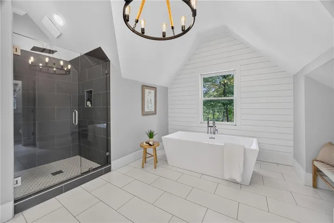
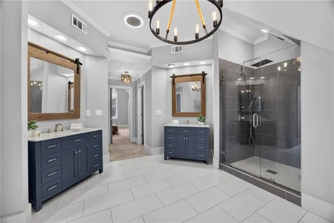
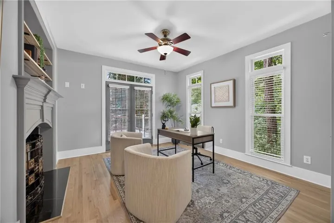
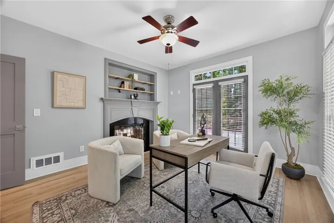
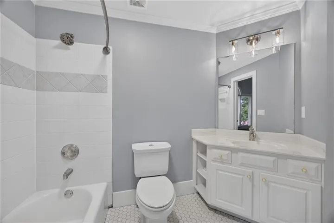
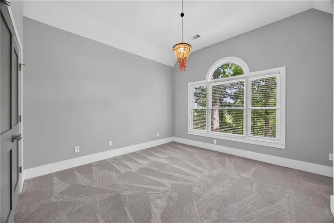
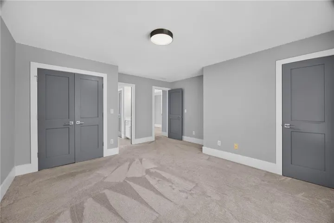
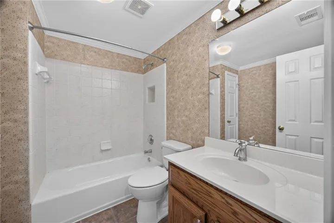
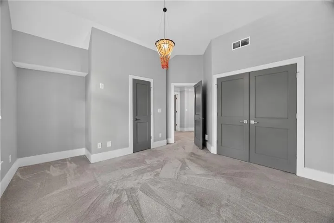
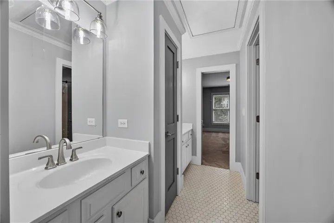
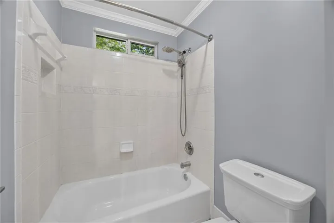
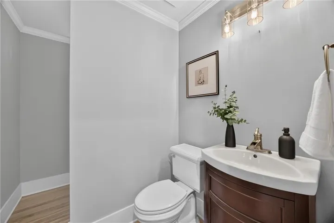
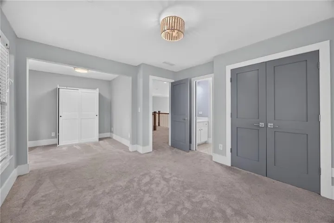
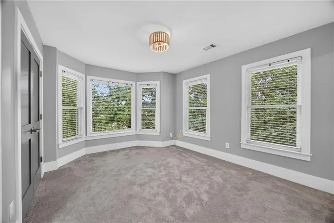
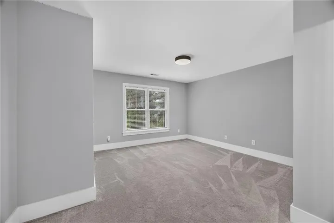
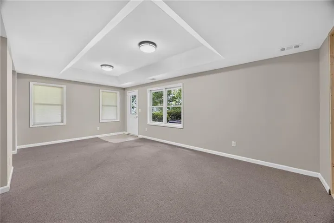
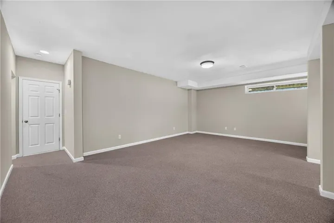
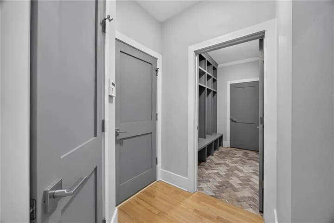
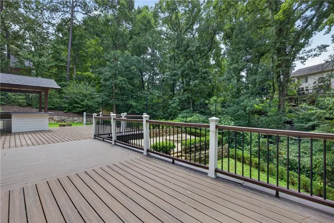
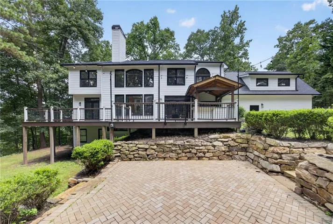
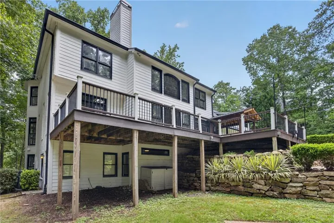
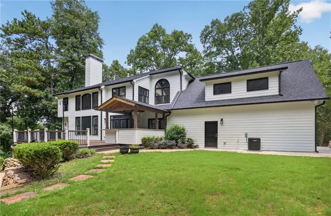
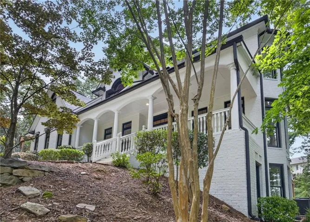
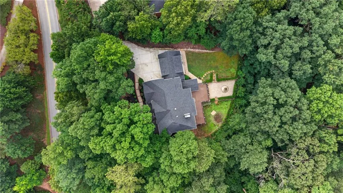
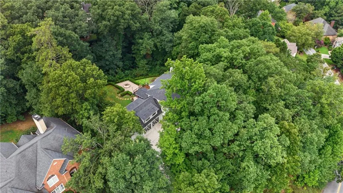
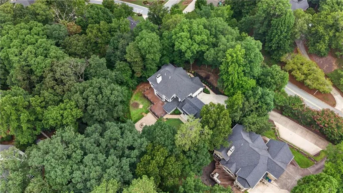
Discover unparalleled luxury and privacy in this breathtaking, recently renovated estate, majestically positioned atop a private hill lot in prestigious Vinings Estates. Tucked at the end of a shared private drive serving only three homes, this residence offers exceptional seclusion. The striking white-painted brick exterior with black trim, 4-car garage, irrigation system and shaded rocking-chair front porch create an impressive arrival. Inside, enjoy a formal living room with bay window, formal dining room with built-in cabinetry and wine storage, and a spectacular 2-story fireside family room with hardwood floors. A dramatic wall of windows frames the wooded rear yard like a living work of art, while the upstairs catwalk overlooks the space. The dual-sided fireplace is flanked by stately twin bookcases, perfect for displaying collectibles, with cabinetry below for storage. The completely remodeled chef’s kitchen boasts new cabinetry, quartz countertops, expansive island, walk-in pantry and brand-new stainless appliances including refrigerator, range, hood, dishwasher and wine chiller. Wall oven/microwave is on backorder and will be installed. All 4 HVAC systems are brand new, with upgraded lighting throughout. A main-level bedroom/office and full bath add versatility. The expansive composite deck features a covered outdoor kitchen/bar with space for a Big Green Egg, grill, refrigeration, sink and TV, overlooking a private backyard with fire-pit area. Upstairs, the oversized owner’s retreat features a stunning spa-inspired remodeled bath. The finished terrace level offers exceptional entertainment and flex space. Enjoy Vinings Estates’ 2 clubhouses, 3 pools, fitness center, playground, basketball, 6 tennis and 6 pickleball courts, minutes from Whitefield Academy, Silver Comet Trail, I-285, The Battery and Truist Park.
Address
Open on Google Maps-
Address: 651 Vinings Estates Drive, Mableton, Georgia 30126
-
City: Mableton
-
State/county: GA
-
Zip/Postal Code: 30126
-
Area: Vinings Estates
Details
Updated on September 15, 2026 at 9:39 pm-
Property ID 7821260
-
Price $1,080,000
-
Property Size 5407 m²
-
Land Area 0.8925 m²
-
Bedrooms 5
-
Bathrooms 5
-
Garages 4
-
Year Built 1999
-
Property Type Single Family Residence, Residential
-
Property Status Active, For Sale
Additional details
-
Listing Terms 1031 Exchange, Cash, Conventional, FHA, VA Loan
-
Association Fee 1100
-
Roof Composition
-
Utilities Cable Available, Electricity Available, Natural Gas Available, Phone Available, Sewer Available, Underground Utilities, Water Available
-
Sewer Public Sewer
-
Cooling Attic Fan, Ceiling Fan(s), Central Air, Electric, Zoned
-
Heating Central, Forced Air, Natural Gas, Zoned
-
Flooring Carpet, Hardwood, Other
-
County Cobb - GA
-
Property Type Residential
-
Pool None
-
Parking Attached, Driveway, Garage, Garage Door Opener, Garage Faces Front, Garage Faces Side, Level Driveway
-
Elementary School Nickajack
-
Middle School Griffin
-
High School Campbell
-
Community Features Clubhouse, Homeowners Assoc, Pickleball, Playground, Pool, Street Lights, Tennis Court(s)
-
Waterfront None
-
Architectural Style Traditional
Mortgage Calculator
-
Down Payment
-
Loan Amount
-
Monthly Mortgage Payment
-
Property Tax
-
Home Insurance
-
PMI
-
Monthly HOA Fees

- Jason Tatum