621 Continental Drive, Mcdonough, Georgia 30253
- $554,993
- Single Family Residence, Residential
- 5
- 4
- 3
- 3460 m²

- $554,993
Description
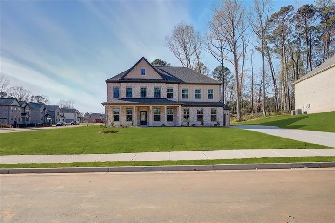
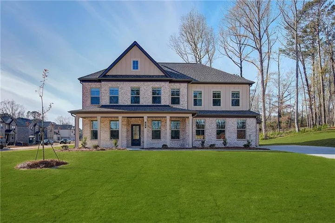
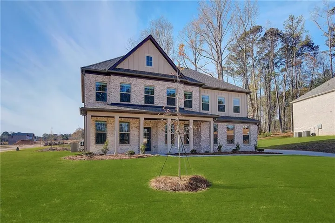
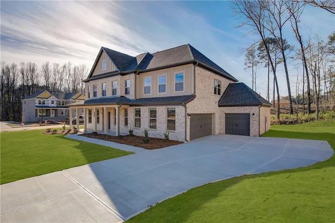
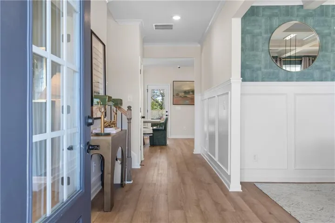
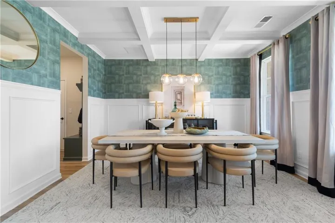
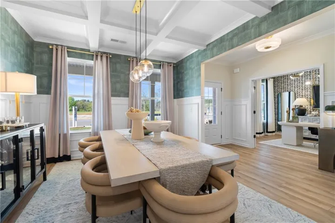
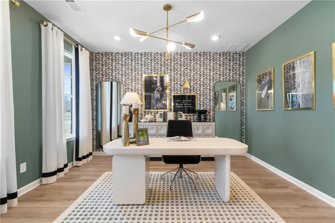
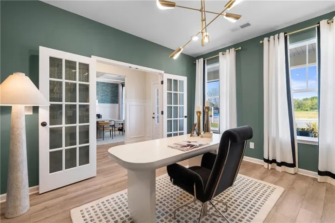
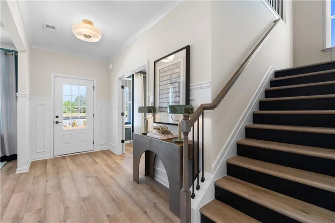
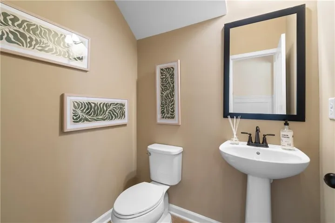
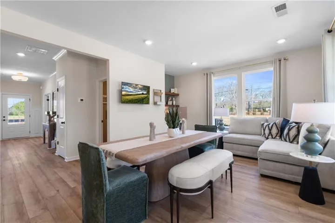
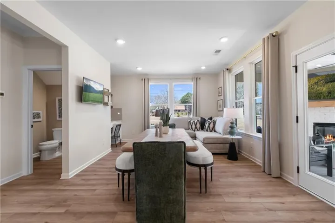
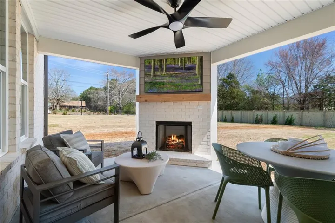
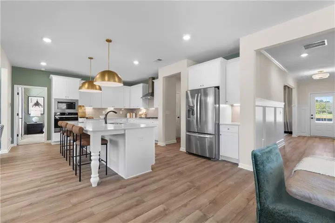
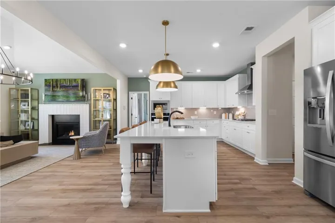
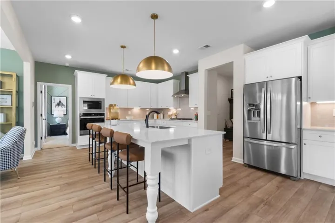
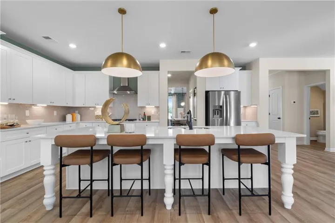
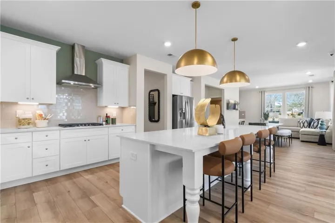
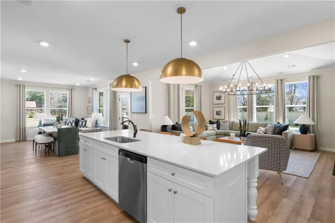
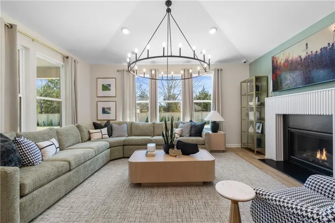
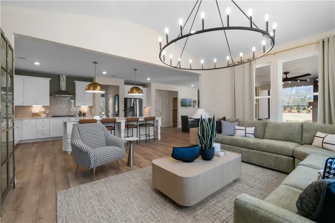
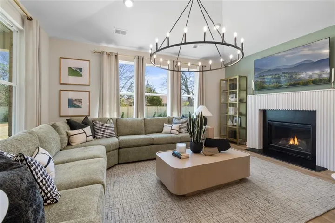
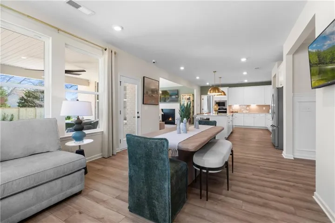
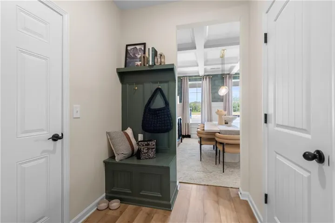
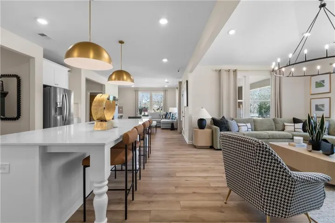
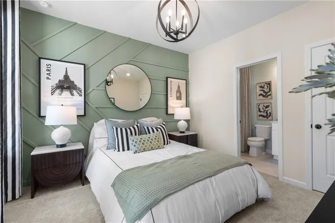
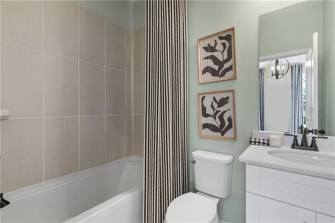
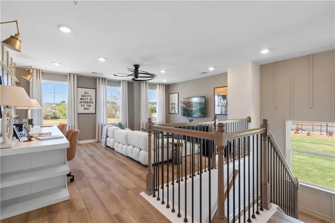
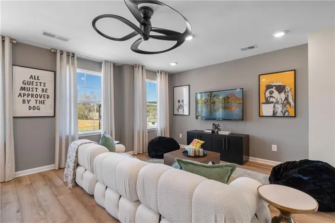
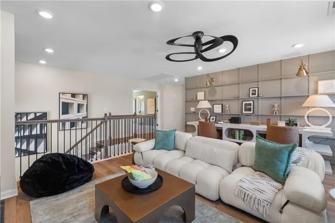
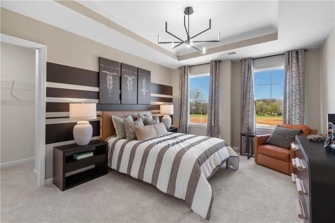
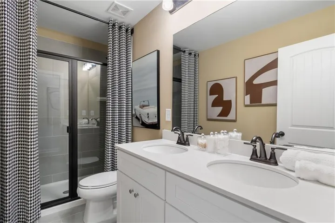
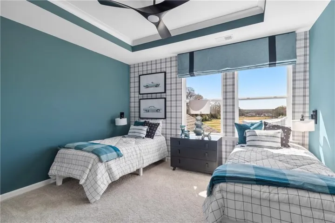
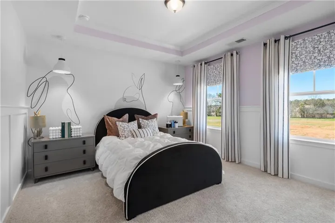
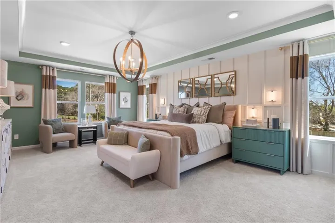
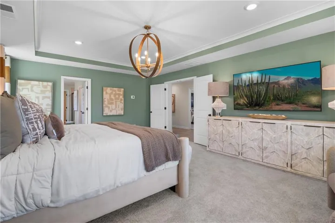
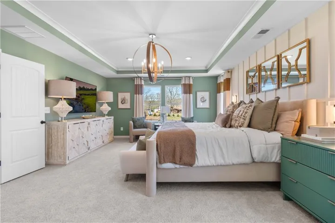
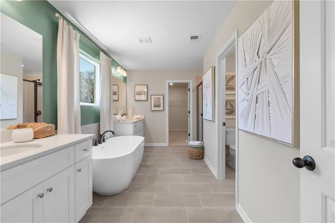
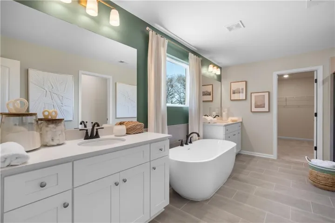
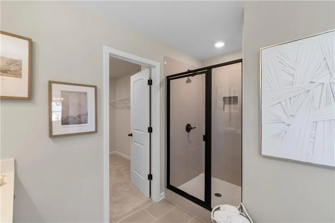
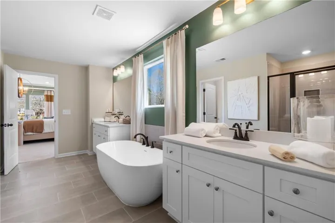
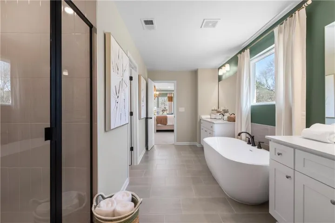
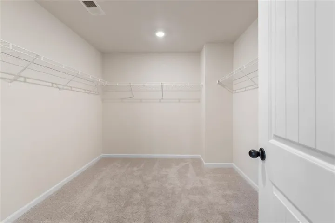
Welcome to the stunning Stonefield floor plan at Homesite 62 in Trinity Park, a sought-after community in McDonough, GA by DRB Homes! This beautifully designed home offers 5 bedrooms and 3.5 bathrooms, with generous living spaces thoughtfully designed for both everyday comfort and entertaining. The main level features a spacious open-concept design, highlighted by a beautiful kitchen with an oversized island and inviting breakfast area overlooking the family room. A bright and airy flex space offers endless possibilities as a home office, library, or additional sitting area, while the elegant formal dining room with coffered ceilings creates an impressive setting for holidays, celebrations, and special gatherings. The luxurious primary suite provides a relaxing retreat with an expansive walk-in closet and a spa-inspired bath featuring dual vanities, a soaking tub, and separate walk-in shower. Upstairs, you’ll find even more room to spread out with a versatile loft and dedicated media room, offering plenty of possibilities for movie nights, a game room, additional living space, or a comfortable place to relax and unwind. Please note: If the buyer is represented by a broker/agent, DRB REQUIRES the buyer’s broker/agent to be present during the initial meeting with DRB’s sales personnel to ensure proper representation. If buyer’s broker/agent is not present at initial meeting DRB Group Georgia reserves the right to reduce or remove broker/agent compensation.
Address
Open on Google Maps-
Address: 621 Continental Drive, Mcdonough, Georgia 30253
-
City: Mcdonough
-
State/county: GA
-
Zip/Postal Code: 30253
-
Area: Trinity Park
Details
Updated on September 24, 2026 at 12:02 pm-
Property ID 7842412
-
Price $554,993
-
Property Size 3460 m²
-
Land Area 0.25 m²
-
Bedrooms 5
-
Bathrooms 4
-
Garages 3
-
Year Built 2026
-
Property Type Single Family Residence, Residential
-
Property Status Active, For Sale
Additional details
-
Association Fee 700
-
Roof Composition, Shingle
-
Utilities Cable Available, Phone Available, Underground Utilities
-
Sewer Public Sewer
-
Cooling Central Air, Dual, Zoned, Other
-
Heating Central, Natural Gas, Zoned
-
Flooring Carpet, Ceramic Tile, Vinyl
-
County Henry - GA
-
Property Type Residential
-
Pool None
-
Parking Attached, Garage, Garage Door Opener, Kitchen Level, Level Driveway
-
Elementary School Timber Ridge - Henry
-
Middle School Union Grove
-
High School Union Grove
-
Community Features Homeowners Assoc, Sidewalks, Street Lights
-
Waterfront None
-
Architectural Style Contemporary, Craftsman
Mortgage Calculator
-
Down Payment
-
Loan Amount
-
Monthly Mortgage Payment
-
Property Tax
-
Home Insurance
-
PMI
-
Monthly HOA Fees

- Jason Tatum