
- Single Family Residence, Residential
- 3
- 3
- 2181 m²

Description
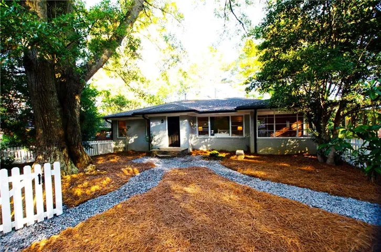
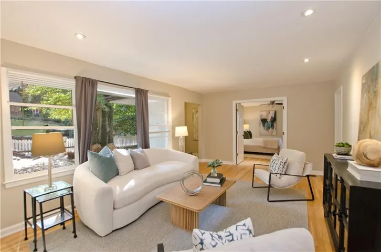
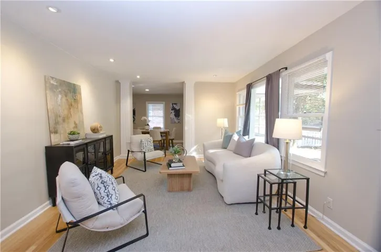
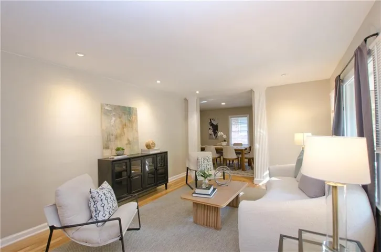
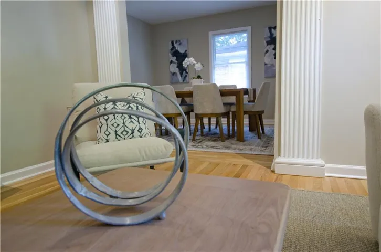
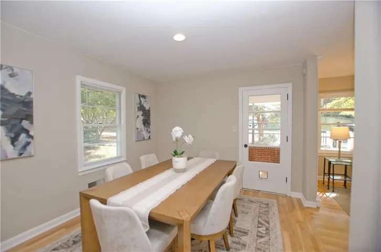
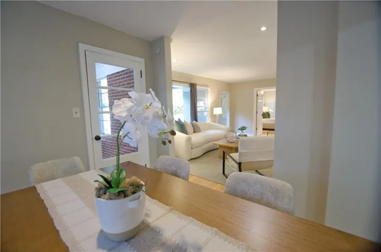
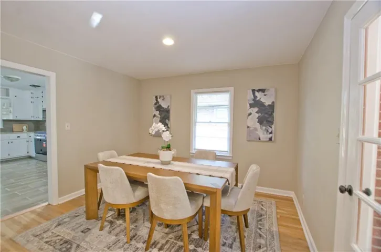
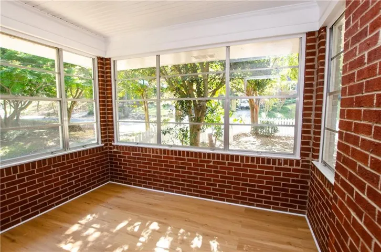
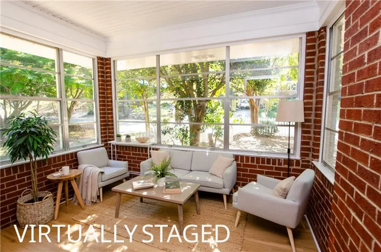
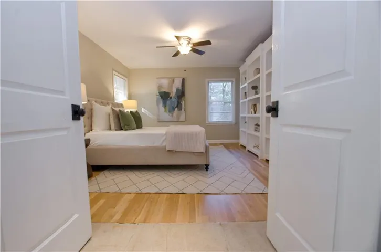
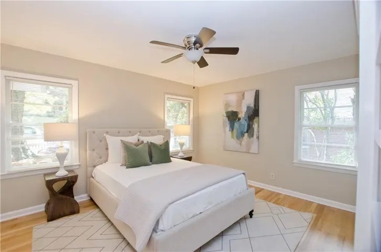
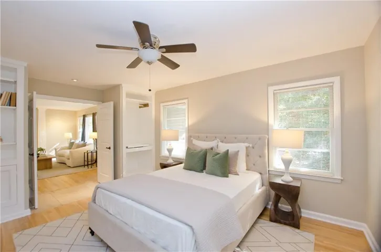
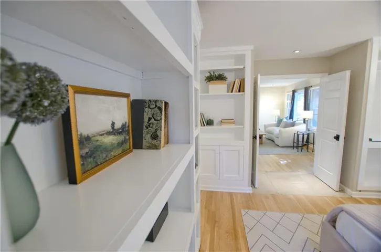
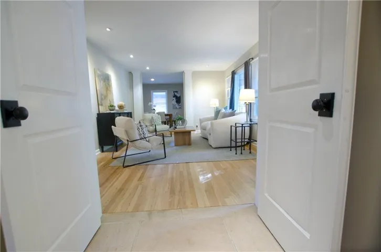
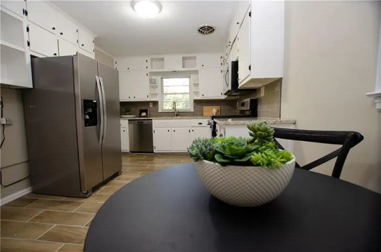
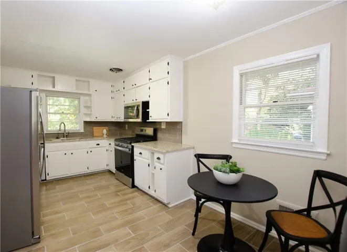
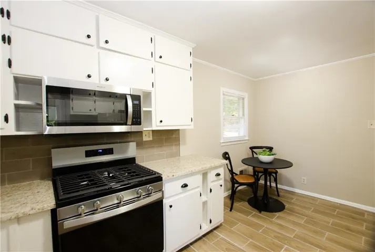
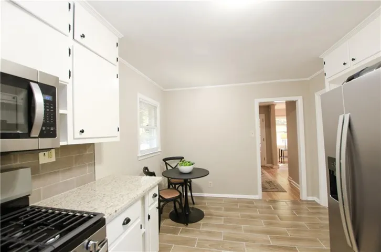
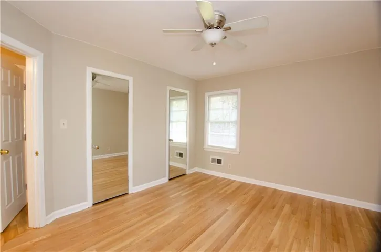
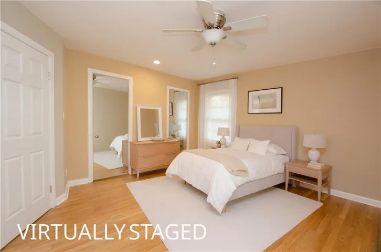
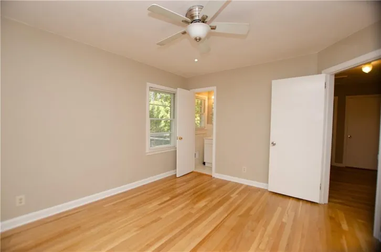
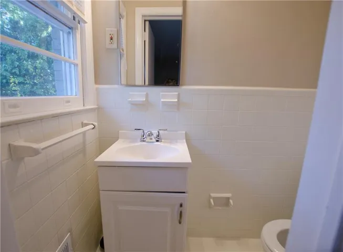
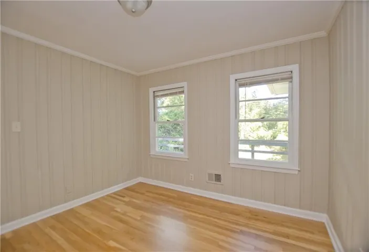
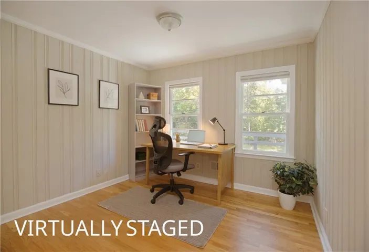
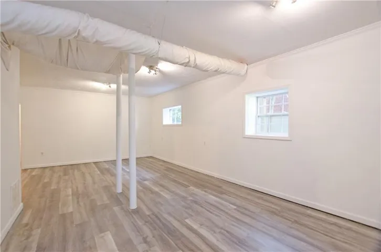
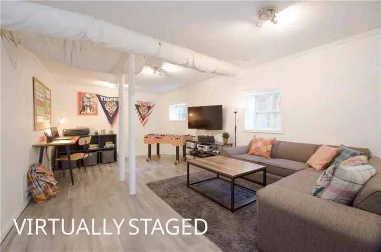
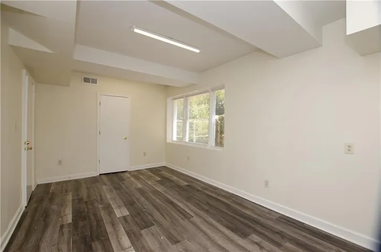
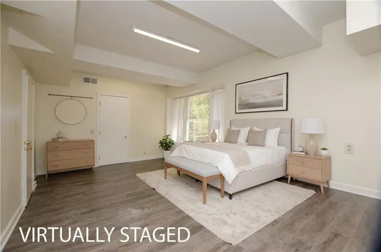
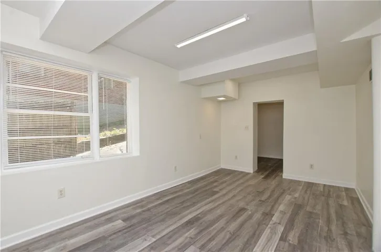
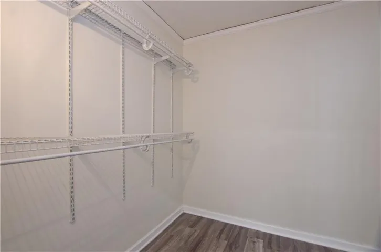
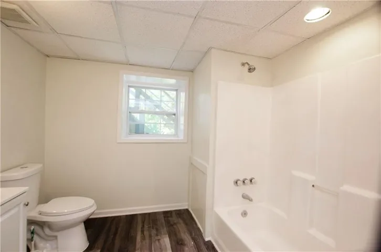
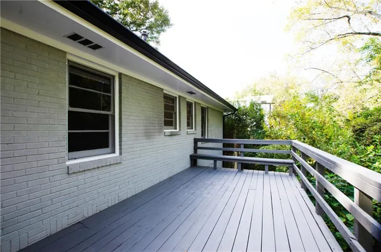
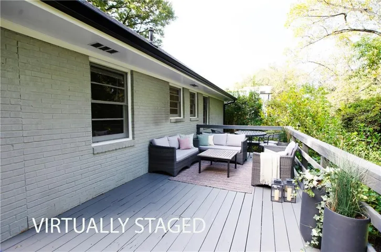
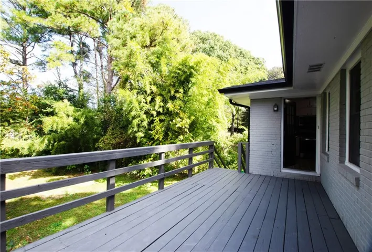
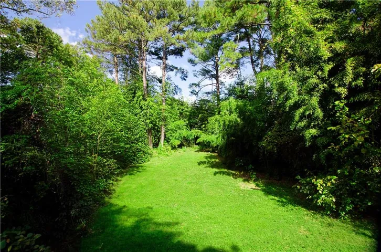
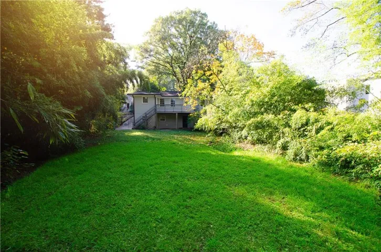
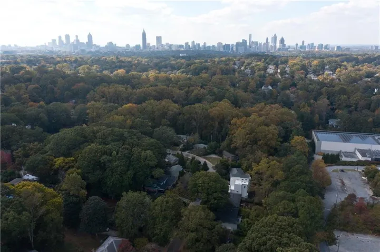
Welcome to 1344 Normandy Drive! Beautifully updated inside and out, this charming home features beautifully refinished hardwood floors throughout the main level. The primary level offers two light-filled bedrooms plus a flexible third room ideal for an office, nursery, or additional bedroom, along with a bright sunroom just off the living room. The newly updated kitchen highlights fresh floor tile, sleek countertops, and brand-new stainless-steel appliances. Downstairs, the fully finished basement includes luxury vinyl plank flooring, a private bedroom with a walk-in closet, a full bathroom, and a spacious recreation room. Out back, enjoy outdoor dining and quiet relaxation on the large back deck overlooking a private backyard. Complete with fresh interior and exterior paint, this turn-key property offers ample driveway and street parking. Nestled on a quiet street in a prime location right between Virginia Highlands and Druid Hills.
Address
Open on Google Maps-
Address: 1344 Normandy Drive, Atlanta, Georgia 30306
-
City: Atlanta
-
State/county: GA
-
Zip/Postal Code: 30306
-
Area: DRUID HILLS
Details
Updated on November 8, 2026 at 1:00 pm-
Property ID 7864140
-
Price $698,000
-
Property Size 2181 m²
-
Land Area 0.25 m²
-
Bedrooms 3
-
Bathrooms 3
-
Year Built 1956
-
Property Type Single Family Residence, Residential
-
Property Status Active, For Sale
Additional details
-
Roof Composition
-
Utilities Cable Available, Electricity Available, Natural Gas Available, Phone Available, Sewer Available, Water Available
-
Sewer Public Sewer
-
Cooling Central Air
-
Heating Central, Forced Air
-
Flooring Hardwood
-
County Dekalb - GA
-
Property Type Residential
-
Pool None
-
Parking Driveway
-
Elementary School Fernbank
-
Middle School Druid Hills
-
High School Druid Hills
-
Community Features None
-
Waterfront None
-
Architectural Style Bungalow
Mortgage Calculator
-
Down Payment
-
Loan Amount
-
Monthly Mortgage Payment
-
Property Tax
-
Home Insurance
-
PMI
-
Monthly HOA Fees

- Jason Tatum