







- Single Family Residence, Residential
- 4
- 2
- 2
- 1020 m²

Description
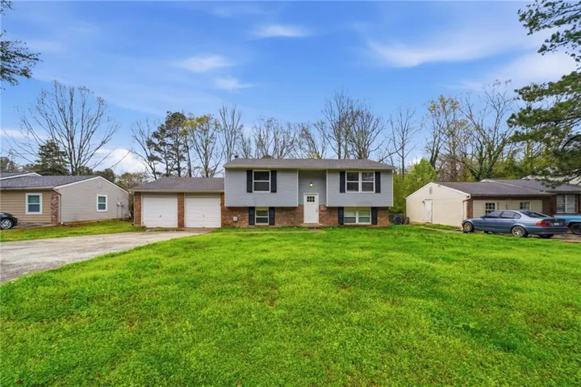
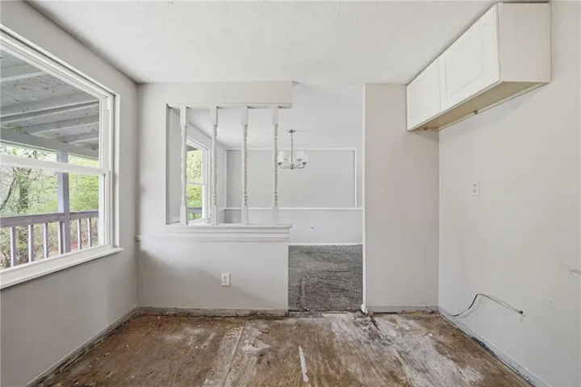
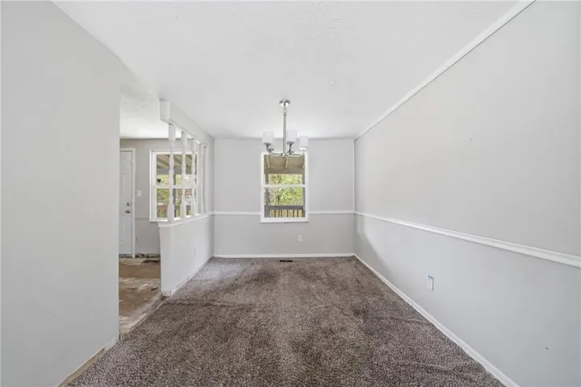
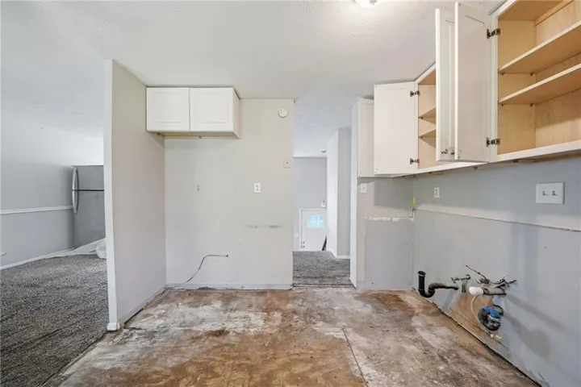
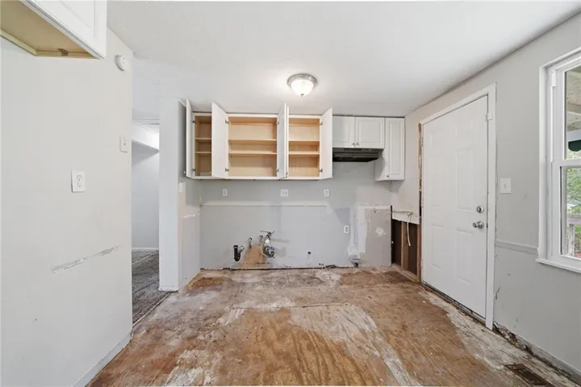
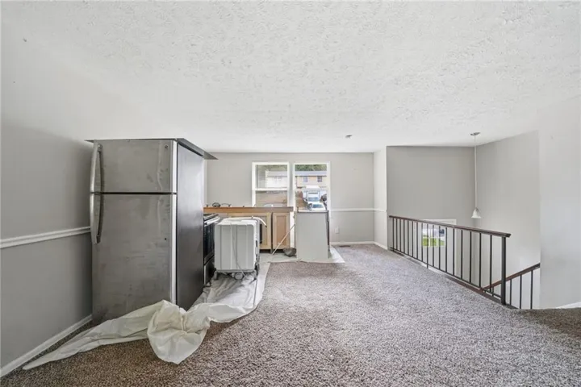
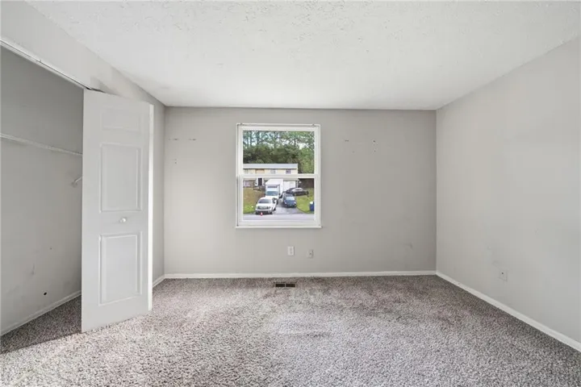
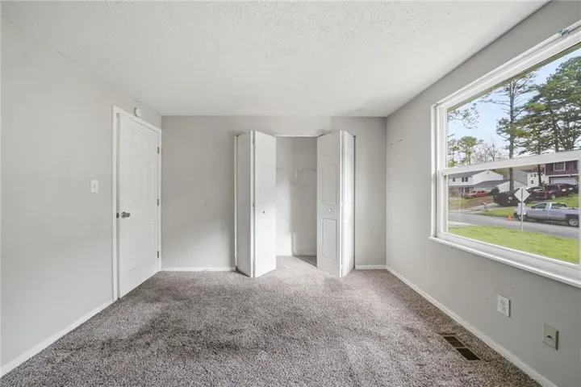
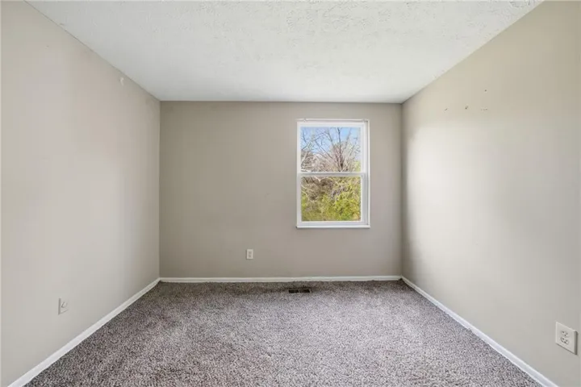
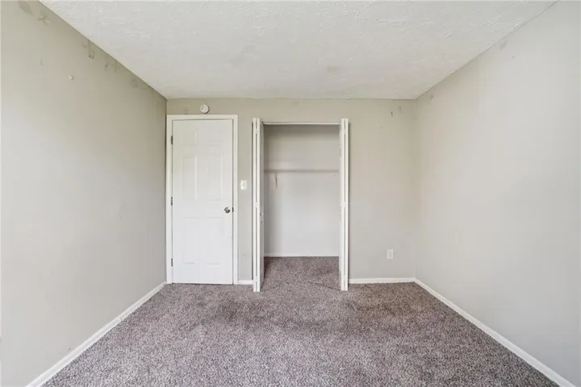
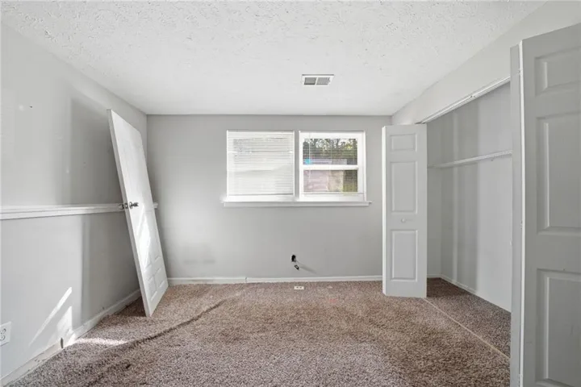
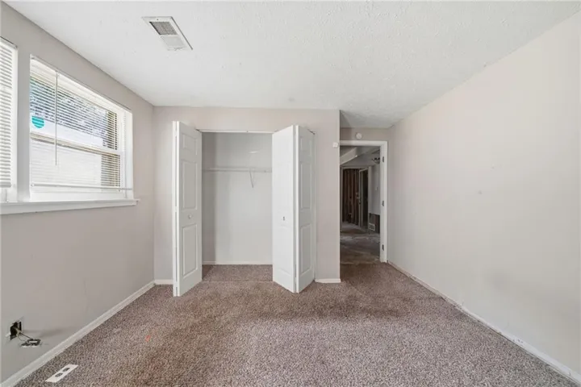
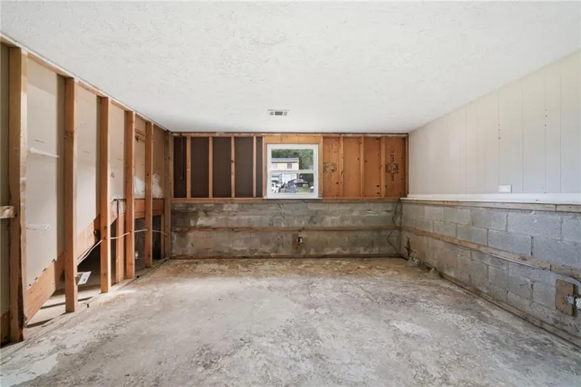
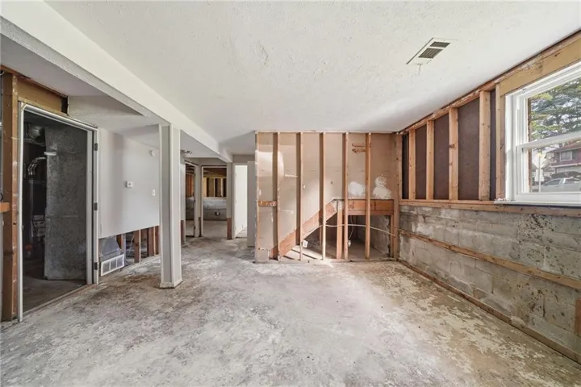
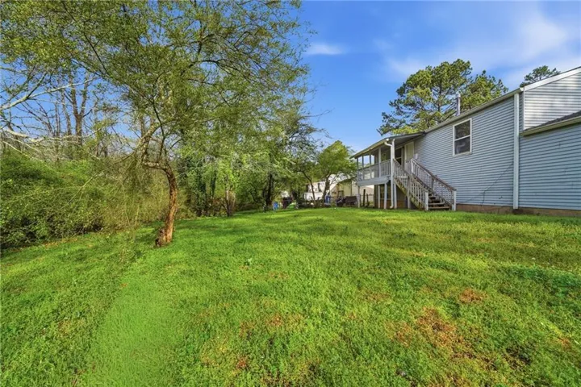
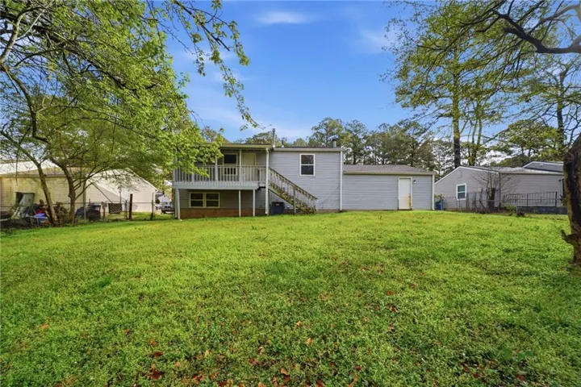
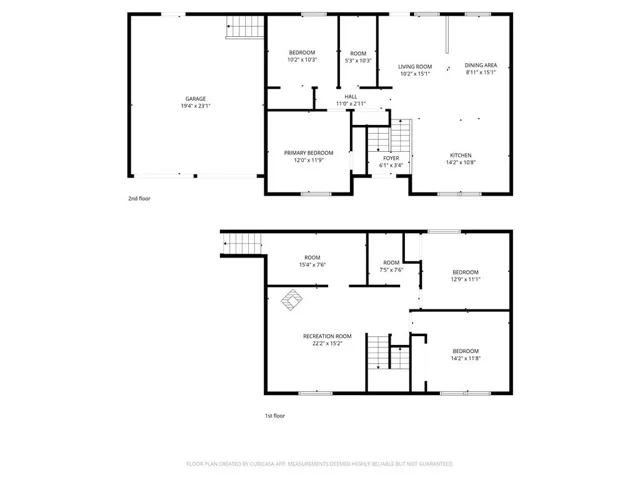
Split-level home offering a spacious layout and strong potential for customization. The main level features a living room, dining area, and kitchen with access to the rear deck overlooking the backyard. Upstairs includes the primary bedroom, an additional bedroom, and a full bathroom. The lower level offers a large recreation room, two additional bedrooms, and a utility/laundry area with interior access to the two-car garage. The home sits on a large lot with a private backyard surrounded by mature trees and plenty of space for outdoor use. Conveniently located near shopping, dining, parks, and major roadways.
Address
Open on Google Maps-
Address: 6865 Kimberly Mill Road, Atlanta, Georgia 30349
-
City: Atlanta
-
State/county: GA
-
Zip/Postal Code: 30349
-
Area: Kimberly Mill
Details
Updated on August 28, 2026 at 7:34 pm-
Property ID 7732489
-
Price $170,000
-
Property Size 1020 m²
-
Land Area 0.3749 m²
-
Bedrooms 4
-
Bathrooms 2
-
Garages 2
-
Year Built 1973
-
Property Type Single Family Residence, Residential
-
Property Status Active, For Sale
Additional details
-
Roof Composition
-
Utilities Other
-
Sewer Other
-
Cooling Central Air
-
Heating Natural Gas
-
Flooring Hardwood
-
County Fulton - GA
-
Property Type Residential
-
Pool None
-
Parking Driveway, Garage
-
Elementary School Nolan
-
Middle School McNair - Fulton
-
High School Creekside
-
Community Features None
-
Waterfront None
-
Architectural Style Traditional
Mortgage Calculator
Monthly
-
Down Payment
-
Loan Amount
-
Monthly Mortgage Payment
-
Property Tax
-
Home Insurance
-
PMI
-
Monthly HOA Fees

- Jason Tatum