63 Paul Smith Road, Covington, Georgia 30014
- $565,000
- Single Family Residence, Residential
- 4
- 3
- 2
- 2486 m²

- $565,000
Description
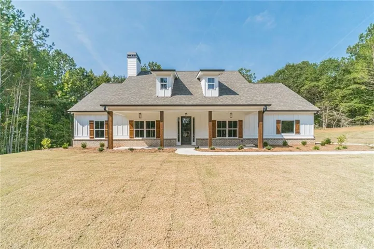
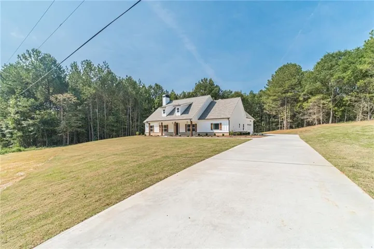
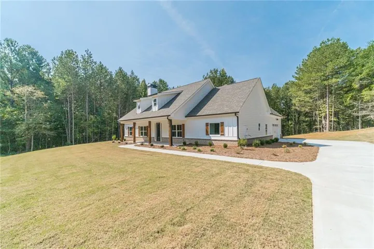
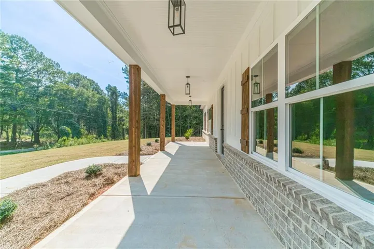
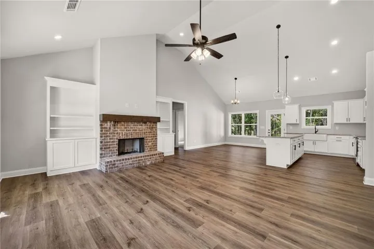
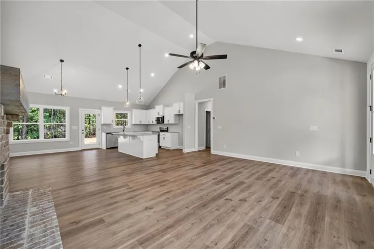
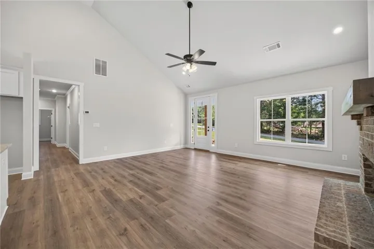
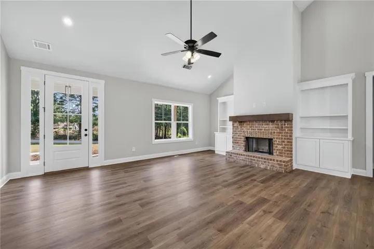
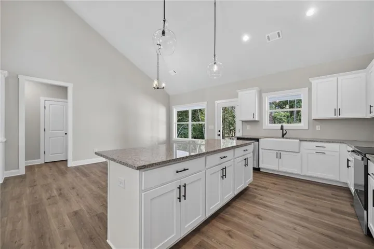
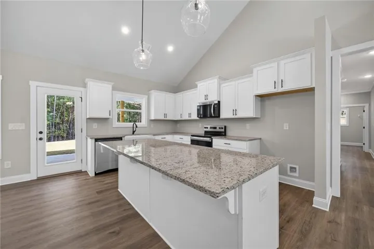
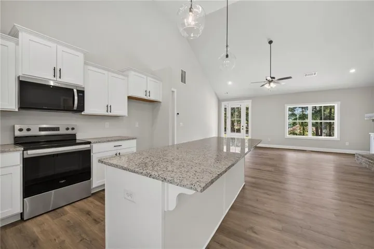
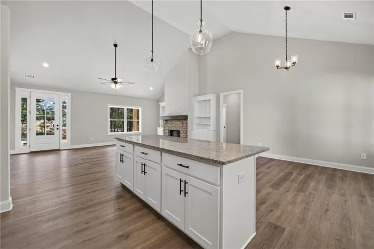
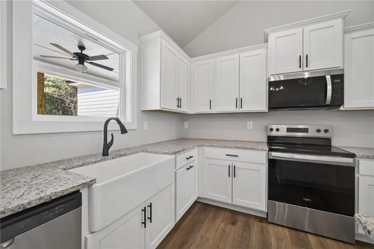
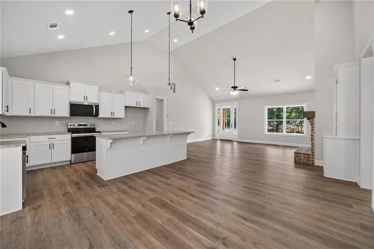
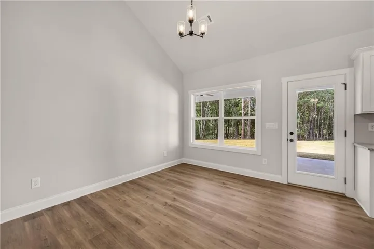
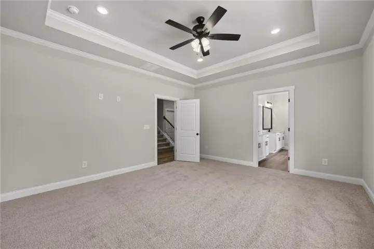
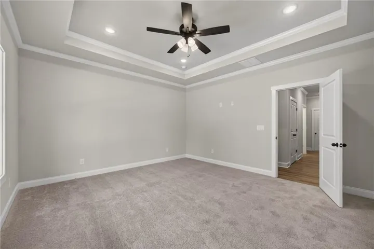
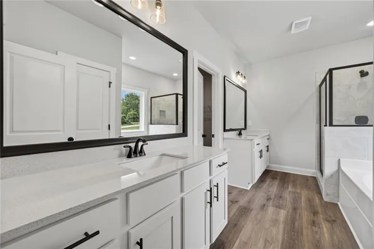
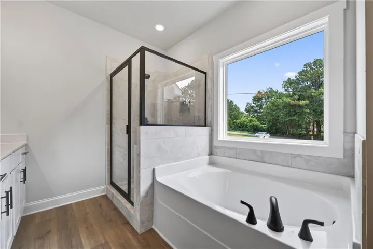
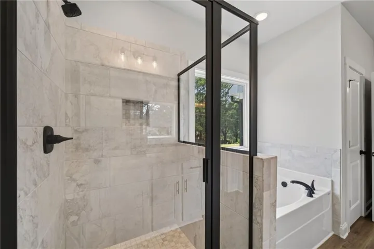
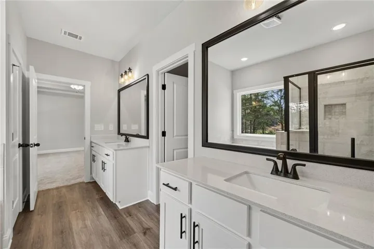
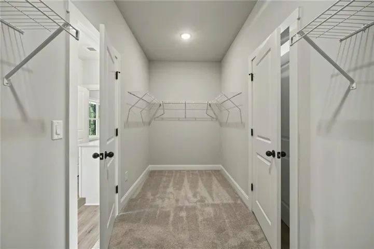
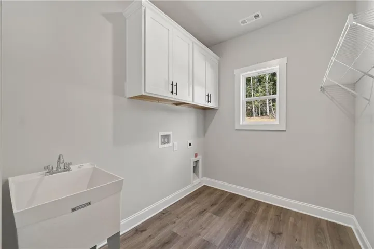
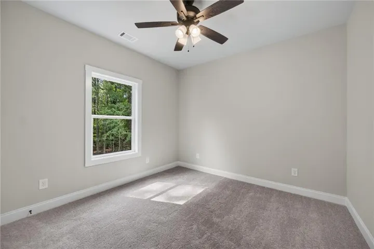
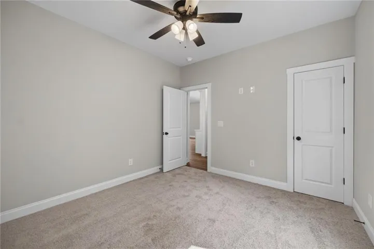
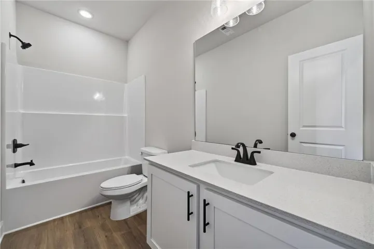
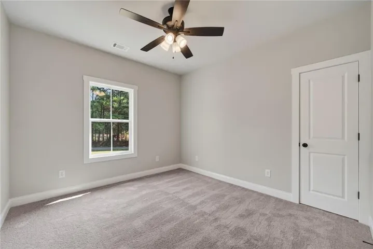
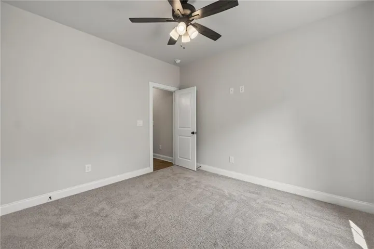
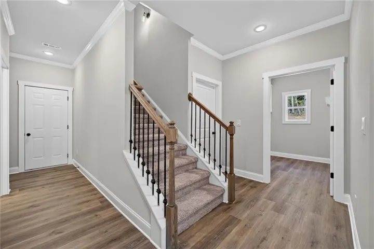
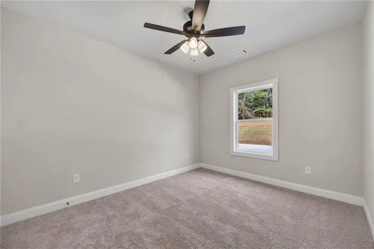
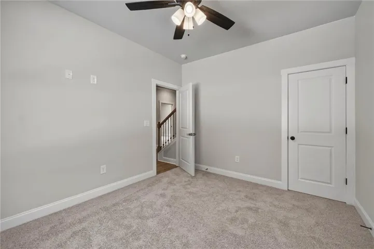
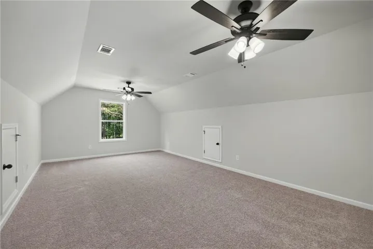
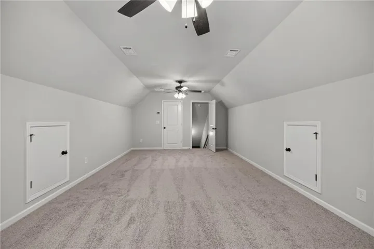
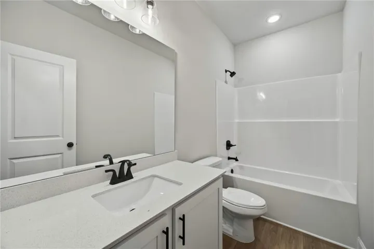
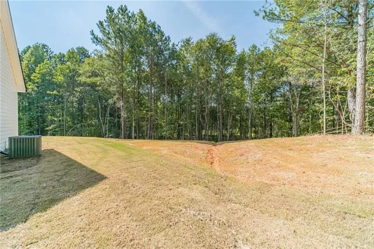
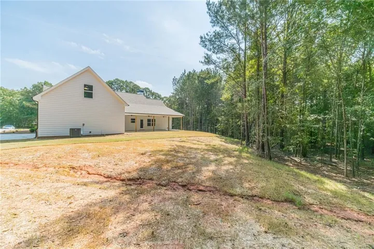
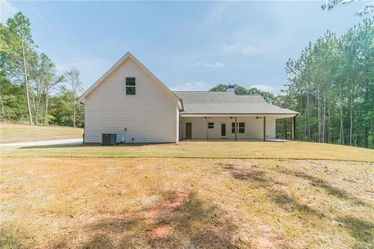
Welcome to Walton County living at its finest! The Spring Bluff Plan offers easy ranch-style living on 2.4 acres with NO HOA and is USDA eligible. This thoughtfully designed 4-bedroom, 3-bathroom home features an inviting open-concept layout perfect for everyday living and entertaining. The beautiful kitchen showcases white cabinetry, granite countertops, tiled backsplash and a spacious island that opens to the dining area and family room. Oversized primary bedroom, resort style tiled shower, separate vanities, huge closet that leads into the laundry room! Enjoy cozy evenings by the fireplace with custom built-ins, plus the added flexibility of a bonus room and a convenient 2-car garage. Located in the desirable Walnut Grove Elementary and Youth Middle School District, this home offers peaceful country living while still being conveniently located near downtown Monroe.Ask us about the builder’s incentives and the 1 year home warranty along with the 10 year structural warranty!
Address
Open on Google Maps-
Address: 63 Paul Smith Road, Covington, Georgia 30014
-
City: Covington
-
State/county: GA
-
Zip/Postal Code: 30014
-
Area: NONE
Details
Updated on September 18, 2026 at 3:41 am-
Property ID 7838394
-
Price $565,000
-
Property Size 2486 m²
-
Land Area 2.4 m²
-
Bedrooms 4
-
Bathrooms 3
-
Garages 2
-
Year Built 2026
-
Property Type Single Family Residence, Residential
-
Property Status Pending, For Sale
Additional details
-
Listing Terms Cash, Conventional, FHA, VA Loan
-
Roof Composition, Shingle
-
Utilities Electricity Available
-
Sewer Septic Tank
-
Cooling Central Air, Heat Pump
-
Heating Heat Pump
-
Flooring Carpet, Vinyl
-
County Walton - GA
-
Property Type Residential
-
Pool None
-
Parking Attached, Garage, Garage Faces Side, Kitchen Level, Level Driveway
-
Elementary School Walnut Grove - Walton
-
Middle School Youth
-
High School Walnut Grove
-
Community Features None
-
Waterfront None
-
Architectural Style Ranch
Mortgage Calculator
-
Down Payment
-
Loan Amount
-
Monthly Mortgage Payment
-
Property Tax
-
Home Insurance
-
PMI
-
Monthly HOA Fees

- Jason Tatum