
- Single Family Residence, Residential
- 5
- 4
- 2
- 4684 m²

Description
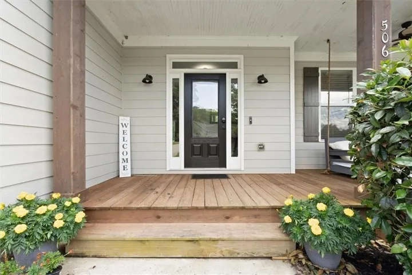
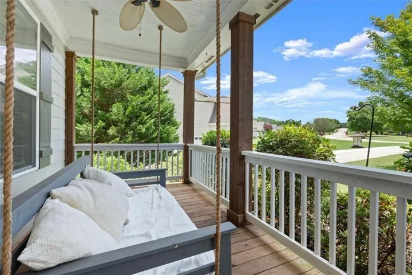
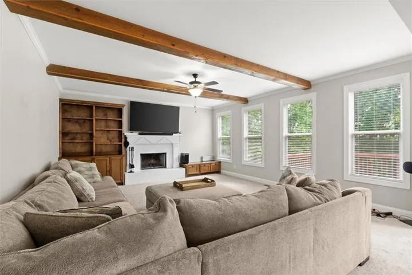
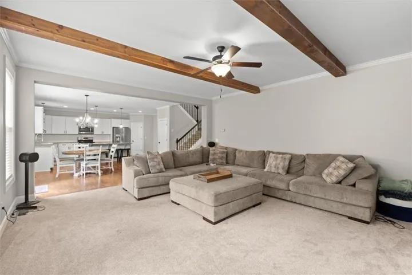
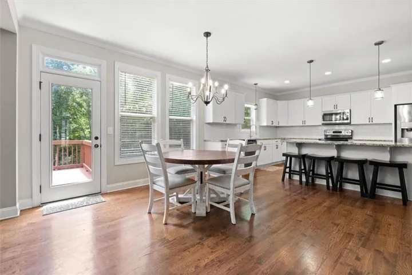
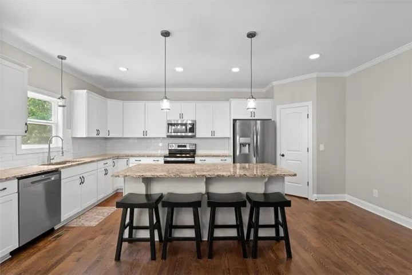
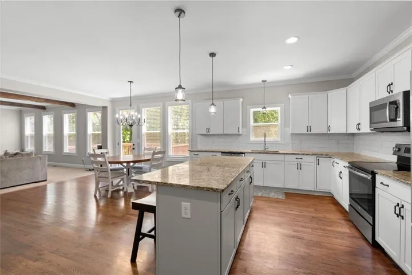
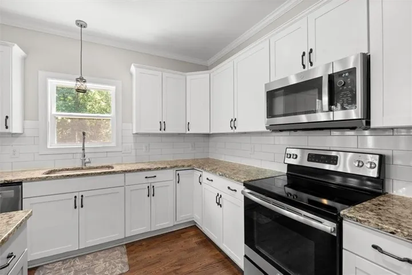
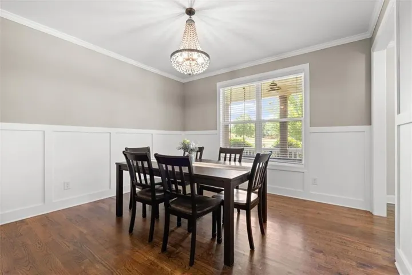
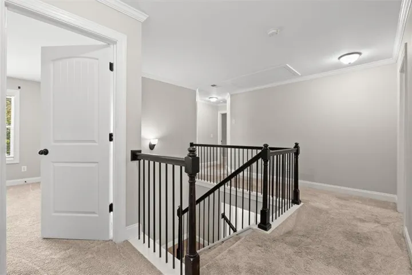
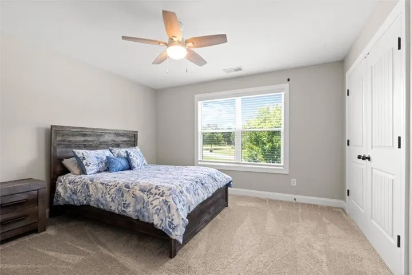
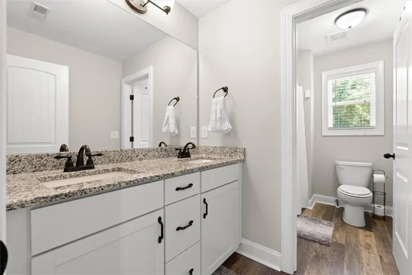
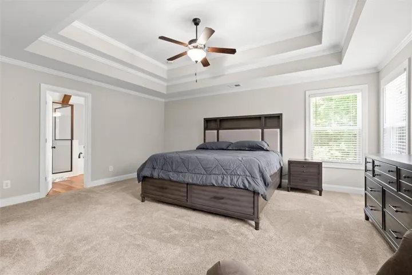
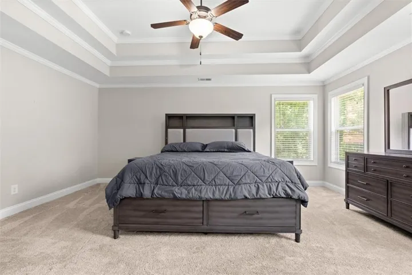
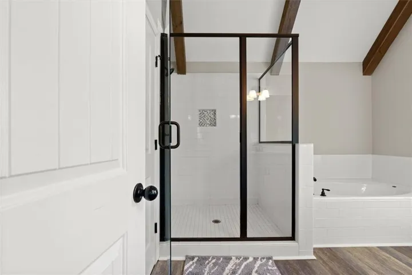
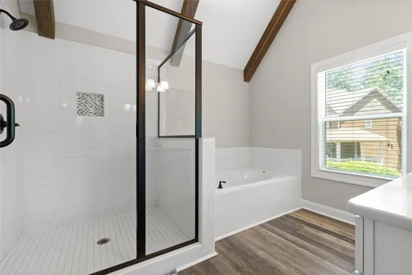
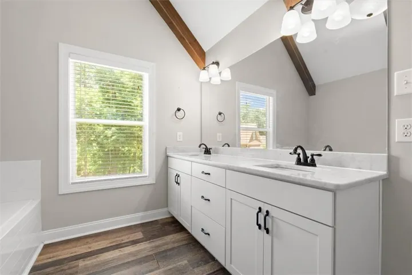
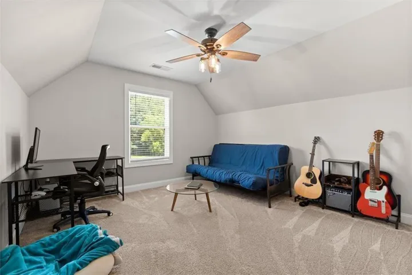
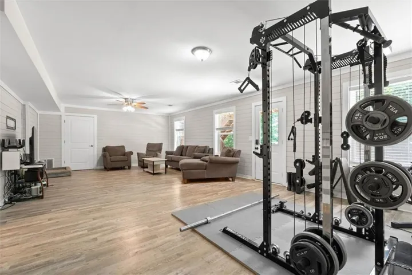
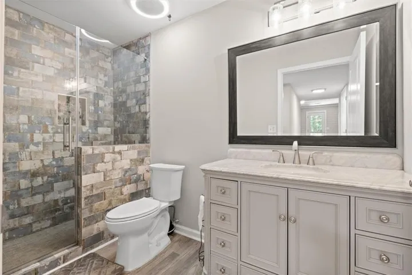
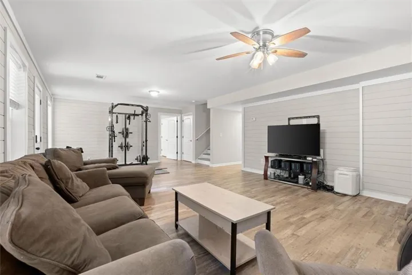
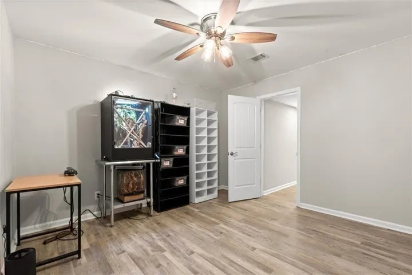
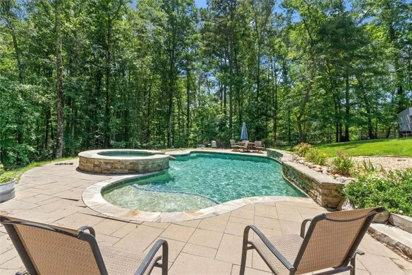
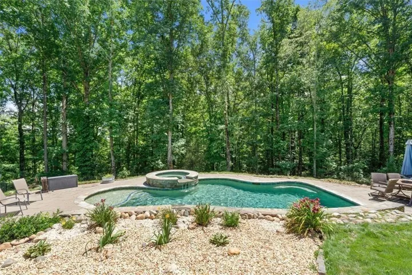
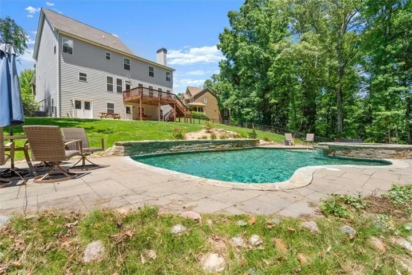
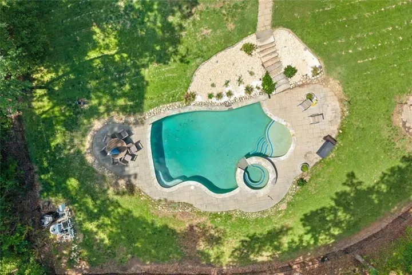
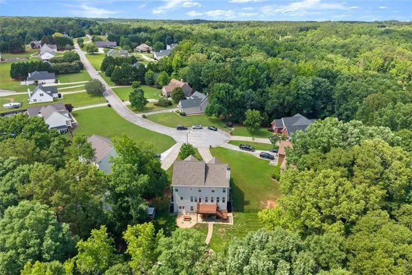
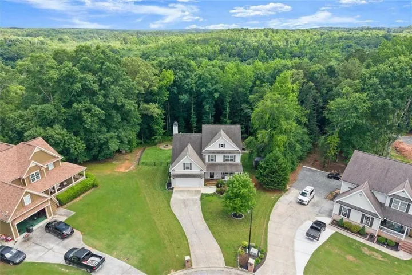
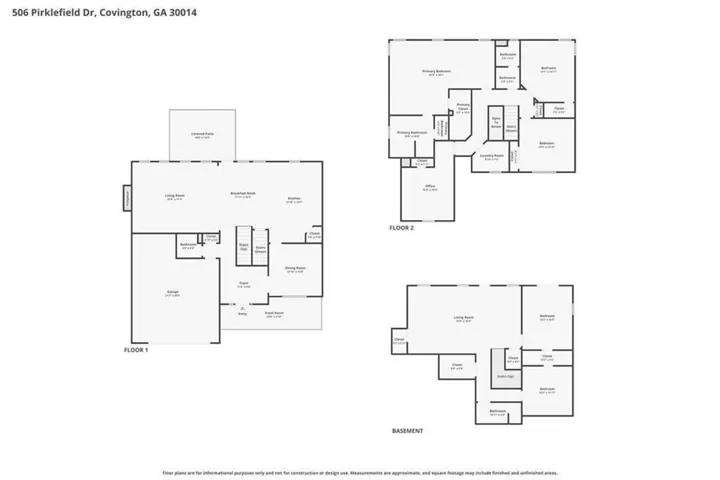
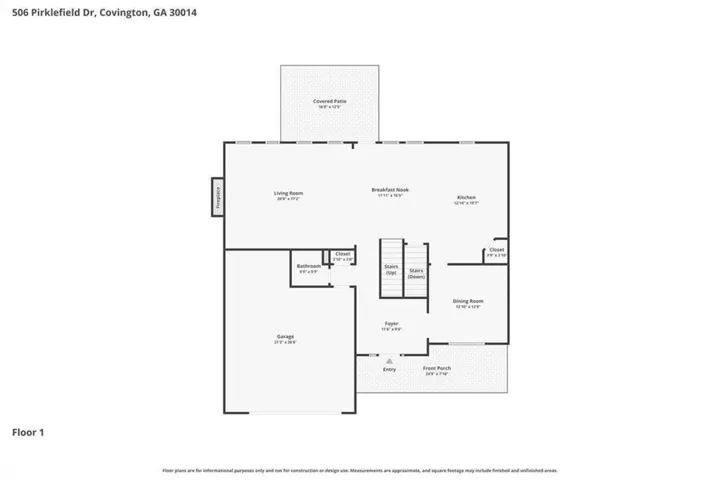
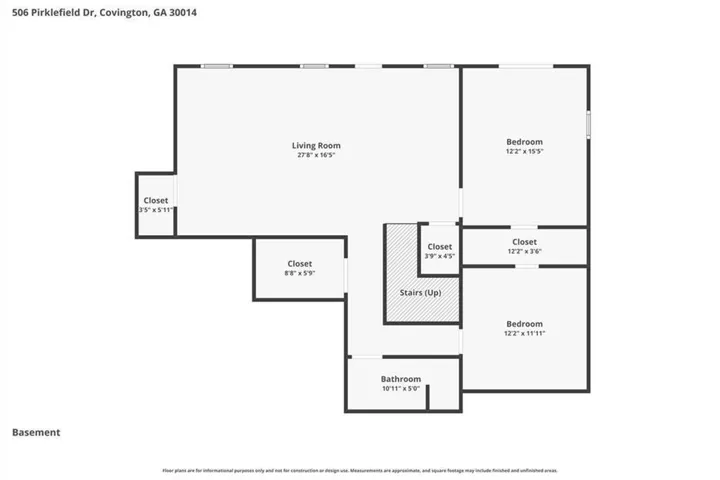
5 Bedrooms – 3.5 Bathrooms – 5.62 Private Acres – Gunite Pool & Spa – Finished Basement – Cul-de-Sac Lot – Covington, GA Escape to peaceful country living without sacrificing convenience in this exceptional 5-bedroom, 3.5-bath home nestled on a private 5.62-acre cul-de-sac lot in Covington, Georgia. Offering the perfect blend of space, privacy, and luxury, this beautifully maintained home features an oversized primary suite, finished basement, and expansive living spaces designed for both everyday comfort and effortless entertaining. Step outside to your own private backyard oasis, complete with a luxurious gunite pool, relaxing hot tub, and spacious deck overlooking peaceful wooded surroundings. Whether you’re hosting family and friends or enjoying a quiet evening at home, this outdoor retreat offers the perfect setting for year-round enjoyment. Inside and out, this property provides the space and flexibility today’s buyers are searching for large living areas, generous bedrooms, abundant storage, and over 5.62 acres to explore, garden, or simply enjoy the privacy and serenity of country living. Conveniently located just minutes from shopping, dining, schools, and major commuter routes, this home offers the best of both worlds-peaceful estate-style living with everyday conveniences nearby. Adding to the area’s appeal, the highly anticipated Covington Town Center, expected to be completed in 2027, will introduce an exciting mix of shopping, dining, entertainment, office space, and residential development, further enhancing the long-term value of this desirable location. If you’ve been searching for a move-in-ready home with acreage in Covington that offers the perfect balance of luxury, privacy, and convenience, this one-of-a-kind property is ready to welcome you home!
Address
Open on Google Maps-
Address: 506 Pirklefield Drive, Covington, Georgia 30014
-
City: Covington
-
State/county: GA
-
Zip/Postal Code: 30014
-
Area: PIRKLEFIELD-II
Details
Updated on September 4, 2026 at 12:55 pm-
Property ID 7832322
-
Price $695,000
-
Property Size 4684 m²
-
Land Area 5.62 m²
-
Bedrooms 5
-
Bathrooms 4
-
Garages 2
-
Year Built 2016
-
Property Type Single Family Residence, Residential
-
Property Status Active, For Sale
Additional details
-
Listing Terms Conventional, Cash, FHA
-
Roof Shingle, Composition
-
Utilities Cable Available, Electricity Available, Phone Available, Water Available
-
Sewer Septic Tank
-
Cooling Central Air
-
Heating Central
-
Flooring Hardwood, Carpet
-
County Walton - GA
-
Property Type Residential
-
Pool Gunite, In Ground, Salt Water
-
Parking Garage Door Opener, Garage, Garage Faces Front
-
Elementary School Walnut Grove - Walton
-
Middle School Youth
-
High School Walnut Grove
-
Community Features None
-
Waterfront None
-
Architectural Style Traditional, Craftsman
Mortgage Calculator
-
Down Payment
-
Loan Amount
-
Monthly Mortgage Payment
-
Property Tax
-
Home Insurance
-
PMI
-
Monthly HOA Fees

- Jason Tatum