



- Single Family Residence, Residential
- 5
- 5
- 2
- 5473 m²

Description
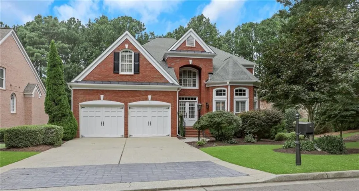
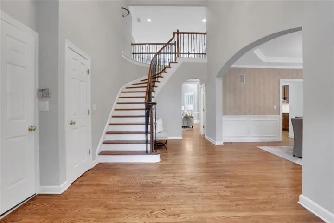
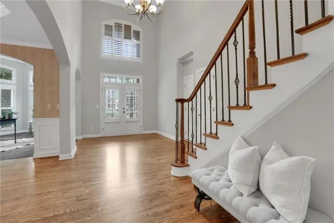
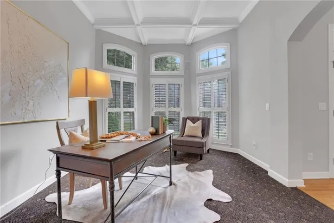
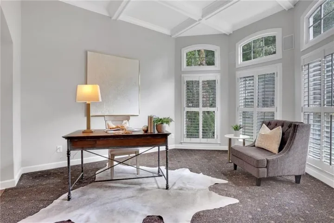
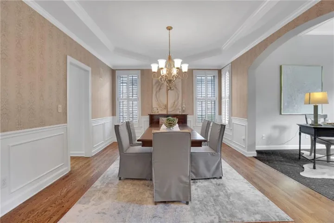
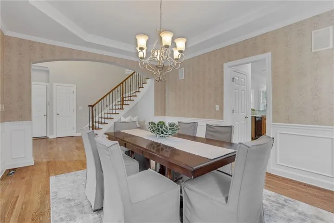
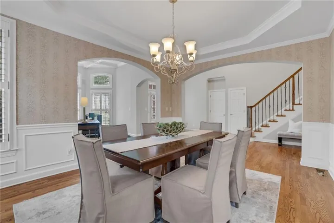
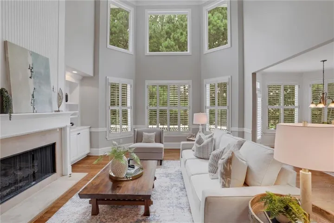
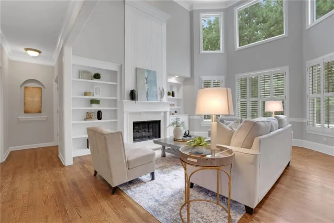
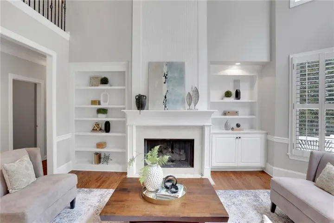
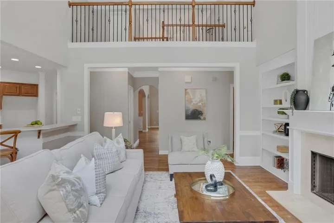
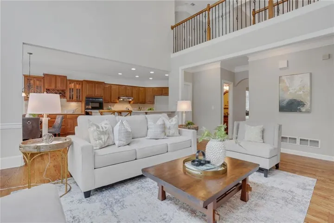
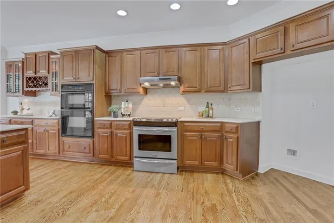
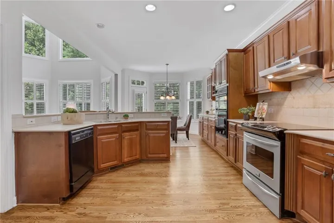
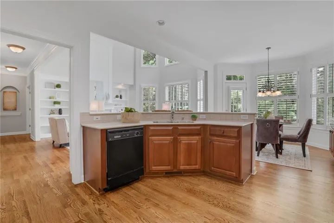
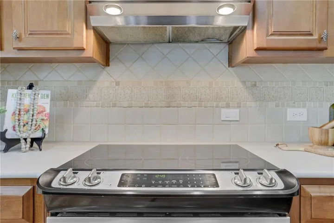
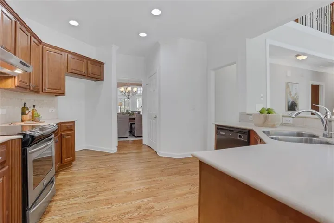
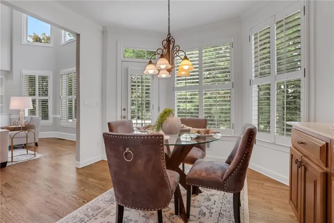
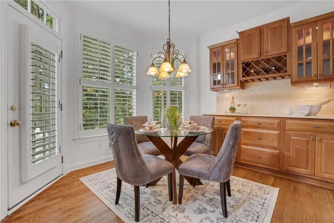
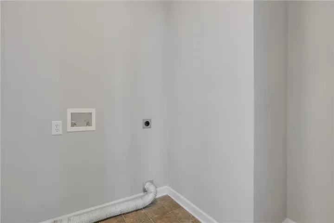
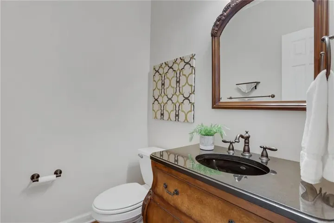
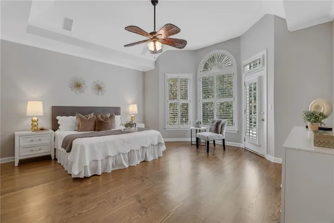
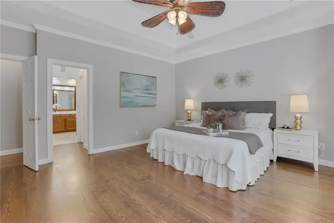
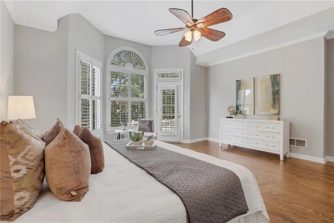
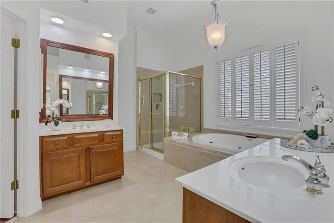
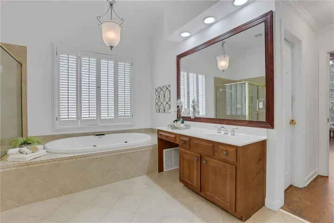
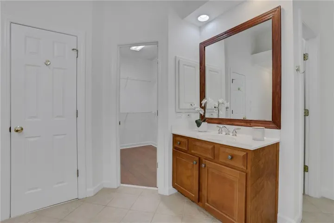
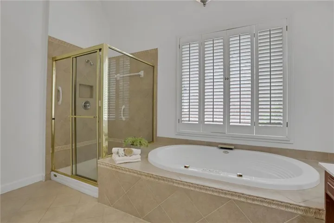
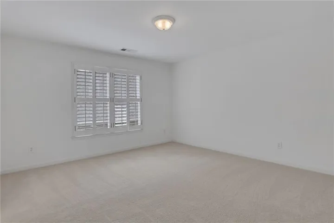
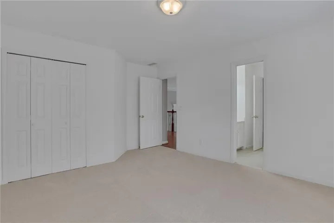
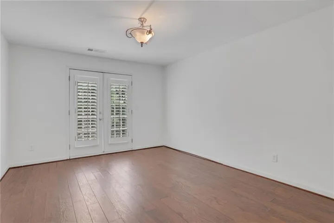
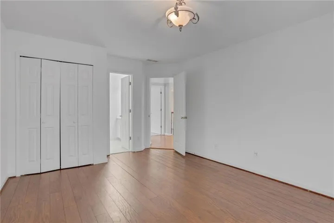
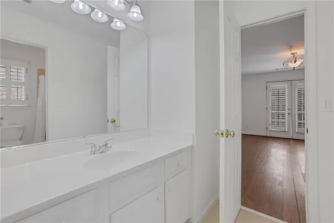
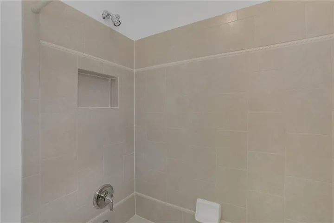
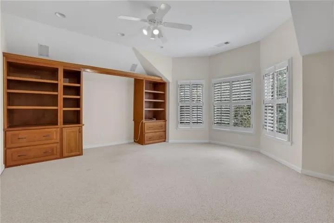
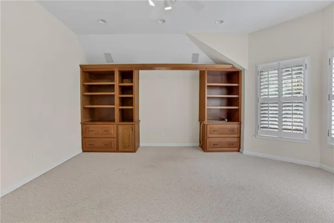
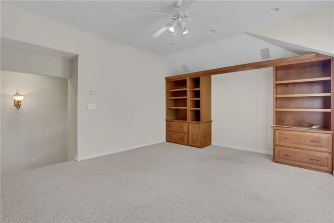
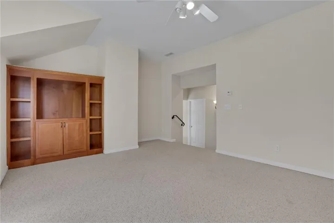
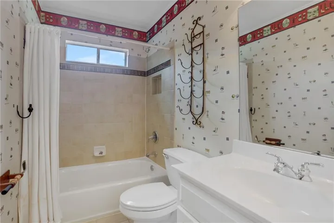
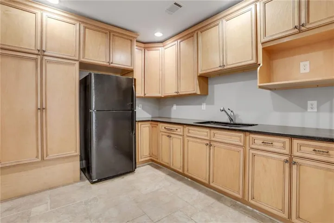
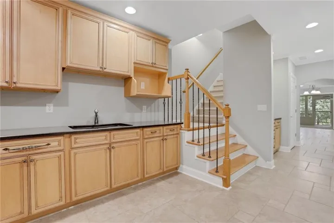
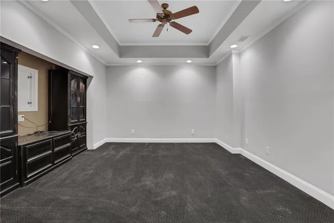
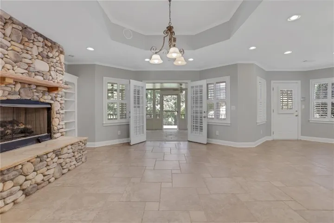
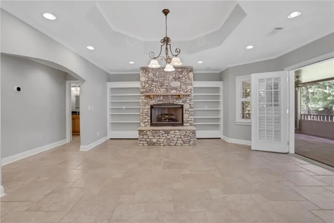
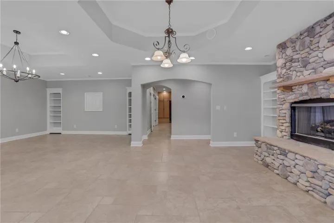
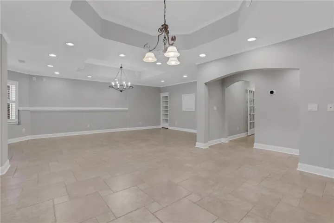
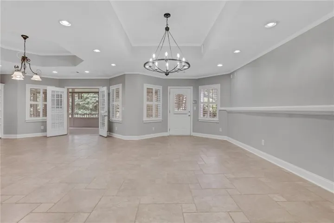
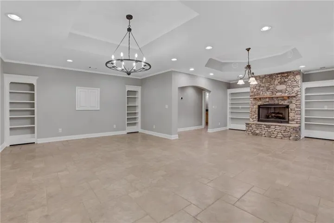
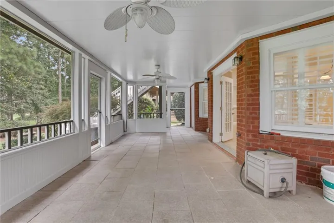
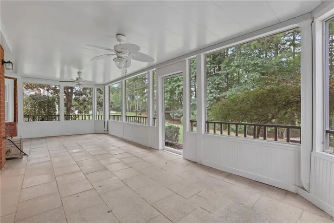
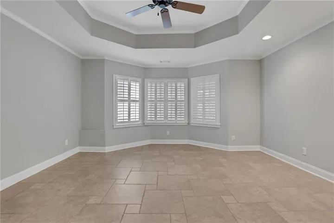
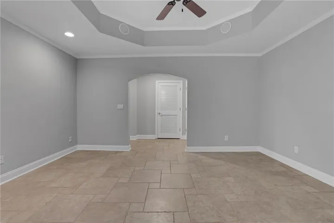
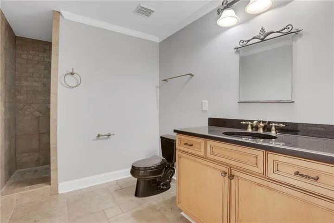
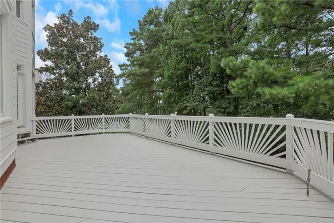
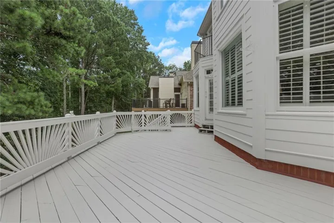
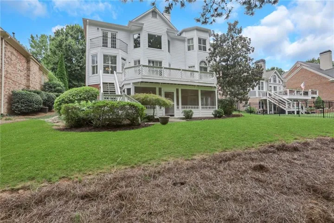
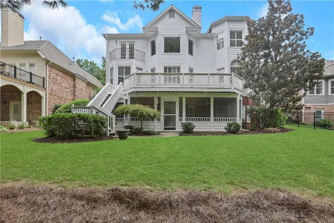
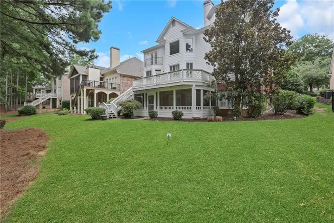
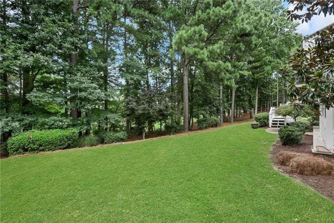
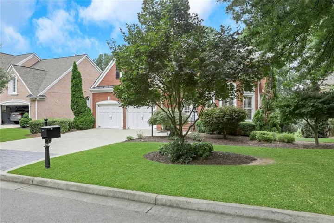
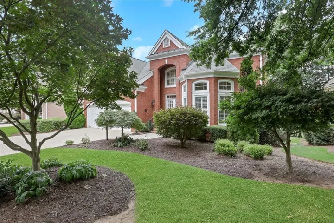
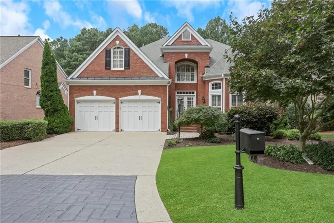
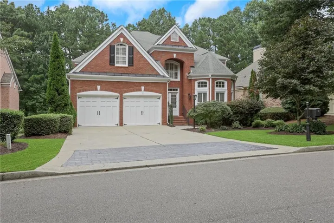
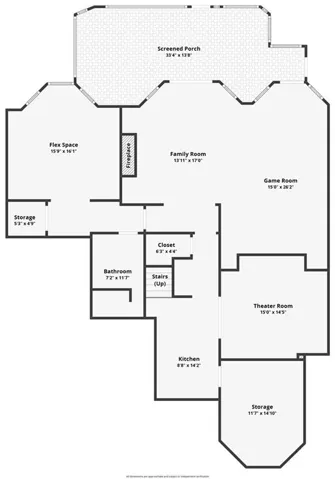
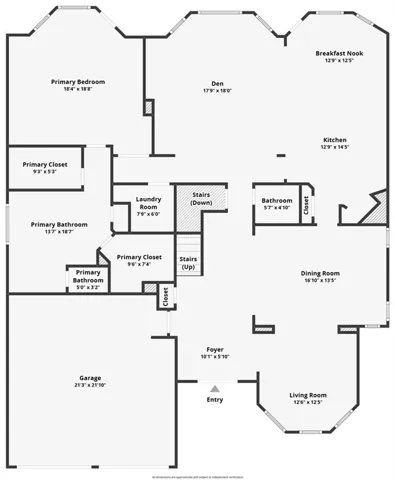
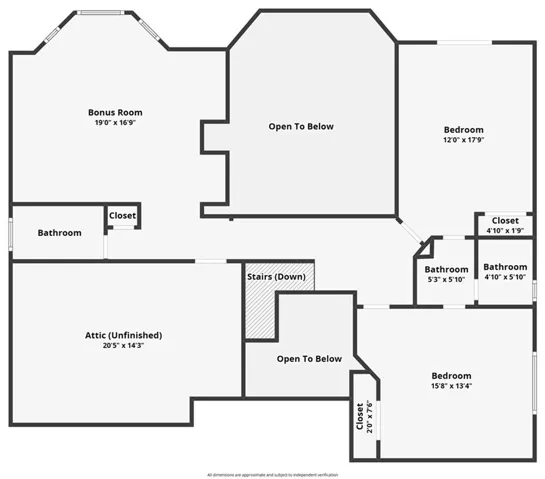
Enjoy luxury golf-course living in Windermere Golf Village with sweeping views of the first fairway. Featuring the highly sought-after John Wieland floor plan, this beautiful home offers an owner’s suite on the main level, wonderful open living spaces, and golf-course views from multiple areas of the home. The light-filled main level is designed for both everyday living and entertaining. The spacious kitchen offers plenty of cabinetry, generous prep space, and an open view into the dramatic two-story family room. Built-in bookcases and a wall of windows overlooking the golf course make the family room an impressive yet inviting place to gather. A spacious formal dining room and separate living room provide even more room for entertaining, relaxing, or working from home. The main-level owner’s suite offers privacy and convenience, along with a spacious, spa-like bath. Upstairs, you’ll find three generously sized bedrooms and abundant storage space. Step outside onto the expansive deck and take in the peaceful fairway views—the perfect setting for morning coffee, outdoor dining, or entertaining friends. The fully finished terrace level adds even more living space with a recreation room, guest bedroom, media room, extensive storage, and multiple areas designed for entertaining. It opens to a beautifully landscaped backyard with lush surroundings and even more picturesque golf-course views. Recent updates include fresh interior paint and new carpet, making this home truly move-in ready. Windermere residents enjoy exceptional community amenities, including swimming, tennis and pickleball courts, basketball courts, parks, and more. Conveniently located just minutes from the Windermere Golf Club, GA 400, GA Highway 20, and Windermere Park, this home offers the perfect combination of luxury, comfort, views, and convenience.
Address
Open on Google Maps-
Address: 5304 Davenport Manor, Cumming, Georgia 30041
-
City: Cumming
-
State/county: GA
-
Zip/Postal Code: 30041
-
Area: WINDERMERE
Details
Updated on August 17, 2026 at 1:59 pm-
Property ID 7808415
-
Price $824,500
-
Property Size 5473 m²
-
Land Area 0.28 m²
-
Bedrooms 5
-
Bathrooms 5
-
Garages 2
-
Year Built 2000
-
Property Type Single Family Residence, Residential
-
Property Status Active, For Sale
Additional details
-
Listing Terms Cash, Conventional
-
Association Fee 1500
-
Roof Composition
-
Utilities Cable Available, Electricity Available, Natural Gas Available, Phone Available, Sewer Available, Underground Utilities, Water Available
-
Sewer Public Sewer
-
Cooling Central Air, Zoned
-
Heating Natural Gas, Zoned
-
Flooring Carpet, Ceramic Tile, Hardwood
-
County Forsyth - GA
-
Property Type Residential
-
Pool None
-
Parking Attached, Garage, Garage Door Opener, Garage Faces Front, Level Driveway
-
Elementary School Haw Creek
-
Middle School Lakeside - Forsyth
-
High School South Forsyth
-
Community Features Clubhouse, Country Club, Fitness Center, Golf, Homeowners Assoc, Park, Playground, Pool, Sidewalks, Street Lights, Swim Team, Tennis Court(s)
-
Waterfront None
-
Architectural Style Traditional
Mortgage Calculator
-
Down Payment
-
Loan Amount
-
Monthly Mortgage Payment
-
Property Tax
-
Home Insurance
-
PMI
-
Monthly HOA Fees

- Jason Tatum