532 River Walk Farm Parkway, Covington, Georgia 30014
- $405,641

- $405,641
Description
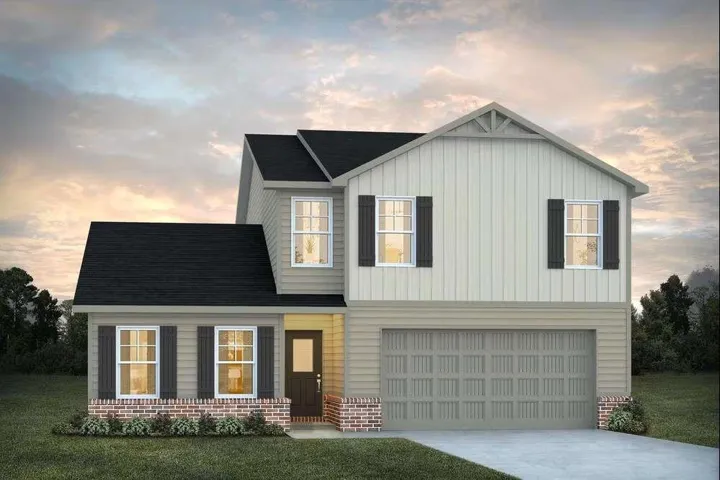
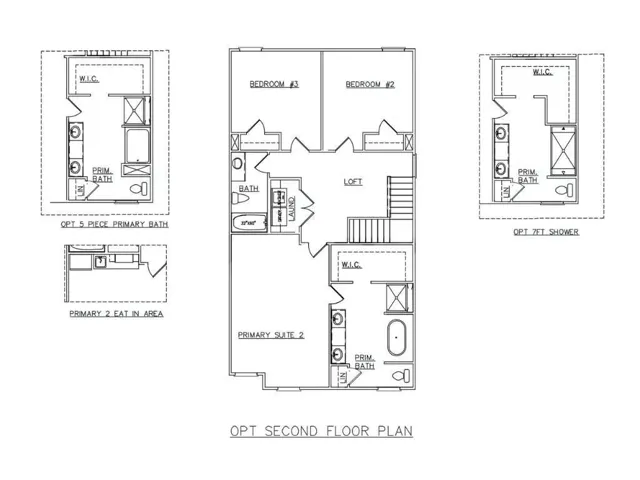
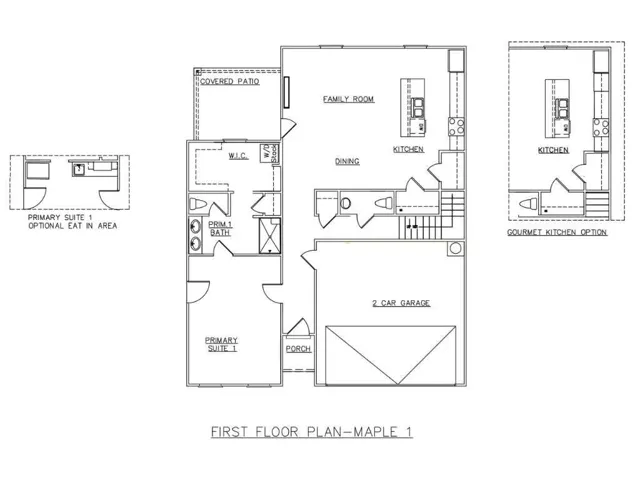
The Maple plan is thoughtfully designed for today’s modern family, offering a versatile layout that perfectly suits multi-generational living. This spacious home features two private primary suites, each with its own separate entrance for added convenience and flexibility. The first-floor primary suite is designed in a studio-style layout and includes a private entrance, washer and dryer hookups, and the option to add an inviting eat-in area or kitchenette, making it ideal for extended family, guests, or rental opportunities. Upstairs, you’ll find a generous loft space, two additional bedrooms, a full bathroom, and a dedicated laundry room, along with the second primary suite that offers numerous customization options to personalize the space to your needs. With walk-in closets and flexible living areas throughout, the Maple plan is perfect for multi-generational households or savvy investors seeking adaptable living solutions.
Address
Open on Google Maps-
Address: 532 River Walk Farm Parkway, Covington, Georgia 30014
-
City: Covington
-
State/county: GA
-
Zip/Postal Code: 30014
-
Area: River Walk Farms
Details
Updated on September 12, 2026 at 9:12 pm-
Property ID 7833425
-
Price $405,641
-
Property Size 2345 m²
-
Land Area 0.25 m²
-
Bedrooms 5
-
Bathrooms 4
-
Garages 2
-
Year Built 2026
-
Property Type Single Family Residence, Residential
-
Property Status Active, For Sale
Additional details
-
Association Fee 750
-
Roof Other
-
Utilities Cable Available, Electricity Available, Phone Available, Sewer Available, Water Available
-
Sewer Public Sewer
-
Cooling Ceiling Fan(s), Electric, Heat Pump, Zoned
-
Heating Central, Electric, Heat Pump, Zoned
-
Flooring Carpet, Vinyl
-
County Newton - GA
-
Property Type Residential
-
Pool None
-
Parking Attached, Garage
-
Elementary School East Newton
-
Middle School Cousins
-
High School Eastside
-
Community Features Clubhouse, Homeowners Assoc, Lake, Pool, Sidewalks, Street Lights, Tennis Court(s)
-
Waterfront None
-
Architectural Style Traditional
Mortgage Calculator
-
Down Payment
-
Loan Amount
-
Monthly Mortgage Payment
-
Property Tax
-
Home Insurance
-
PMI
-
Monthly HOA Fees

- Jason Tatum