7236 Maple Brook Lane, Flowery Branch, Georgia 30542
- $621,951
- $638,941
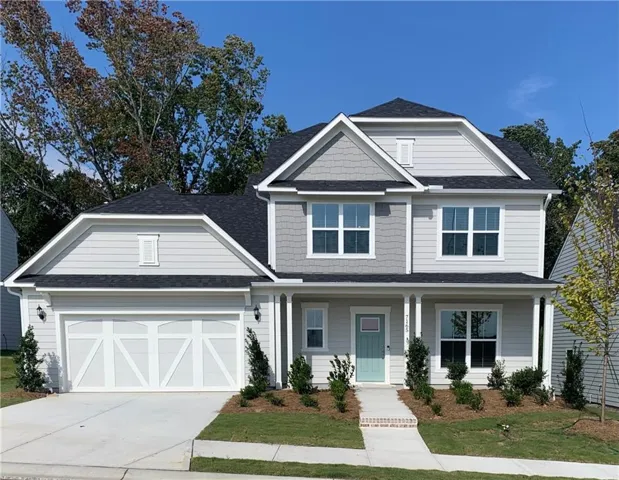
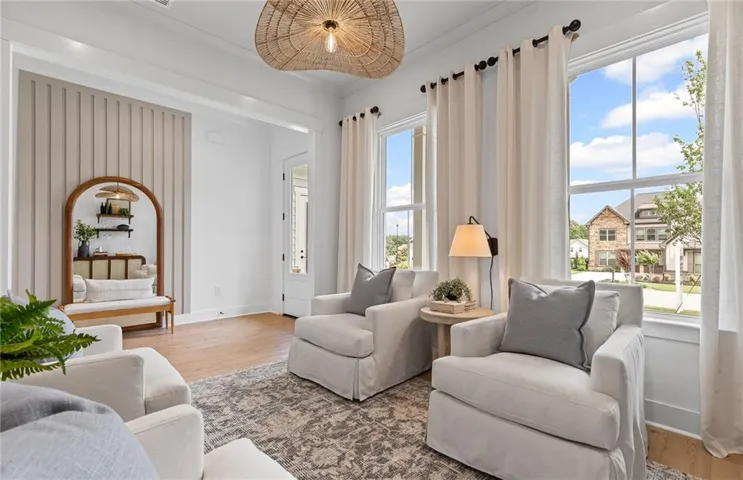
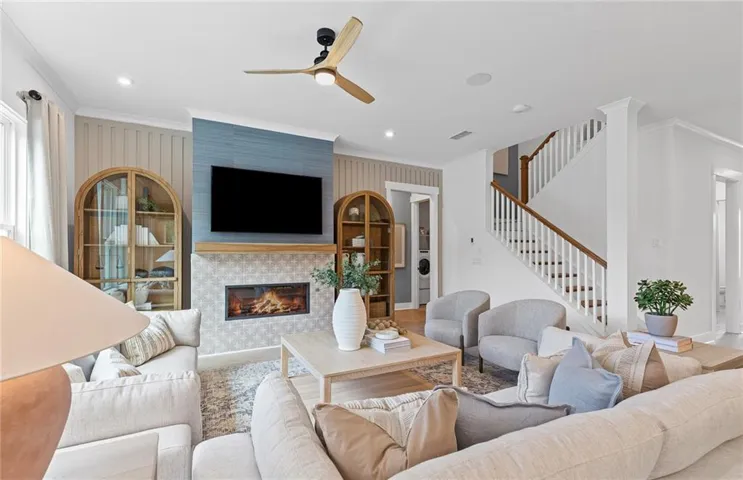
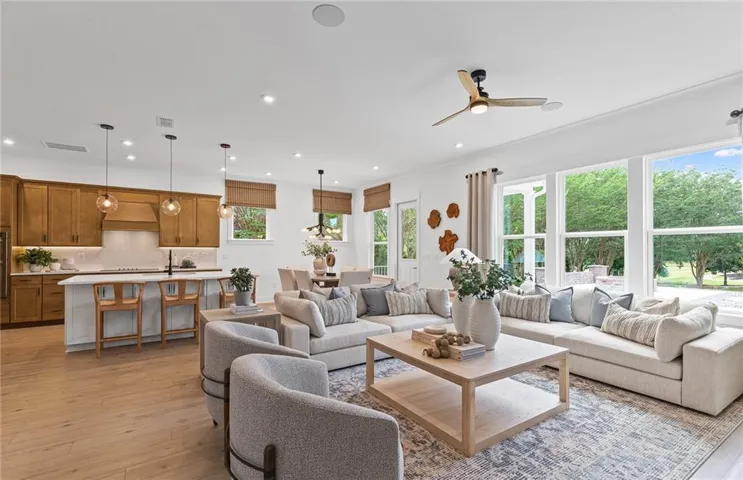
- Single Family Residence, Residential
- 4
- 4
- 2
- 3158 m²

- $621,951
- $638,941
Description
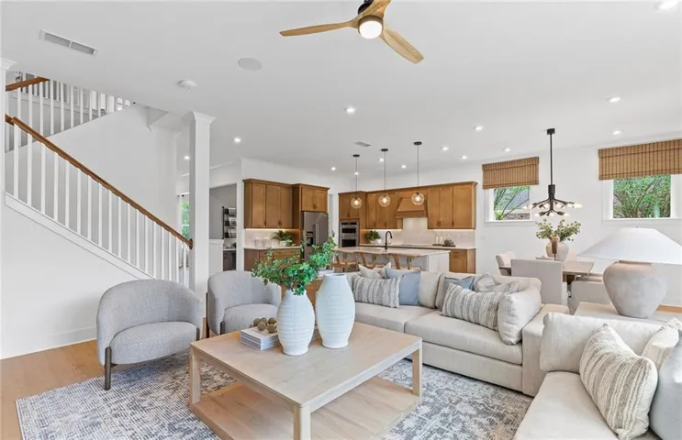
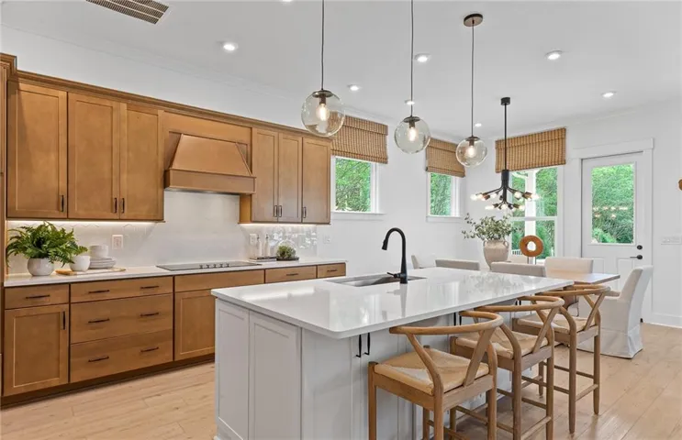
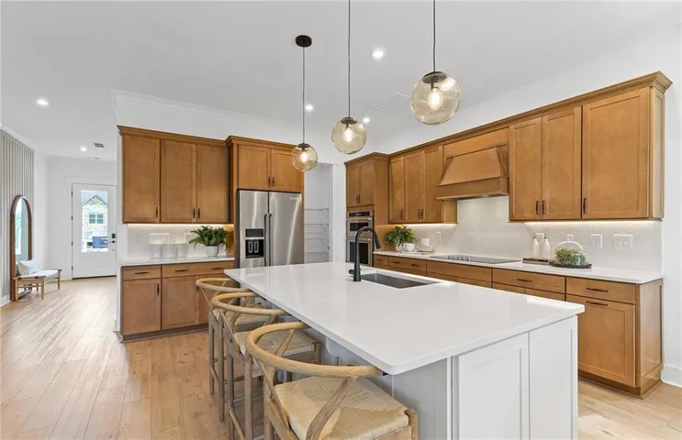
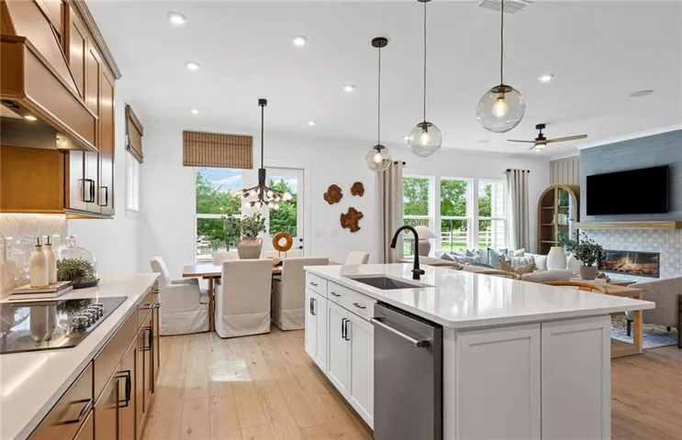
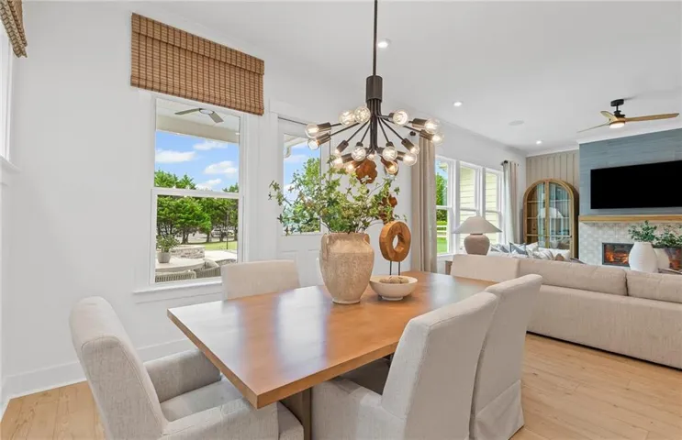
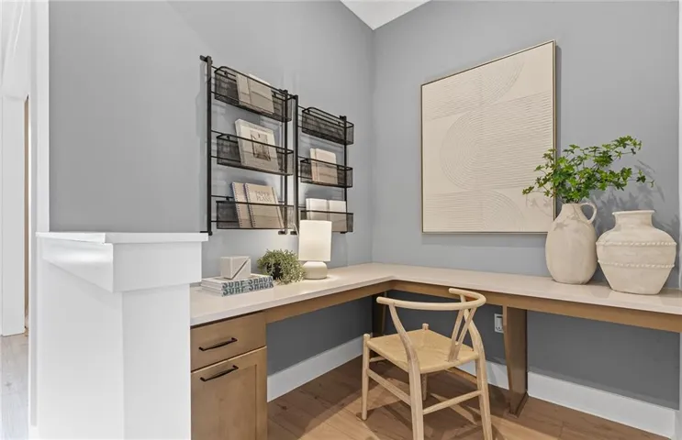
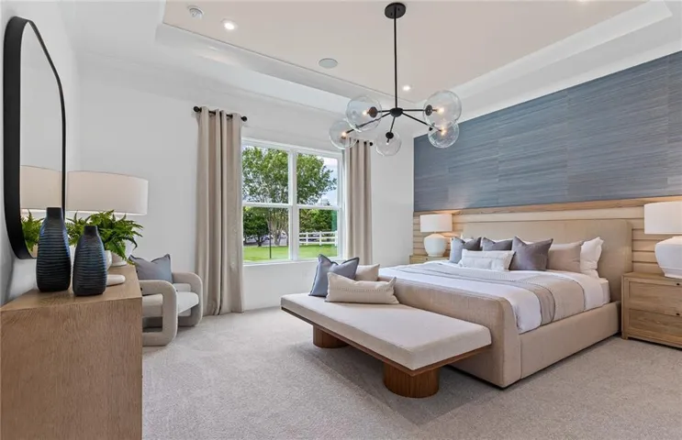
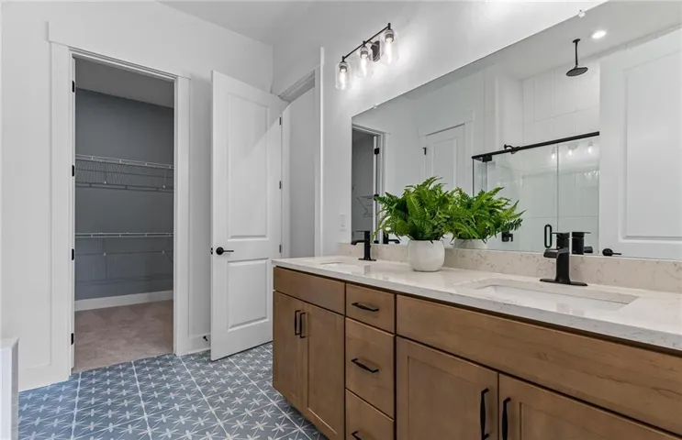
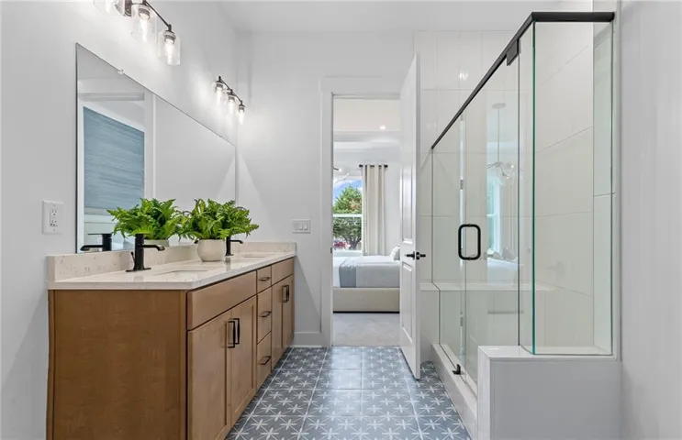
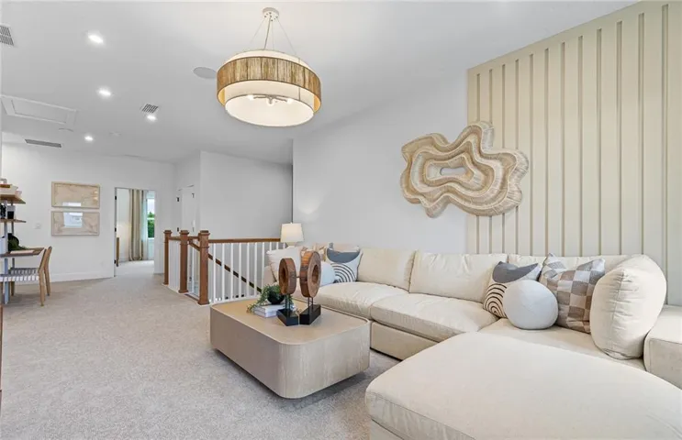
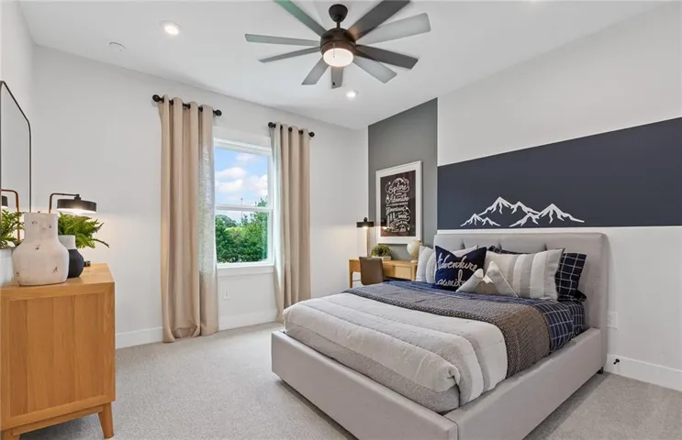
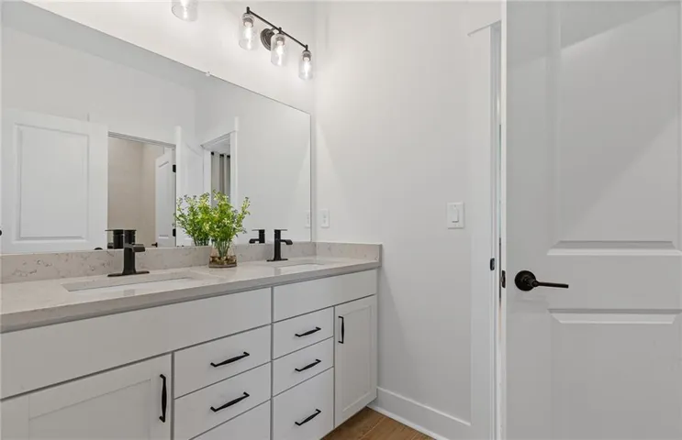
Welcome to our beautifully designed Fieldcrest floorplan in Reunion West! This spacious and light-filled home features a sought-after primary suite on the main level for easy, convenient living. This open-concept floorplan is perfect for everyday life and entertaining, with a sunlit living area that flows seamlessly into a gourmet kitchen, complete with premium finishes, ample counter space, and stylish cabinetry. Also on the main level: a convenient laundry room complete with sink and cabinets, as well as a guest half bath- all designed with function and comfort in mind. Upstairs, enjoy a flexible loft space ideal for a home office, media room or play area, along with three additional bedrooms and two full bathrooms (one is jack-and-jill). Outside, enjoy a spacious, covered back lanai. Come experience the country club life at Reunion offering 3 swimming pools, fitness center, 9 pickle ball and tennis courts, playgrounds, walking trails, a restaurant, and more. Photos are of model representation.
Address
Open on Google Maps-
Address: 7236 Maple Brook Lane, Flowery Branch, Georgia 30542
-
City: Flowery Branch
-
State/county: GA
-
Zip/Postal Code: 30542
-
Area: REUNION
Details
Updated on September 6, 2026 at 8:11 pm-
Property ID 7802260
-
Price $621,951
-
Property Size 3158 m²
-
Land Area 0.18 m²
-
Bedrooms 4
-
Bathrooms 4
-
Garages 2
-
Year Built 2026
-
Property Type Single Family Residence, Residential
-
Property Status Active, For Sale
Additional details
-
Listing Terms 1031 Exchange, Cash, Conventional, FHA, VA Loan
-
Association Fee 300
-
Roof Composition, Shingle
-
Utilities Cable Available, Electricity Available, Natural Gas Available, Sewer Available, Underground Utilities, Water Available
-
Sewer Public Sewer
-
Cooling Central Air, Electric, Zoned
-
Heating Central
-
Flooring Carpet, Ceramic Tile, Luxury Vinyl
-
County Hall - GA
-
Property Type Residential
-
Pool None
-
Parking Attached, Driveway, Garage, Garage Door Opener, Garage Faces Front
-
Elementary School Friendship
-
Middle School Cherokee Bluff
-
High School Cherokee Bluff
-
Community Features Clubhouse, Country Club, Fitness Center, Golf, Near Schools, Near Shopping, Pickleball, Playground, Pool, Restaurant, Sidewalks, Tennis Court(s)
-
Waterfront None
-
Architectural Style Craftsman
Mortgage Calculator
-
Down Payment
-
Loan Amount
-
Monthly Mortgage Payment
-
Property Tax
-
Home Insurance
-
PMI
-
Monthly HOA Fees

- Jason Tatum