1935 Kinnard Alley, Kennesaw, Georgia 30144
- $379,900
- $374,900











- Townhouse, Residential
- 3
- 3
- 1
- 1615 m²

- $379,900
- $374,900
Description
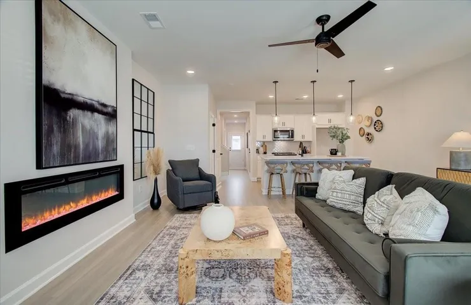
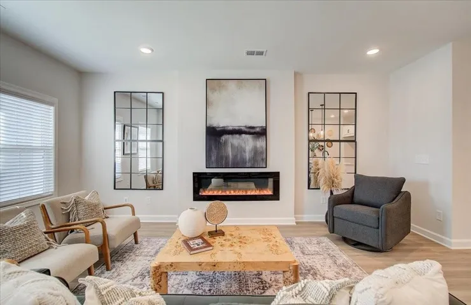
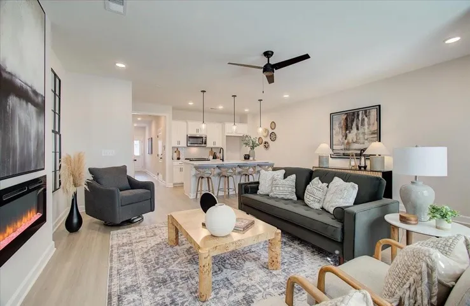
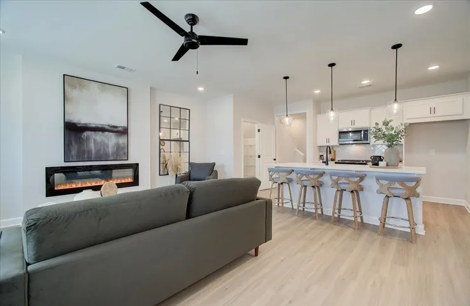
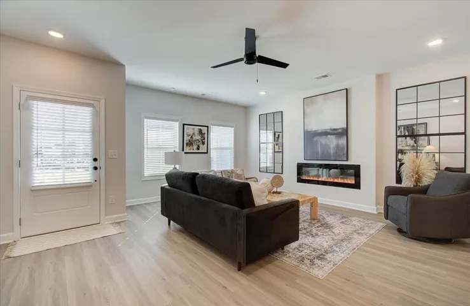
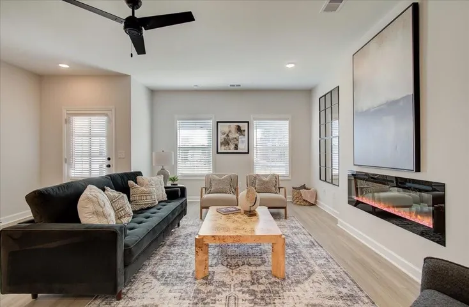
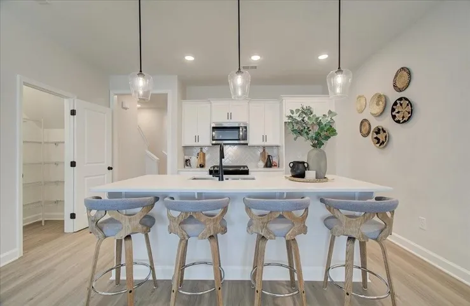
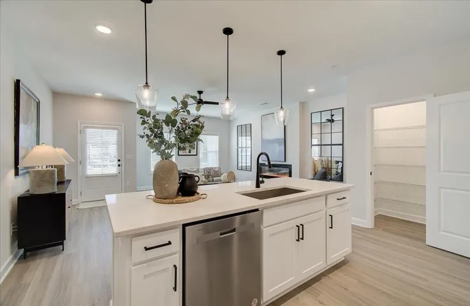
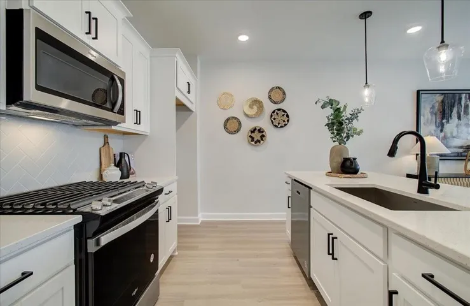
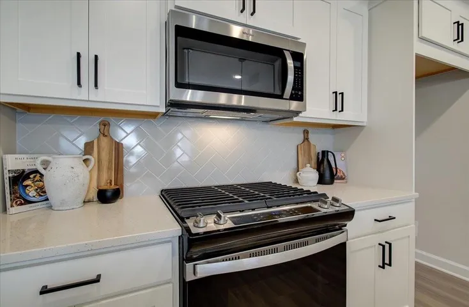
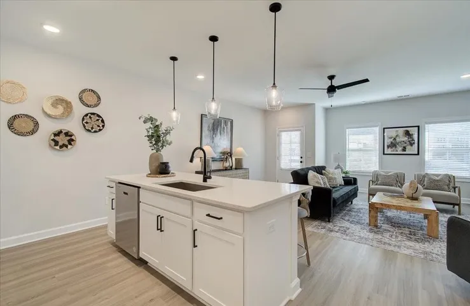
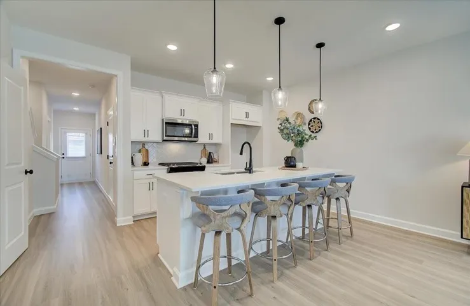
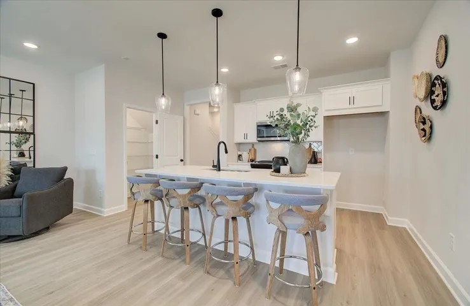
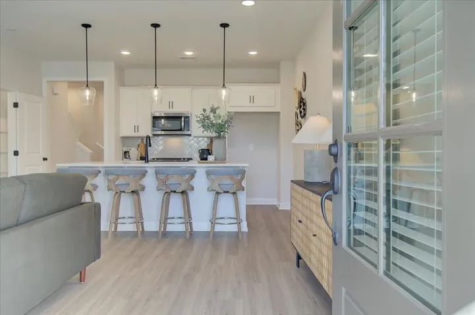
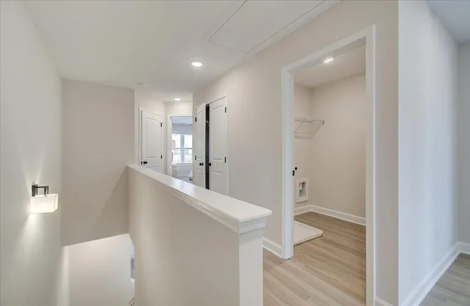
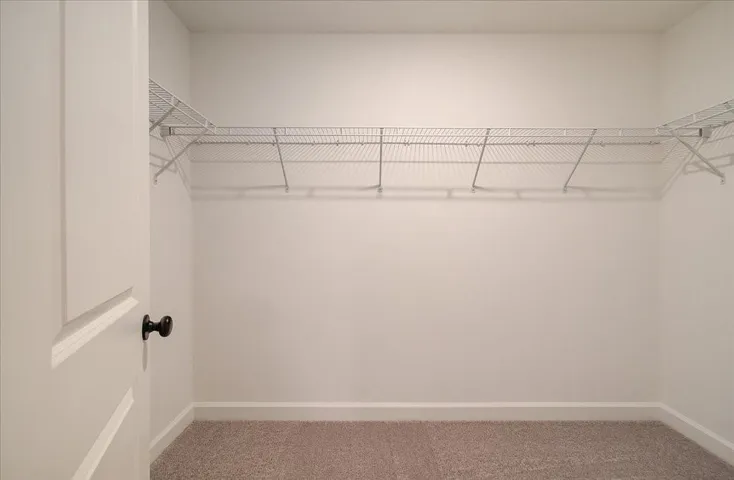
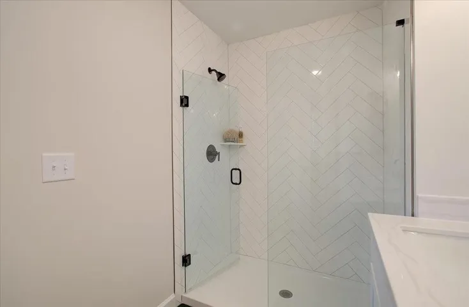
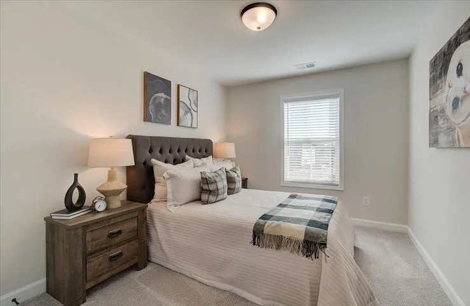
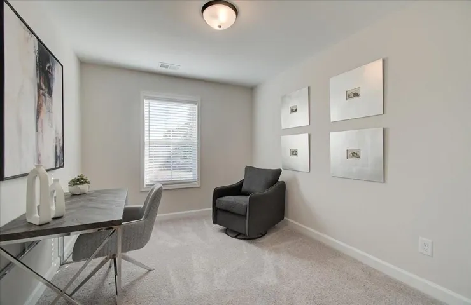
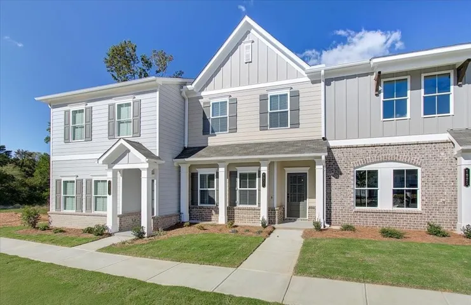
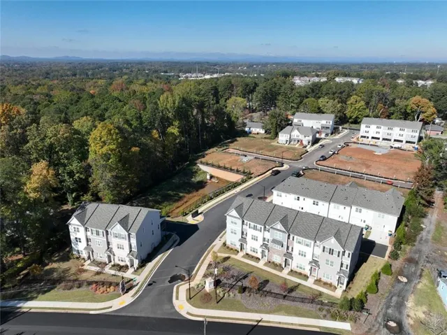
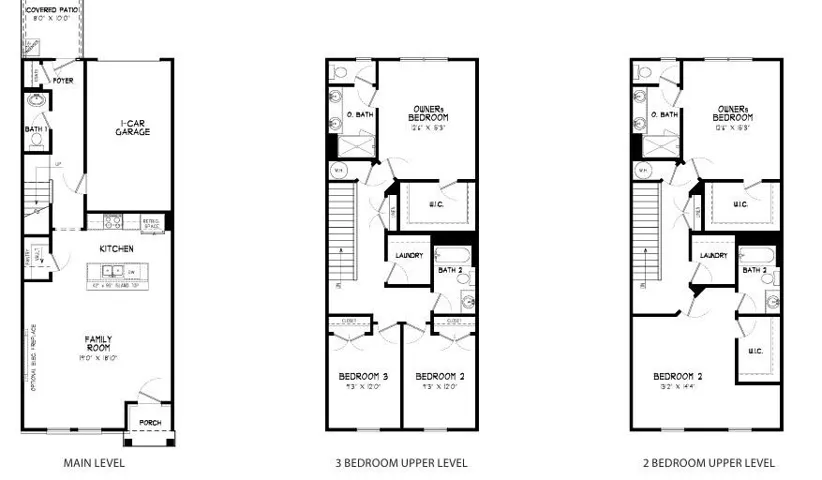
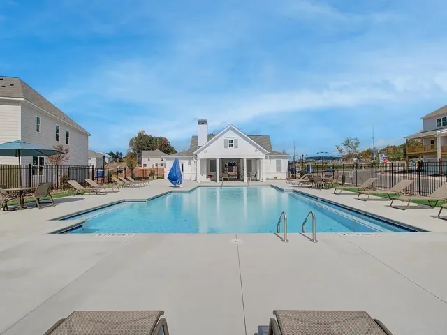
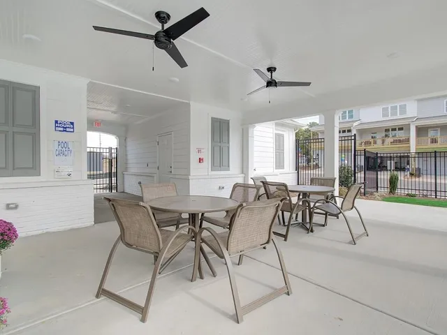
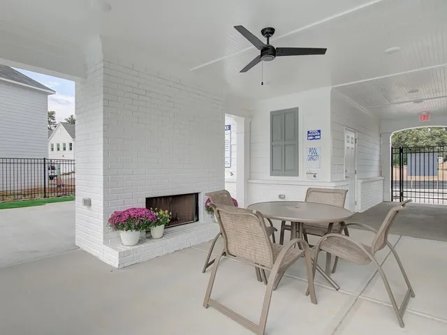
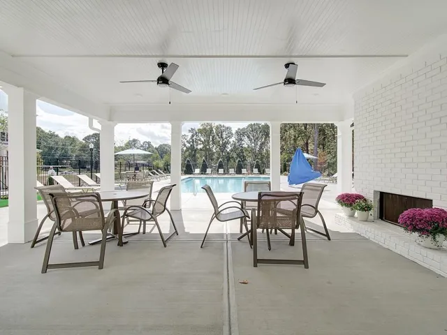
Traton’s Cooke “B” End Unit floorplan features 3 bedrooms and 2.5 bathrooms with a thoughtfully designed layout that balances charm and everyday functionality. A covered front patio enhances curb appeal and offers a warm, inviting entry. Inside, the home includes a walk-in pantry, a spacious primary suite with an oversized walk-in closet, and a large upstairs laundry room, along with a collection of well-appointed design selections and upgrades that create a stylish, cohesive interior. Located in East Park Village, residents enjoy resort-style amenities, including a community pool and cabana, a covered outdoor gathering area with a fireplace, and a dedicated dog park. The community is within walking distance to shopping, dining, and entertainment, just 1.2 miles from downtown Kennesaw and approximately 1.5 miles from I-75. Don’t miss this opportunity to own a brand-new home in one of downtown Kennesaw’s most sought-after locations at an exceptional value. This home is to be built. Photos and virtual tours are representative of the floorplan. Estimated completion: September 2026. All buyers must prequalify with a Traton-approved lender, regardless of lender choice. This home comes with a fantastic incentive package: buyers can choose a 5.625% FHA financing option when using our preferred lender (terms and conditions apply) or receive $10, 000 toward closing costs or upgrades. In addition, beginning 8/8/26, we’re including a complimentary Move-In Package featuring a refrigerator, washer, dryer, and blinds. With these limited-time savings and added value, now is the perfect opportunity for your clients to make their move before these incentives are gone.
Address
Open on Google Maps-
Address: 1935 Kinnard Alley, Kennesaw, Georgia 30144
-
City: Kennesaw
-
State/county: GA
-
Zip/Postal Code: 30144
-
Area: East Park Village
Details
Updated on August 28, 2026 at 6:27 pm-
Property ID 7799509
-
Price $379,900
-
Property Size 1615 m²
-
Land Area 0.025 m²
-
Bedrooms 3
-
Bathrooms 3
-
Garage 1
-
Year Built 2026
-
Property Type Townhouse, Residential
-
Property Status Pending, For Sale
Additional details
-
Listing Terms Conventional, FHA, USDA Loan, VA Loan
-
Association Fee 240
-
Roof Composition, Shingle
-
Utilities Electricity Available, Natural Gas Available, Sewer Available, Underground Utilities, Water Available
-
Sewer Public Sewer
-
Cooling Central Air, Zoned
-
Heating Central, Forced Air, Natural Gas, Zoned
-
Flooring Carpet, Luxury Vinyl, Other
-
County Cobb - GA
-
Property Type Residential
-
Pool None
-
Parking Attached, Driveway, Garage, Garage Door Opener, Garage Faces Rear, Kitchen Level, Level Driveway
-
Elementary School Kennesaw/Big Shanty
-
Middle School Palmer
-
High School North Cobb
-
Community Features Dog Park, Homeowners Assoc, Near Schools, Near Shopping, Park, Pool, Sidewalks, Street Lights
-
Waterfront None
-
Architectural Style Craftsman, Townhouse, Traditional
Features
Mortgage Calculator
-
Down Payment
-
Loan Amount
-
Monthly Mortgage Payment
-
Property Tax
-
Home Insurance
-
PMI
-
Monthly HOA Fees

- Jason Tatum