

- Condominium, Residential
- 5
- 3
- 2223 m²

Description
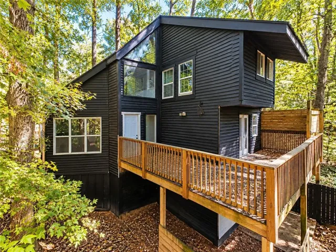
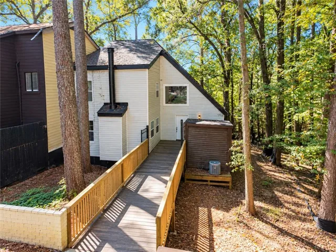
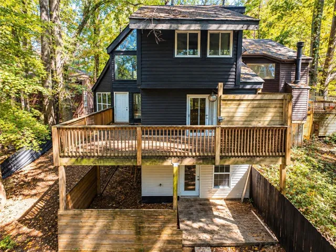
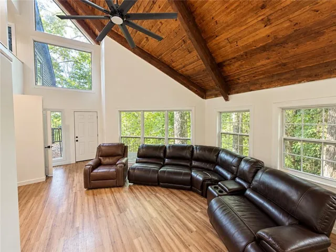
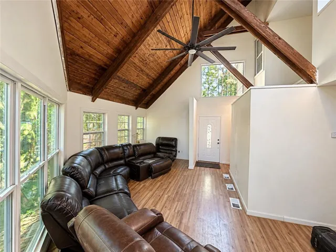
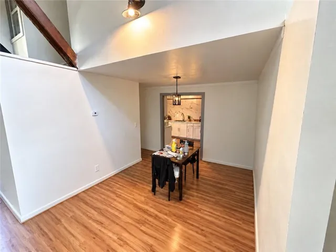
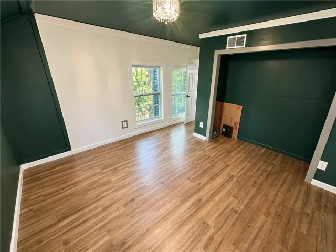
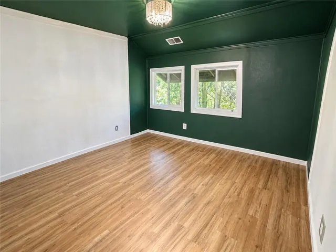
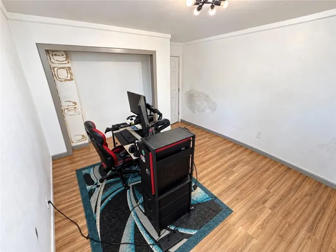
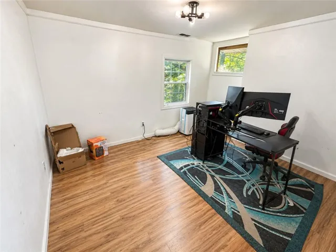
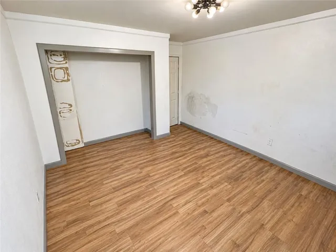
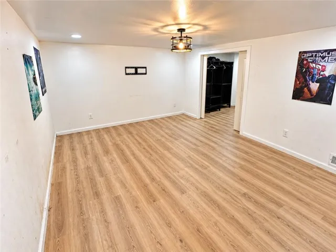
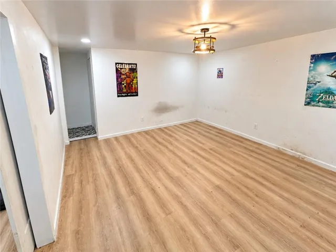
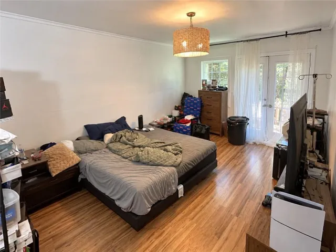
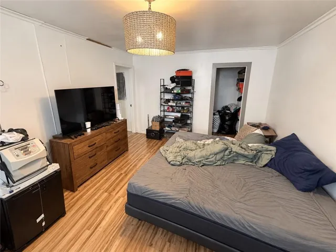
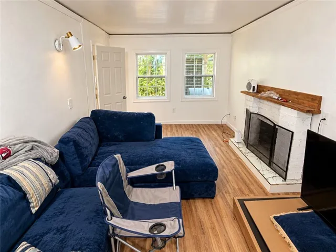
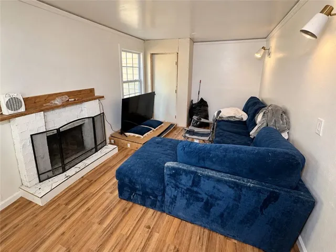
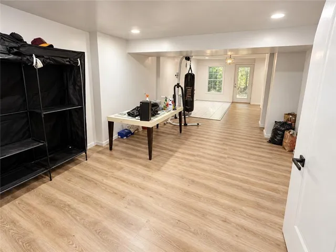
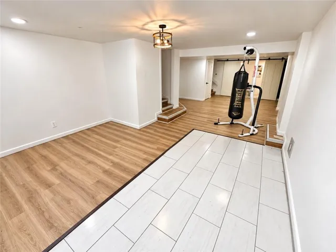
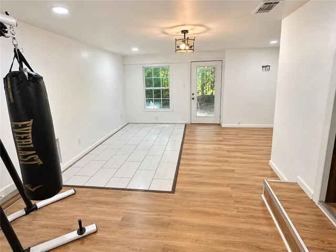
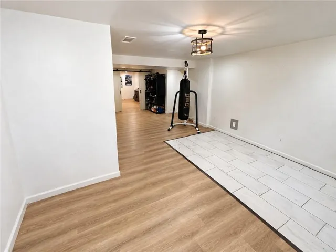
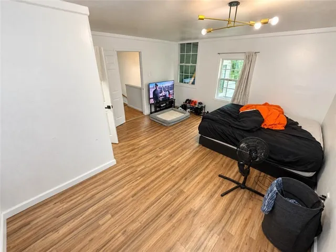
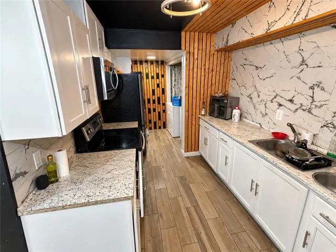
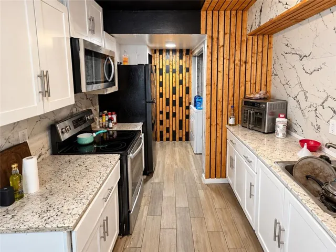
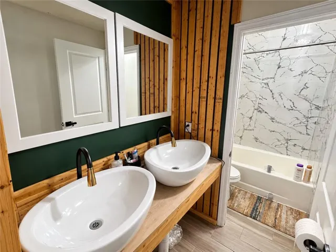
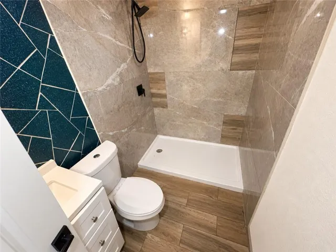
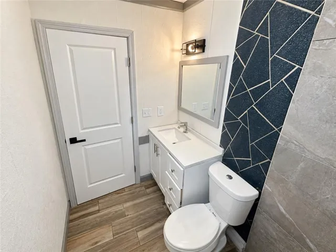
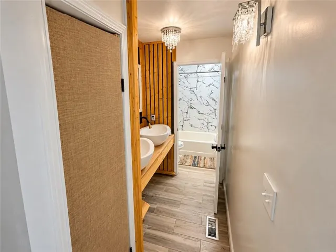
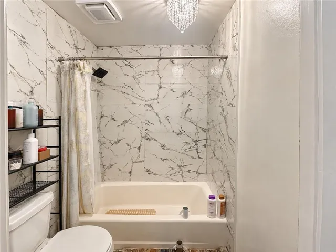
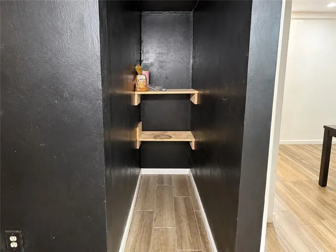
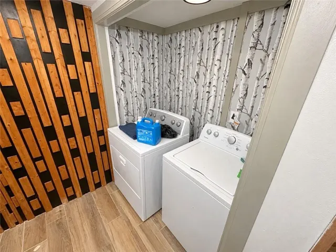
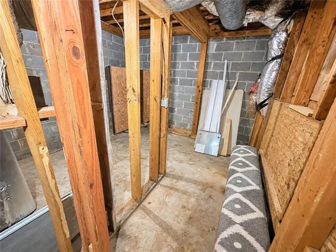
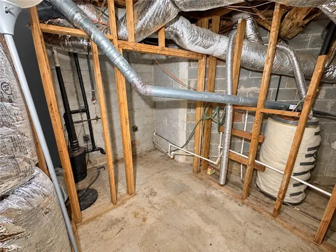
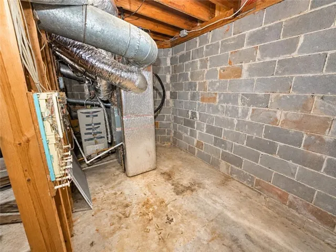
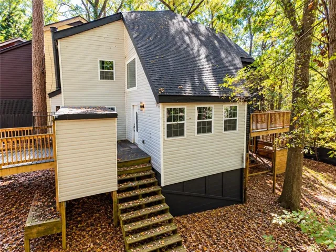
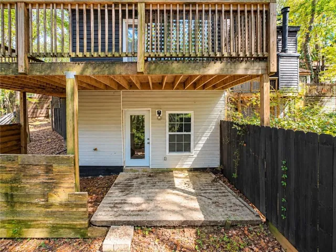
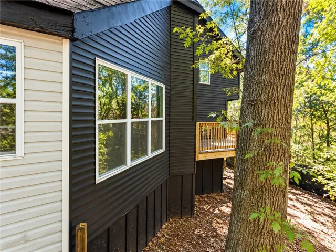
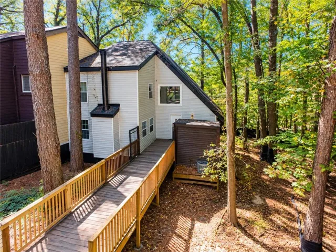
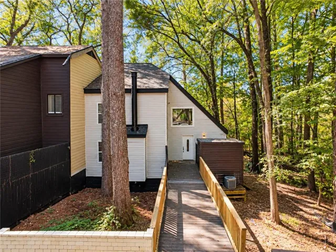
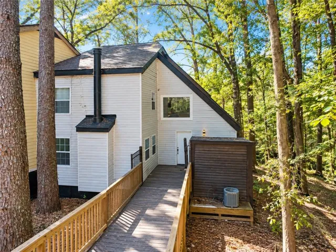
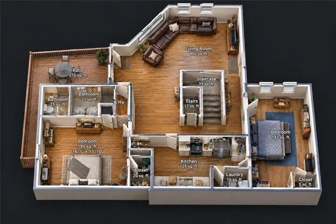
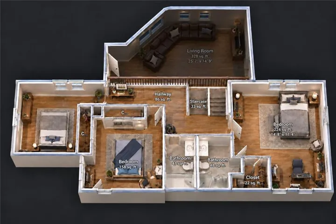
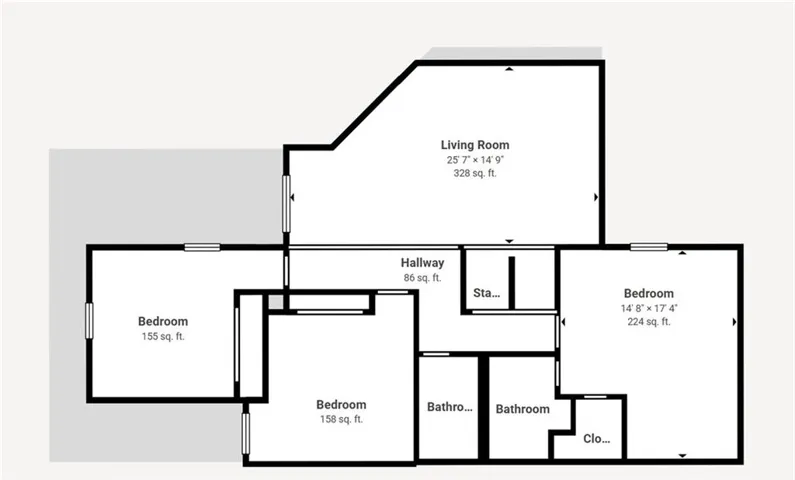
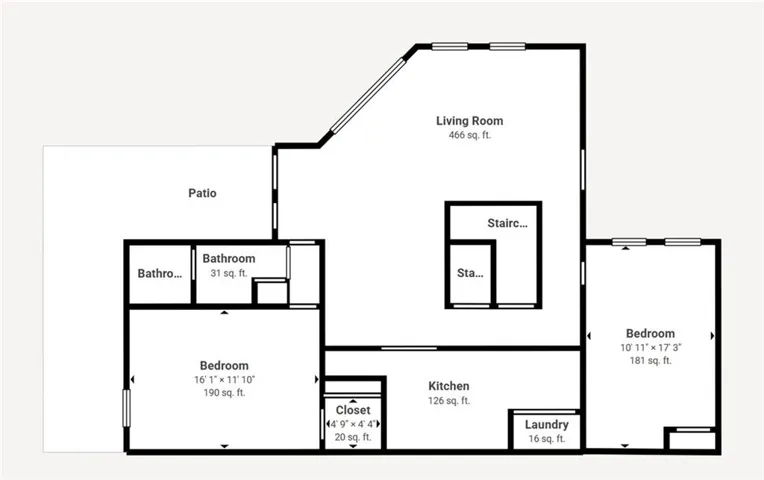
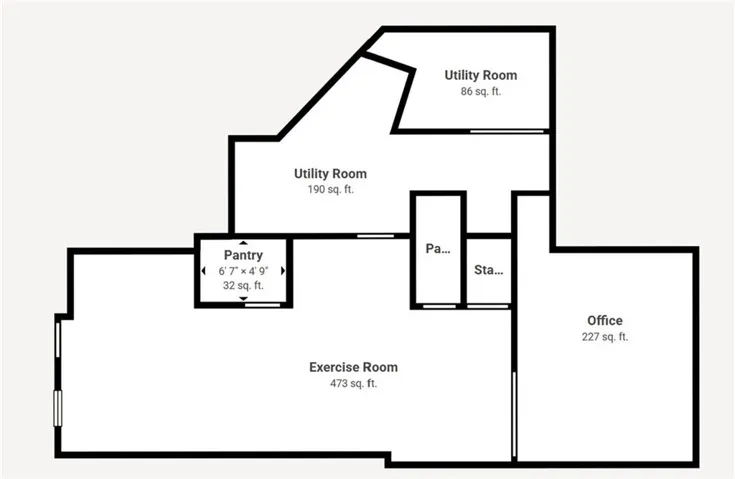
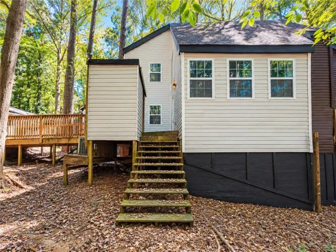
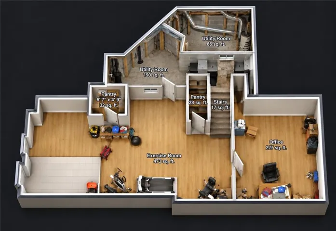
Spacious 5BR/3BA end-unit condo featuring 2 stories plus a finished basement with plenty of flexible living space. The main level offers 2 bedrooms and 1 full bath, kitchen, laundry area, and a generous living space. Upstairs features 3 additional bedrooms, 2 full baths, and another spacious living area highlighted by dramatic vaulted wood ceilings, exposed beams, and abundant natural light. The finished basement provides additional flex space, including areas suitable for an office, exercise room, storage, and more. Additional features include a fireplace, hardwood and tile flooring, and outdoor deck/patio space. Convenient Decatur location with access to shopping, dining, I-20, I-285, and Metro Atlanta. The photos have been generated with AI to show potential after items are removed. We have a new investor loan program with great rates and terms, contact us to learn more, and we can get you approved in 24 hours. This property is being sold as-is. Prospective buyers are encouraged to perform all necessary inspections and evaluations prior to purchase. Do not use ShowingTime. The agent is ONLY transactional. Please refer to private remarks for showing instructions. 3D Matterport tour available.
Address
Open on Google Maps-
Address: 2501 Terrace Trail, Decatur, Georgia 30035
-
City: Decatur
-
State/county: GA
-
Zip/Postal Code: 30035
-
Area: TERRACES
Details
Updated on October 23, 2026 at 3:24 pm-
Property ID 7846422
-
Price $175,400
-
Property Size 2223 m²
-
Land Area 0.03 m²
-
Bedrooms 5
-
Bathrooms 3
-
Year Built 1973
-
Property Type Condominium, Residential
-
Property Status Pending, For Sale
Additional details
-
Listing Terms Cash, Conventional, FHA, VA Loan, Other
-
Association Fee 250
-
Roof Composition
-
Utilities Cable Available, Electricity Available, Natural Gas Available, Sewer Available, Water Available
-
Sewer Public Sewer
-
Cooling Ceiling Fan(s), Central Air
-
Heating Central
-
Flooring Hardwood, Tile
-
County Dekalb - GA
-
Property Type Residential
-
Pool None
-
Parking Unassigned
-
Elementary School Fairington
-
Middle School Miller Grove
-
High School Miller Grove
-
Community Features Barbecue, Near Schools, Near Shopping
-
Waterfront None
-
Architectural Style Townhouse
Mortgage Calculator
-
Down Payment
-
Loan Amount
-
Monthly Mortgage Payment
-
Property Tax
-
Home Insurance
-
PMI
-
Monthly HOA Fees

- Jason Tatum