- Single Family Residence, Residential
- 5
- 6
- 4
- 5856 m²

Description
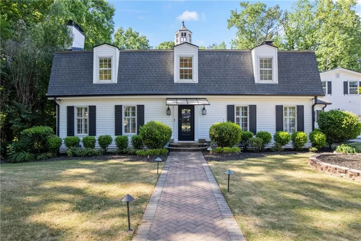
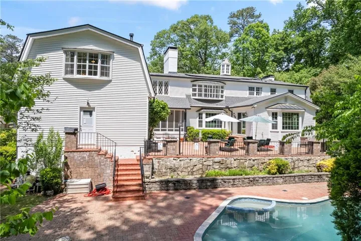
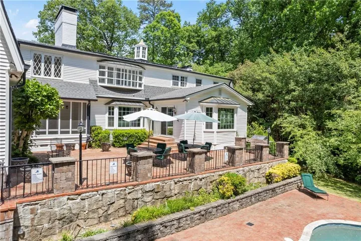
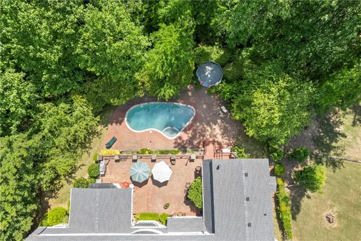
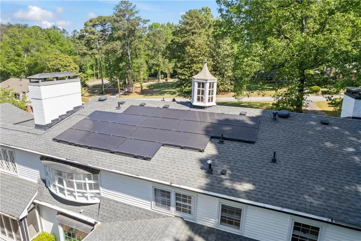
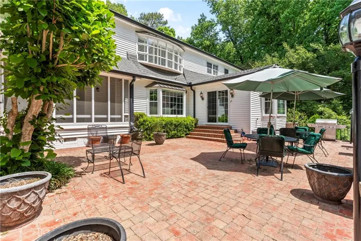
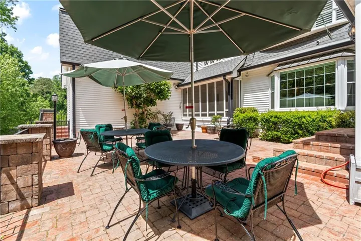
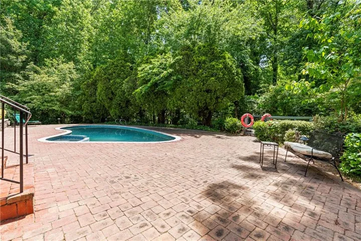
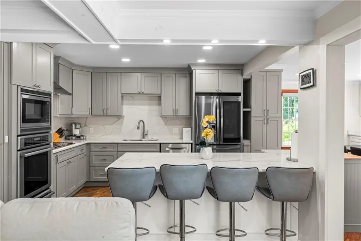
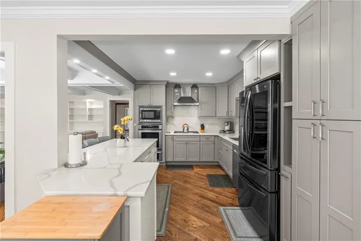
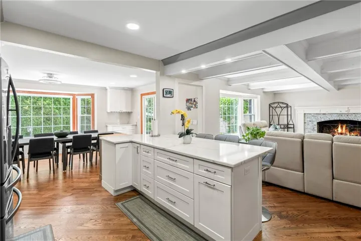
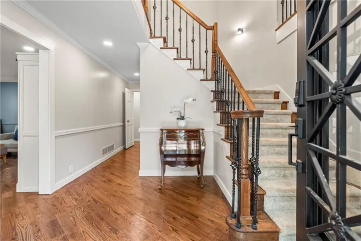
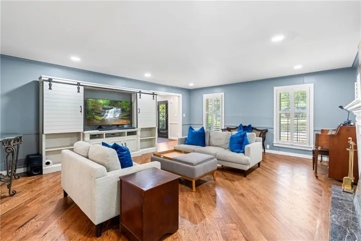
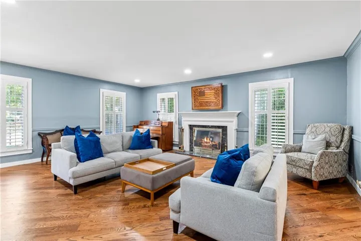
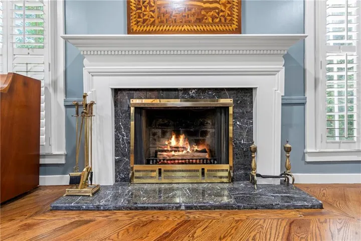
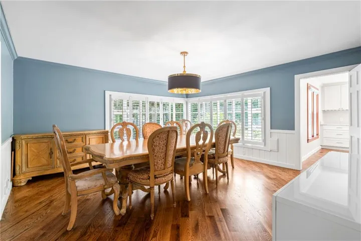
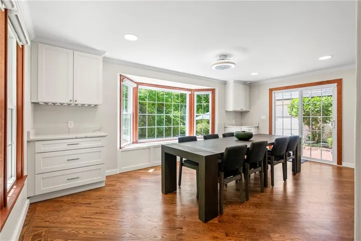
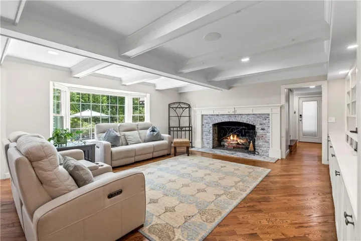
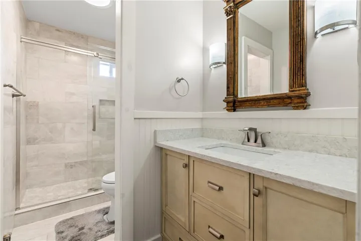
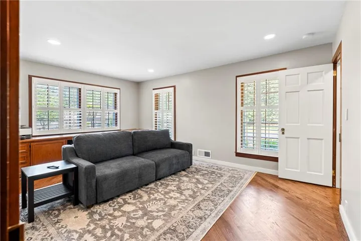
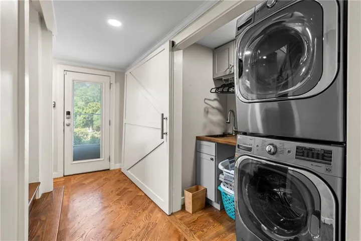
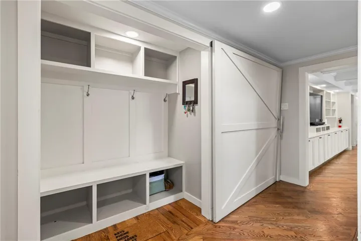
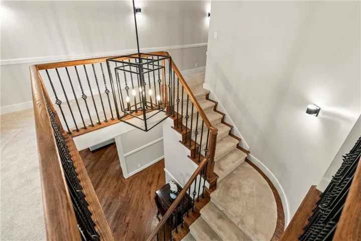
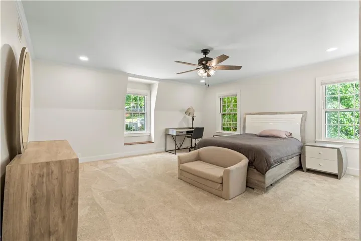
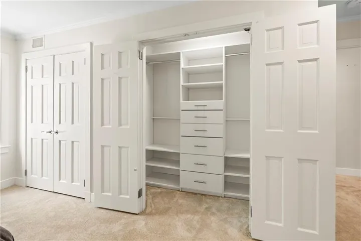
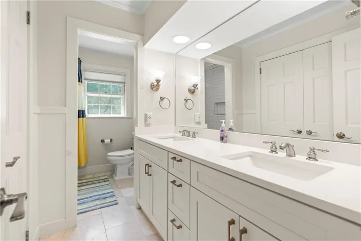
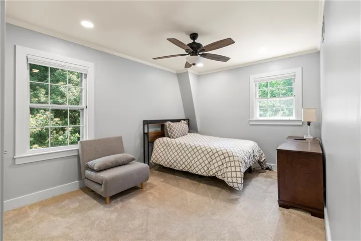
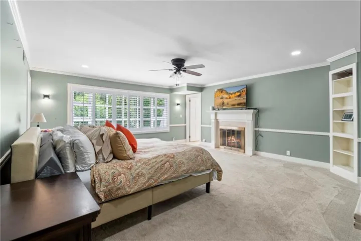
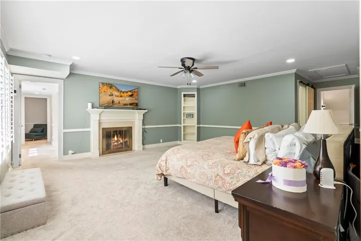
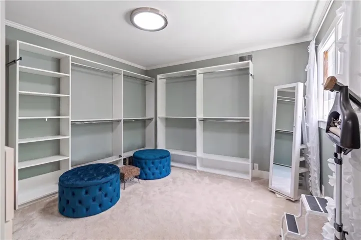
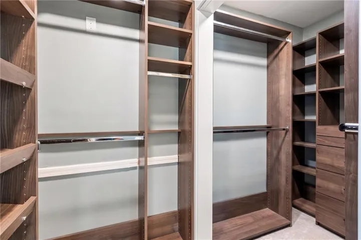
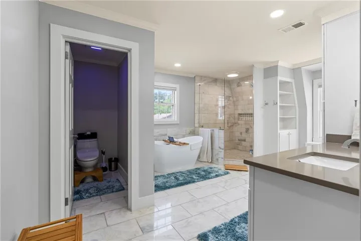
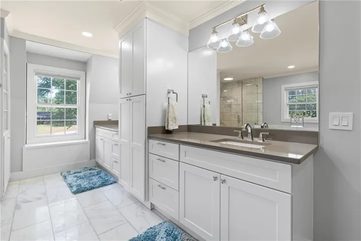
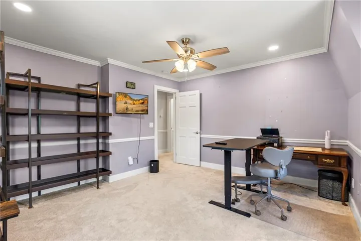
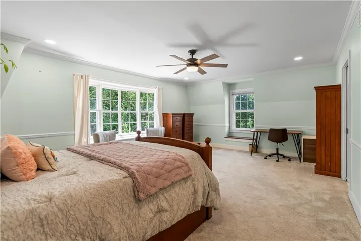
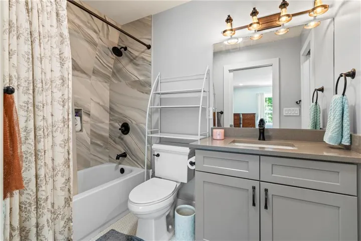
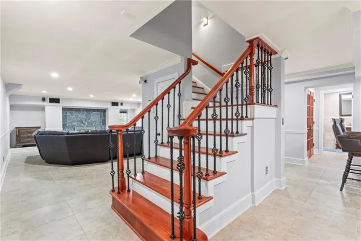
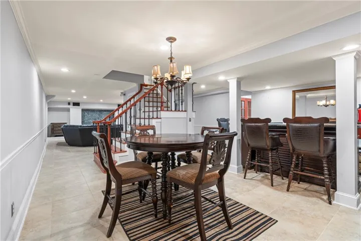
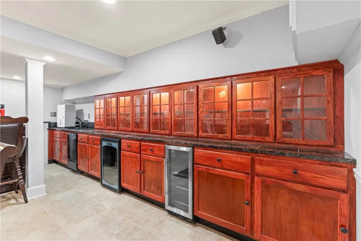
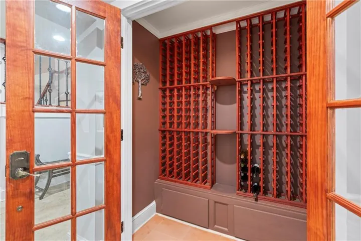
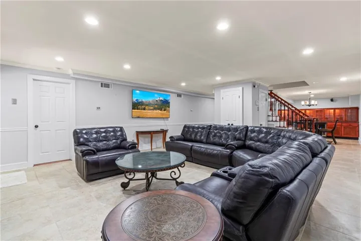
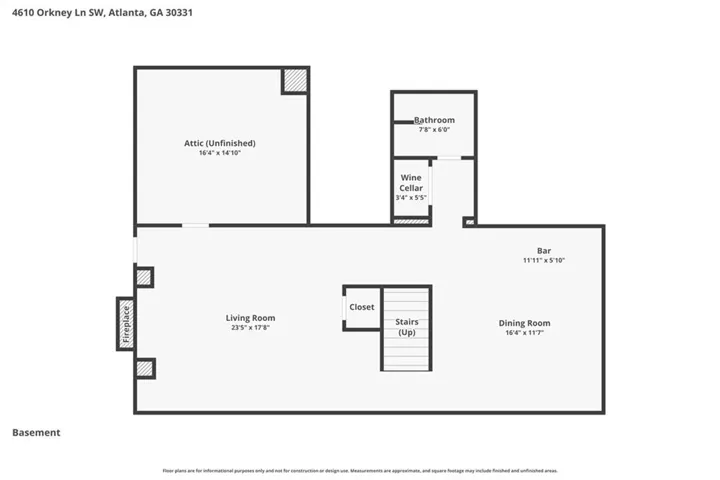
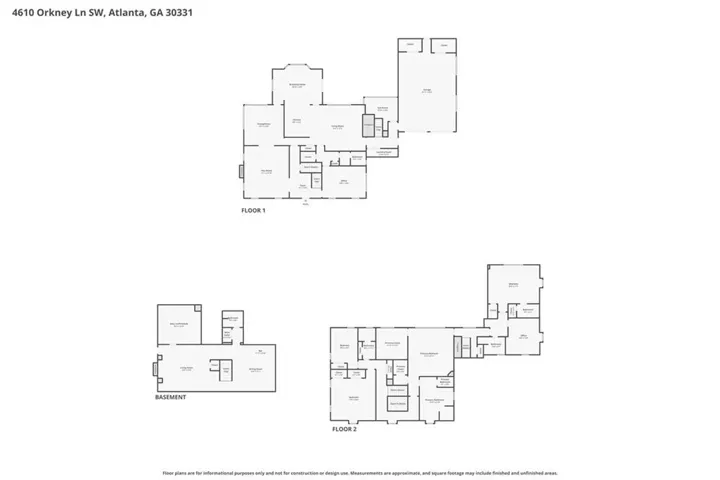
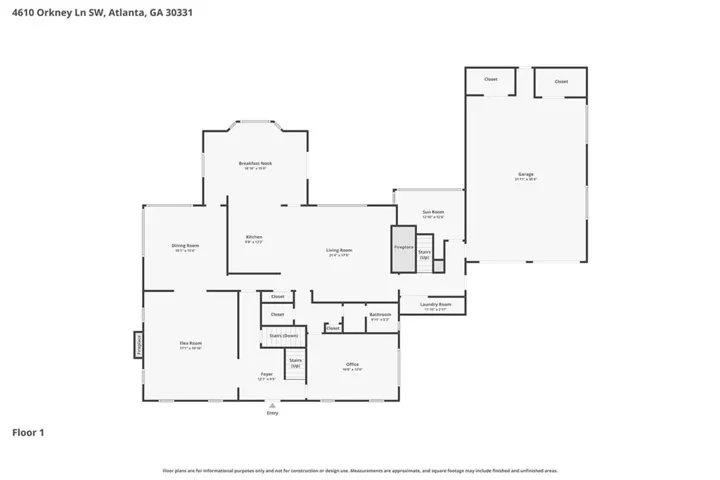
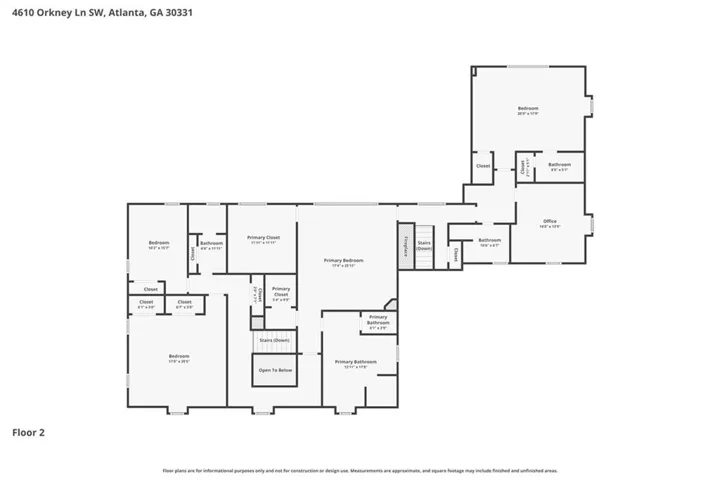
Beautifully renovated and move-in ready, 4610 Orkney Lane offers nearly 6, 000 square feet of updated living space on a private 1.5-acre wooded lot in the Cascade/Niskey Lake area. The home features 5 bedrooms and 6 full baths, a private backyard with a pool, large patio. A completely renovated kitchen with state of the art appliances, modern finishes, and an open layout with tons of natural light designed for both everyday living and entertaining. All bathrooms have been fully updated, giving the home a clean, modern feel throughout. The finished basement level offers additional living space with a wet bar, wine cellar, and room for recreation or multi-generational living. Additional features include solar panels for energy efficiency, a 4 car garage, Formal living & dining rooms, family room w/built-in bookshelves & cabinets, large wood paneled office. Expansive living areas provide flexibility for large gatherings, while multiple fireplaces, wide plank wood floors, and large bay windows add warmth and character. The oversized owner’s suite includes a fire place, sitting area, dual closets, and a spacious updated bath with soaking tub, walk in shower, and double vanity. Outside, enjoy a private backyard with a pool, large patio, and wooded surroundings ideal for relaxing or hosting. and ample space both inside and out. If you’re looking for a fully updated, spacious home with privacy and modern upgrades just minutes from the city, this property delivers exceptional value.This is a rare opportunity. Don’t miss out on the chance to make 4610 Orkney Lane your new address. Schedule a private showing today! **Backyard and basement furniture will convey**
Address
Open on Google Maps-
Address: 4610 Orkney Lane Sw, Atlanta, Georgia 30331
-
City: Atlanta
-
State/county: GA
-
Zip/Postal Code: 30331
-
Area: Loch Lomond Estates
Details
Updated on July 1, 2026 at 10:56 pm-
Property ID 7760209
-
Price $714,900
-
Property Size 5856 m²
-
Land Area 1.4692 m²
-
Bedrooms 5
-
Bathrooms 6
-
Garages 4
-
Year Built 1965
-
Property Type Single Family Residence, Residential
-
Property Status Active, For Sale
Additional details
-
Roof Composition
-
Utilities Cable Available, Electricity Available, Natural Gas Available, Phone Available, Sewer Available, Underground Utilities, Water Available
-
Sewer Septic Tank
-
Cooling Attic Fan, Central Air, Zoned
-
Heating Central, Forced Air, Natural Gas, Zoned
-
Flooring Carpet, Hardwood, Wood
-
County Fulton - GA
-
Property Type Residential
-
Pool Gunite, In Ground, Private
-
Parking Attached, Covered, Garage, Garage Door Opener, Kitchen Level
-
Elementary School Randolph
-
Middle School Sandtown
-
High School Westlake
-
Community Features Near Public Transport, Near Schools, Near Shopping, Near Trails/Greenway
-
Waterfront None
-
Architectural Style Colonial
Mortgage Calculator
-
Down Payment
-
Loan Amount
-
Monthly Mortgage Payment
-
Property Tax
-
Home Insurance
-
PMI
-
Monthly HOA Fees

- Jason Tatum