4281 N Puckett Road, Buford, Georgia 30519
- $594,500
- Single Family Residence, Residential
- 4
- 3
- 3
- 2581 m²

- $594,500
Description
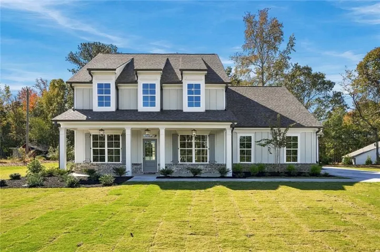
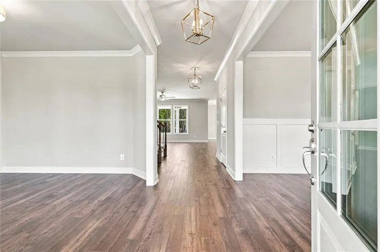
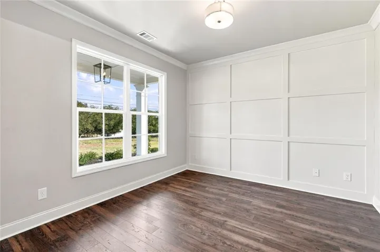
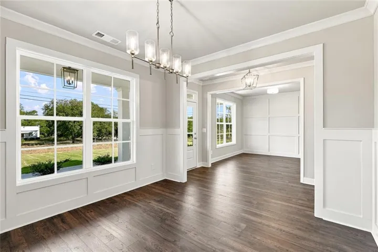
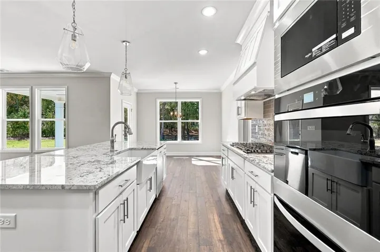
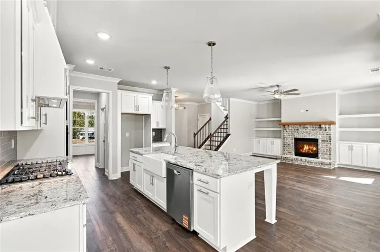
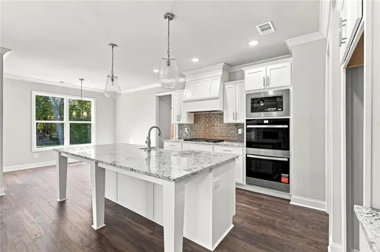
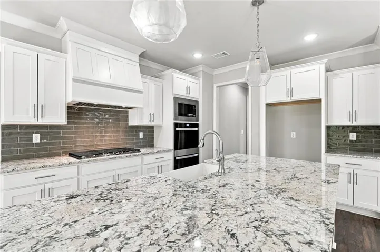
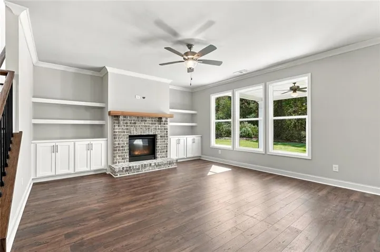
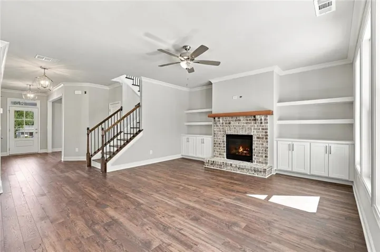
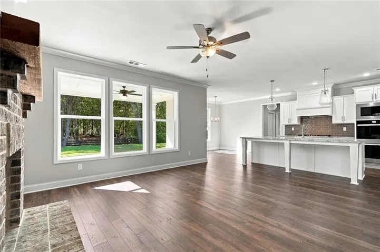
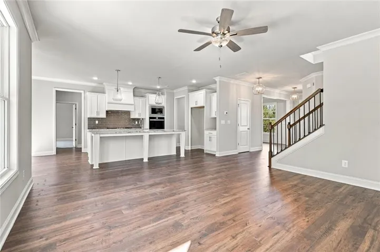
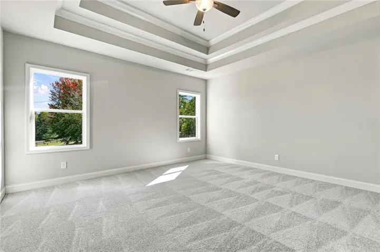
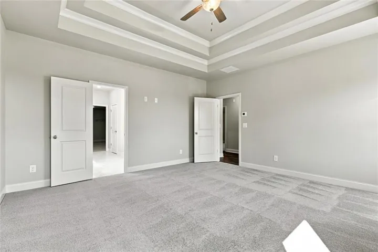
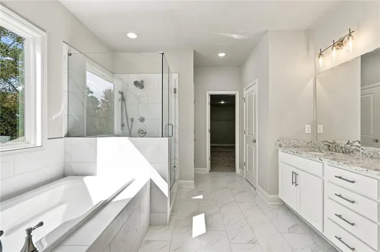
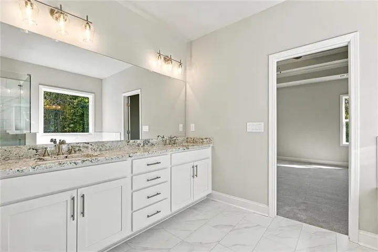
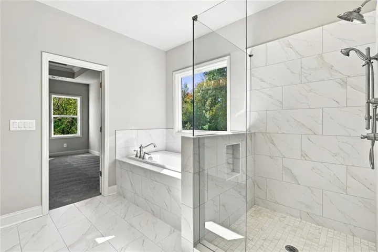
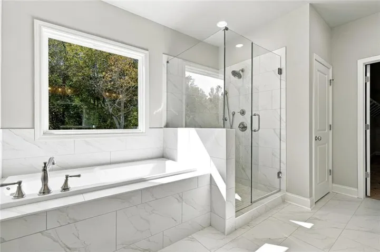
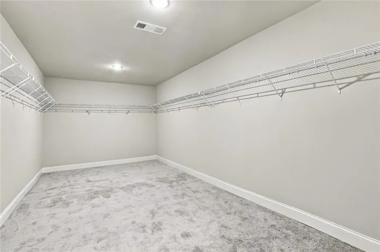
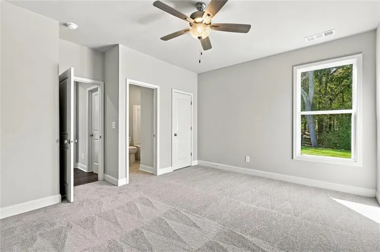
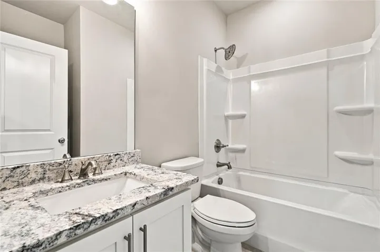
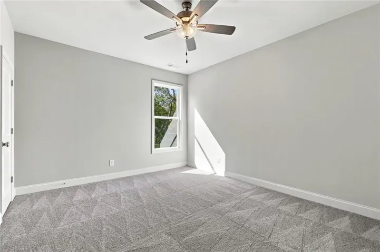
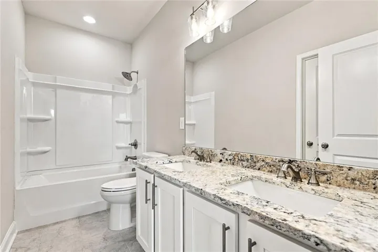
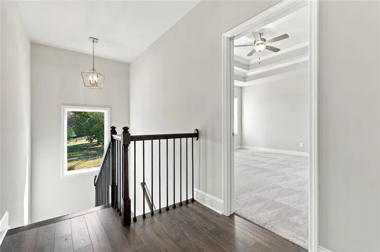
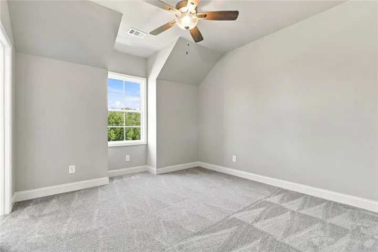
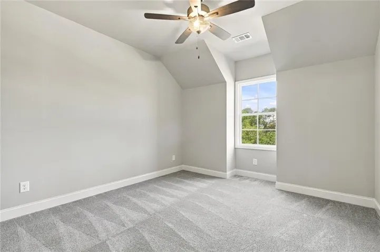
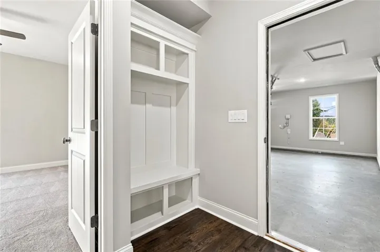
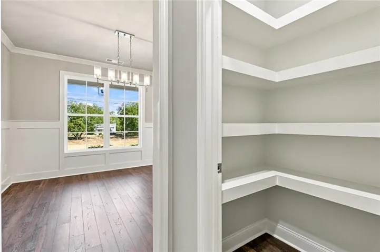
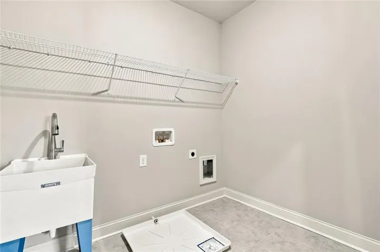
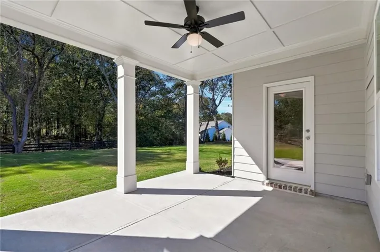
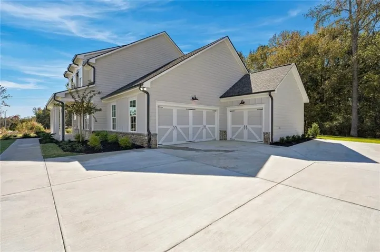
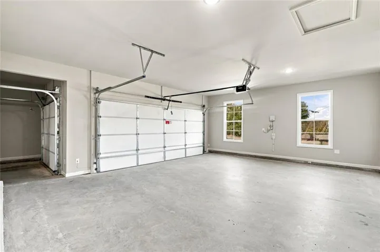
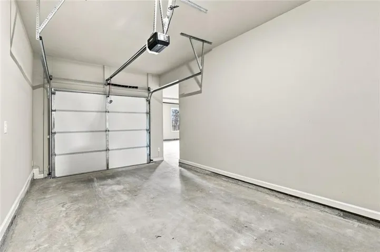
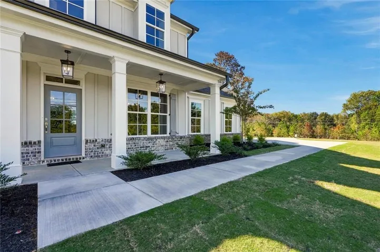
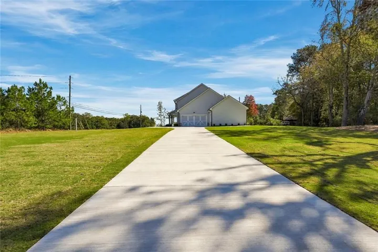
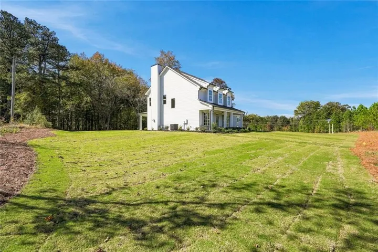
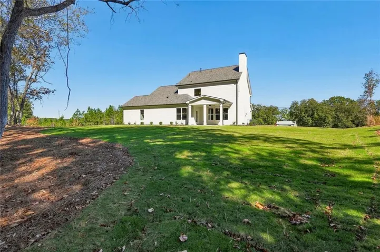
Timeless Charm. Beautifully Appointed Living! A welcoming front porch with scenic views sets the tone for this elegant four-bedroom, three-bath home. Thoughtful details include decorative wall paneling, dining room wainscoting, and a charming fireside family room with built-in bookcases. The kitchen features granite countertops, a tile backsplash, double ovens, and a gas cooktop, while the covered back porch overlooks a level backyard with room to relax and entertain. A main-level bedroom and full bath offer flexibility for guests. Hardwood stair treads lead to three additional bedrooms, including a spacious primary suite with a double tray ceiling, garden tub, granite double vanity, and an exceptionally generous walk-in closet. An upstairs laundry room, hall bath with double vanities, mudroom with built-in storage, and a three-car side-entry garage complete this inviting home. The freedom of life without an HOA & fabulous new construction.
Address
Open on Google Maps-
Address: 4281 N Puckett Road, Buford, Georgia 30519
-
City: Buford
-
State/county: GA
-
Zip/Postal Code: 30519
-
Area: NONE
Details
Updated on November 17, 2026 at 10:49 pm-
Property ID 7861884
-
Price $594,500
-
Property Size 2581 m²
-
Land Area 0.775 m²
-
Bedrooms 4
-
Bathrooms 3
-
Garages 3
-
Year Built 2026
-
Property Type Single Family Residence, Residential
-
Property Status Pending, For Sale
Additional details
-
Roof Composition, Ridge Vents
-
Utilities Cable Available, Electricity Available, Natural Gas Available
-
Sewer Septic Tank
-
Cooling Ceiling Fan(s), Central Air, Electric
-
Heating Baseboard
-
Flooring Ceramic Tile, Laminate
-
County Hall - GA
-
Property Type Residential
-
Pool None
-
Parking Driveway, Garage, Garage Faces Front, Garage Faces Side, Kitchen Level
-
Elementary School Friendship
-
Middle School C.W. Davis
-
High School Flowery Branch
-
Community Features None
-
Waterfront None
-
Architectural Style Craftsman, Farmhouse, Traditional
Mortgage Calculator
-
Down Payment
-
Loan Amount
-
Monthly Mortgage Payment
-
Property Tax
-
Home Insurance
-
PMI
-
Monthly HOA Fees

- Jason Tatum