4208 Sierra Creek Court, Hoschton, Georgia 30548
- $560,000
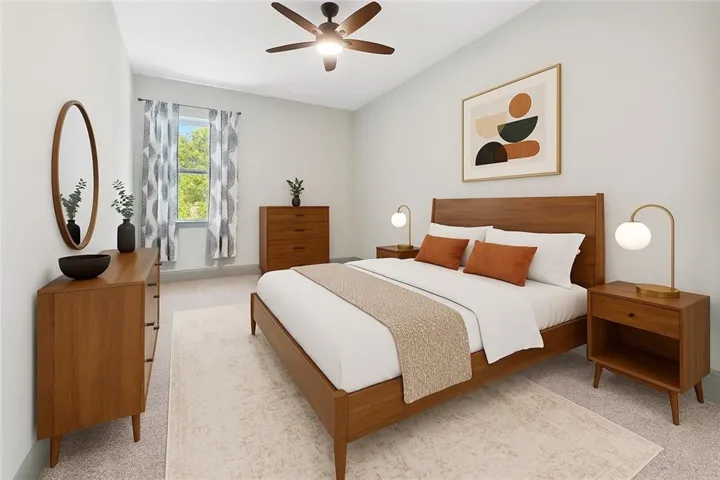
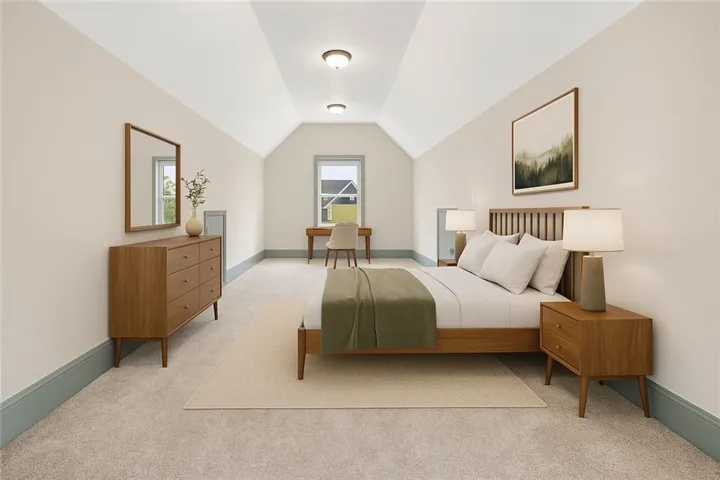
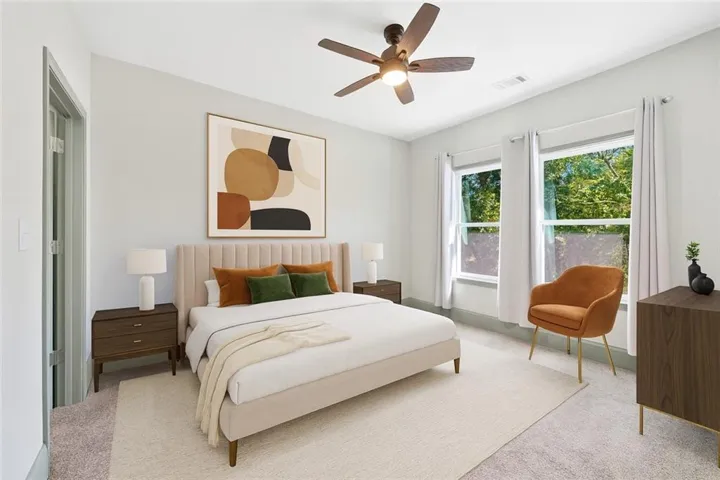
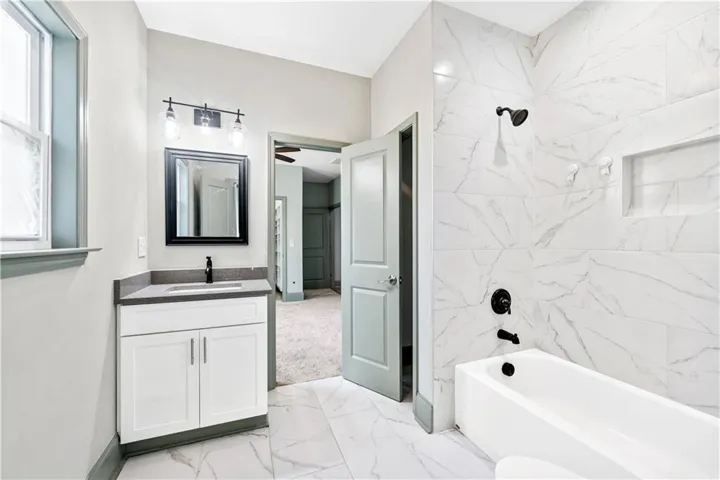
- Single Family Residence, Residential
- 5
- 4
- 3
- 3797 m²

- $560,000
Description
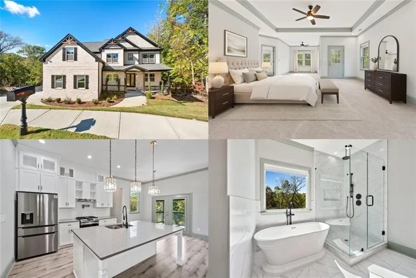
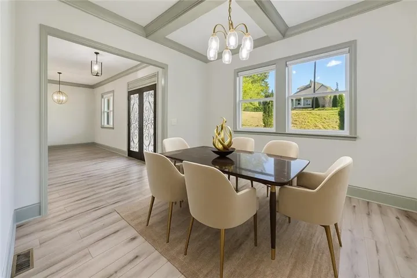
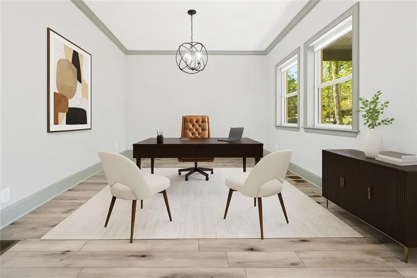
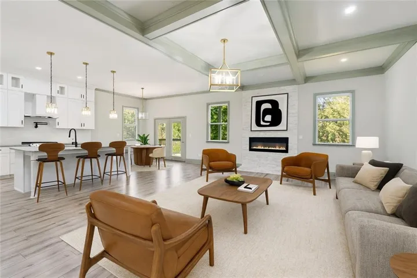
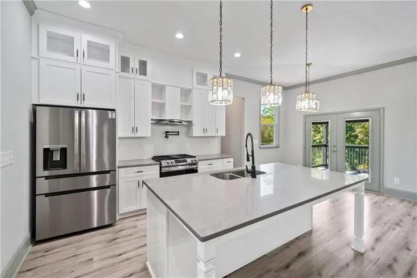
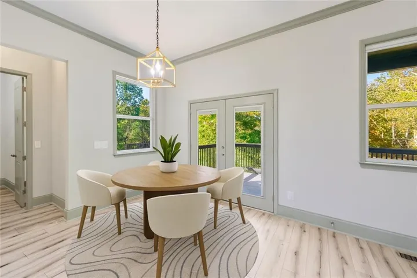
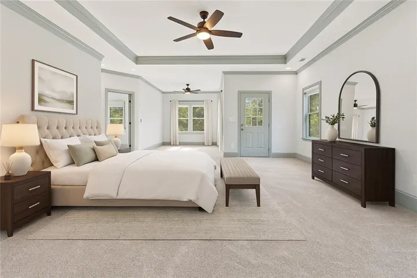
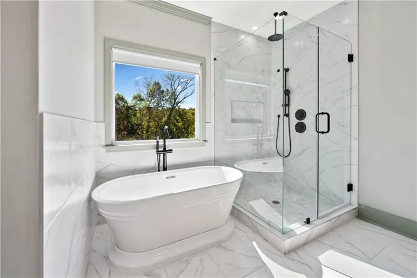
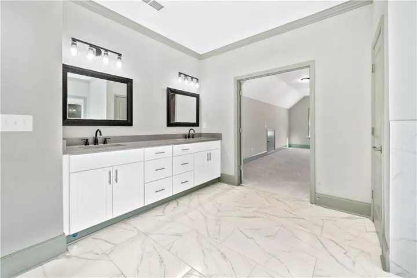
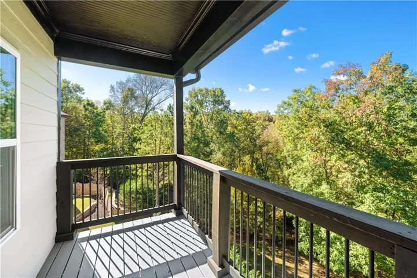
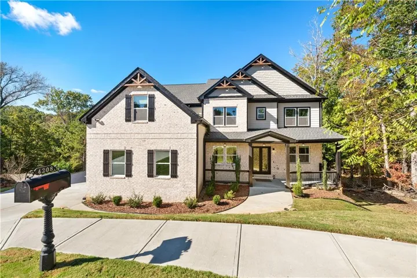
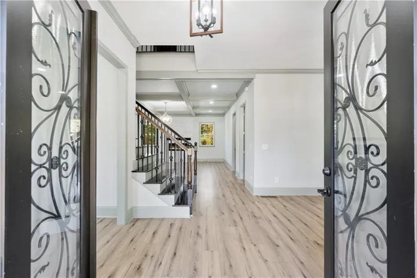
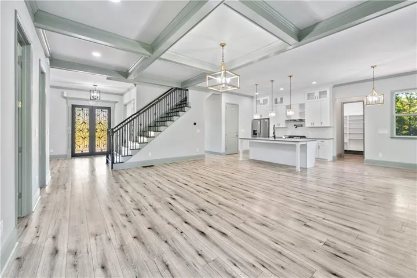
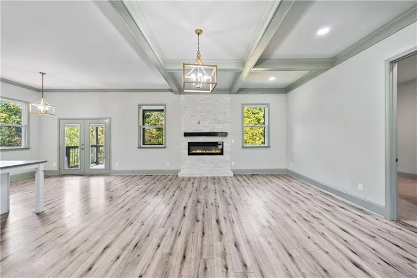
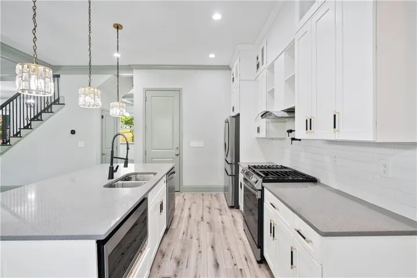
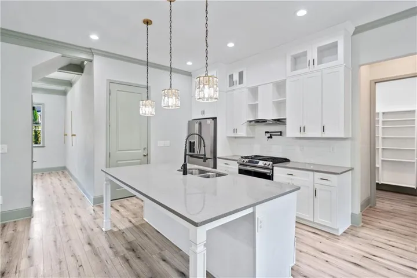
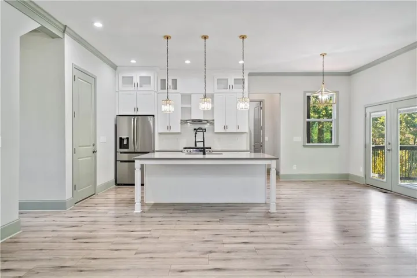
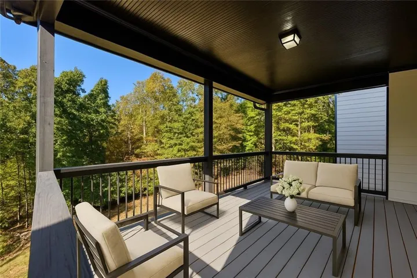
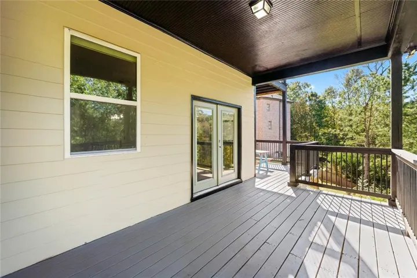
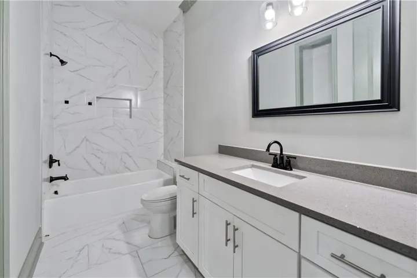
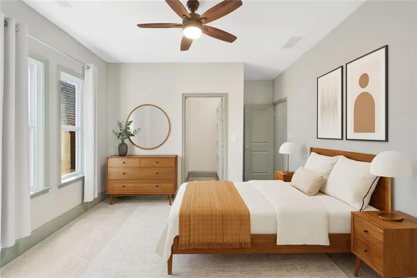
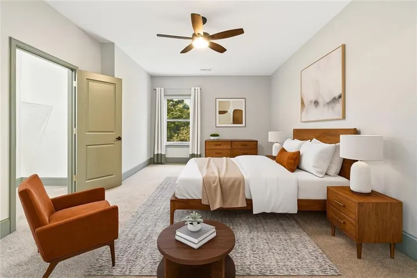
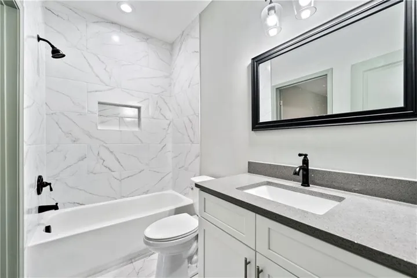
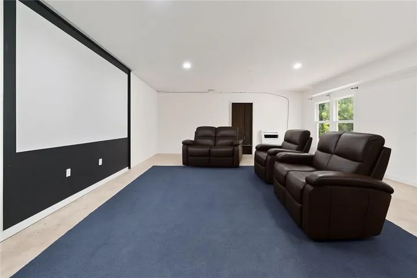
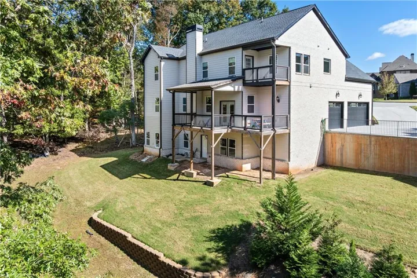
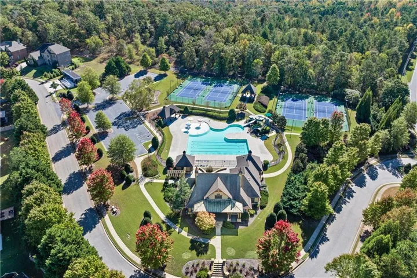
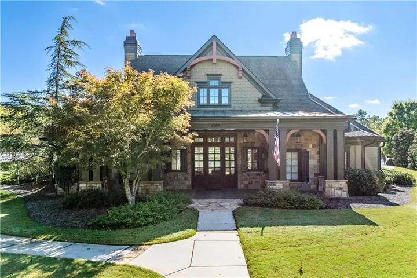
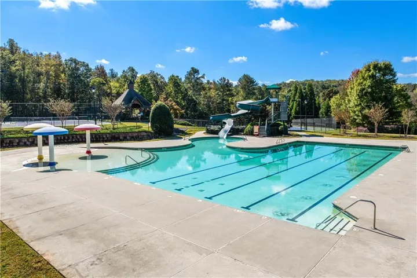
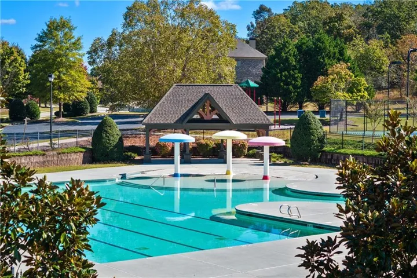
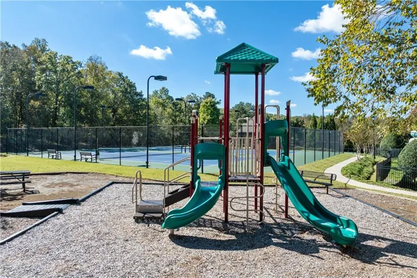
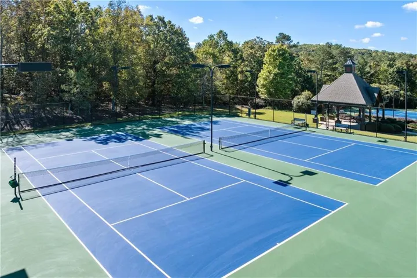
Approved Short Sale – Skip the wait! The lender has already approved the short sale, so all that’s missing is the right buyer for a faster path to closing. Built in 2022, this stunning 3-car garage luxury home in Sierra Creek offers elegant finishes, an open-concept layout, a chef’s kitchen with an oversized island and walk-in pantry, a main-level guest suite, and an expansive great room with a coffered ceiling. Upstairs, the owner’s retreat features a sitting area, spa-inspired bath, oversized walk-in closet, and private balcony overlooking the peaceful wooded backyard. The terrace level offers endless possibilities with a spacious recreation area and unfinished space ready for future expansion. Enjoy resort-style amenities including a clubhouse, pool with slide and splash zone, tennis and pickleball courts, and a playground. Luxury, value, and a streamlined closing opportunity all in one exceptional home. Schedule your private showing today!
Address
Open on Google Maps-
Address: 4208 Sierra Creek Court, Hoschton, Georgia 30548
-
City: Hoschton
-
State/county: GA
-
Zip/Postal Code: 30548
-
Area: SIERRA CREEK
Details
Updated on September 8, 2026 at 9:08 pm-
Property ID 7817195
-
Price $560,000
-
Property Size 3797 m²
-
Land Area 0.37 m²
-
Bedrooms 5
-
Bathrooms 4
-
Garages 3
-
Year Built 2022
-
Property Type Single Family Residence, Residential
-
Property Status Active Under Contract, For Sale
Additional details
-
Association Fee 1250
-
Roof Composition
-
Utilities Underground Utilities
-
Sewer Public Sewer
-
Cooling Ceiling Fan(s), Central Air
-
Heating Forced Air, Heat Pump, Natural Gas
-
Flooring Carpet, Vinyl
-
County Gwinnett - GA
-
Property Type Residential
-
Pool None
-
Parking Attached, Driveway, Garage
-
Elementary School Mulberry
-
Middle School Dacula
-
High School Dacula
-
Community Features Clubhouse, Homeowners Assoc, Near Trails/Greenway, Park, Playground, Pool, Sidewalks, Street Lights, Tennis Court(s)
-
Waterfront None
-
Architectural Style Traditional
Mortgage Calculator
-
Down Payment
-
Loan Amount
-
Monthly Mortgage Payment
-
Property Tax
-
Home Insurance
-
PMI
-
Monthly HOA Fees

- Jason Tatum