5984 Spring Way, Stonecrest, Georgia 30038
- $394,900
- $399,990


- Single Family Residence, Residential
- 4
- 3
- 2
- 2308 m²

- $394,900
- $399,990
Description
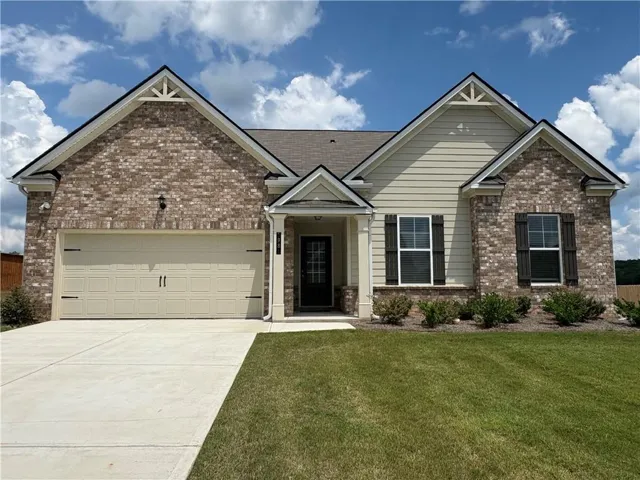
The Easton A floor plan on homesite 078 is a beautiful ranch-style home featuring 4 bedrooms, 3 baths on a spacious homesite. This open-concept floor plan offers the first-floor Owner’s Suite, 2 additional bedrooms, and 1 full bath on the main level, plus a large fourth bedroom and full bath upstairs. Enjoy a chef-style kitchen with 42-inch soft-close cabinets, tile backsplash, granite countertops, stainless-steel appliances, fireplace, luxury SPC woodgrain flooring, walk-in closets, washer, dryer, refrigerator, blinds, and more. Buyer incentive available, including up to $15, 000 toward closing costs with approved lender. Highland Park is close to shopping, dining, golf, parks, trails, and entertainment. Open daily. Visit the model home today for a private tour and ask how to make this home yours! Exterior photos are of the actual home. Interior photos are builder stock images and may vary in color, features, and finishes.
Address
Open on Google Maps-
Address: 5984 Spring Way, Stonecrest, Georgia 30038
-
City: Stonecrest
-
State/county: GA
-
Zip/Postal Code: 30038
-
Area: HIGHLAND PARK
Details
Updated on August 31, 2026 at 10:08 pm-
Property ID 7822397
-
Price $394,900
-
Property Size 2308 m²
-
Land Area 0.345 m²
-
Bedrooms 4
-
Bathrooms 3
-
Garages 2
-
Year Built 2025
-
Property Type Single Family Residence, Residential
-
Property Status Active, For Sale
Additional details
-
Listing Terms Cash, Conventional, FHA, VA Loan
-
Association Fee 1248
-
Roof Composition, Shingle
-
Utilities Cable Available, Electricity Available, Phone Available, Sewer Available, Underground Utilities, Water Available
-
Sewer Public Sewer
-
Cooling Ceiling Fan(s), Central Air, Dual, Electric, Zoned
-
Heating Central, Electric, Zoned
-
Flooring Carpet, Tile, Other
-
County Dekalb - GA
-
Property Type Residential
-
Pool None
-
Parking Attached, Driveway, Garage, Garage Door Opener, Garage Faces Front, Kitchen Level, Level Driveway
-
Elementary School Flat Rock
-
Middle School Lithonia
-
High School Lithonia
-
Community Features None
-
Waterfront None
-
Architectural Style Ranch, Traditional
Mortgage Calculator
-
Down Payment
-
Loan Amount
-
Monthly Mortgage Payment
-
Property Tax
-
Home Insurance
-
PMI
-
Monthly HOA Fees

- Jason Tatum