2354 Hurst Drive Ne, Atlanta, Georgia 30305
- $1,100,000

- Single Family Residence, Residential
- 3
- 2
- 1
- 2200 m²

- $1,100,000
Description
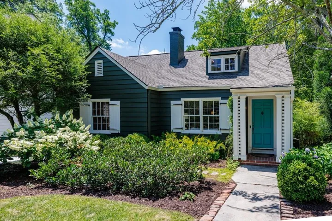
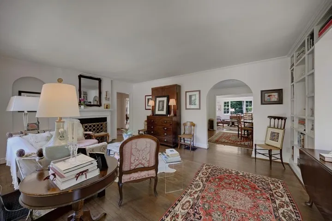
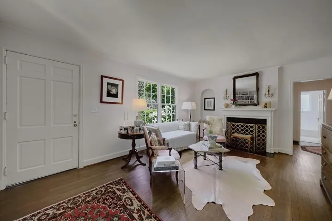
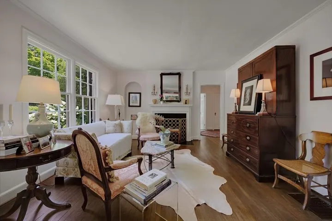
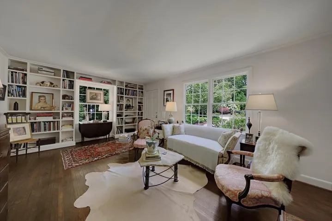
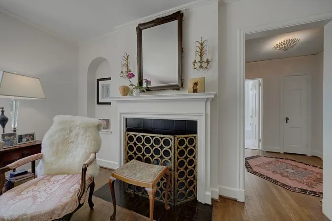
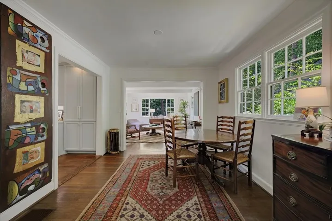
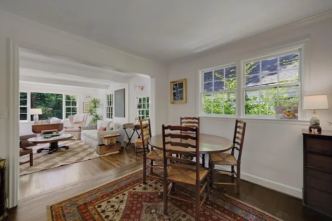
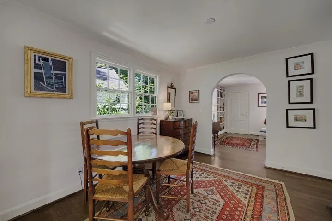
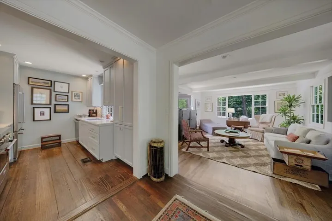
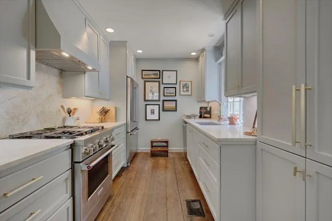
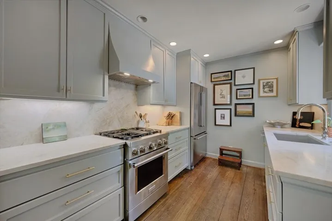
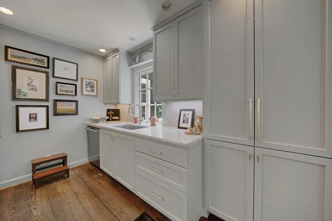
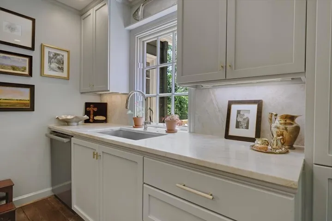
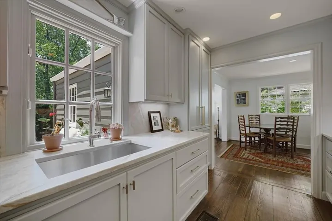
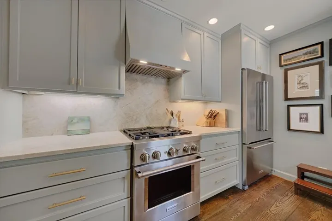
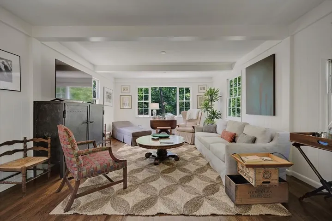
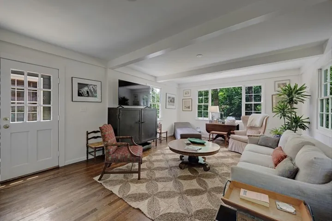
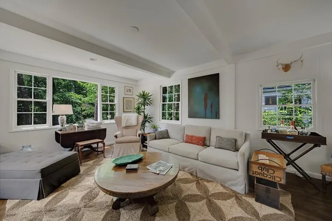
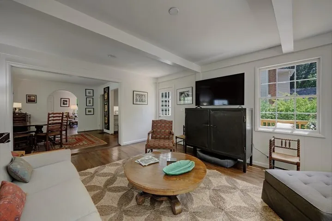
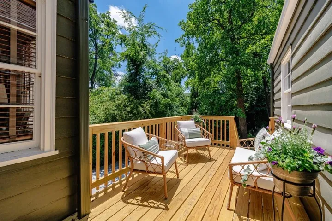
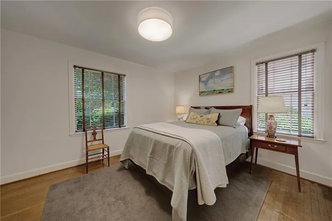
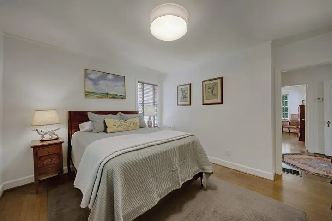
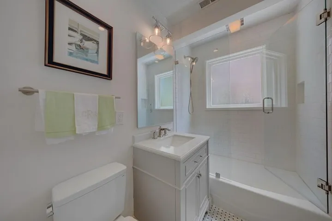
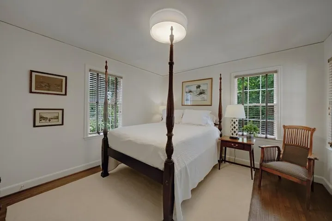
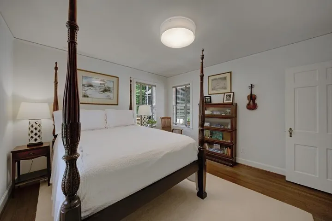
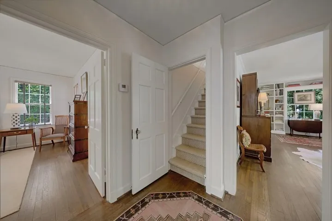
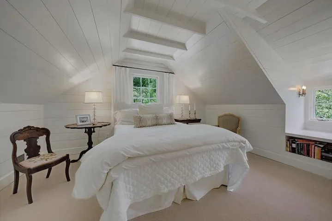
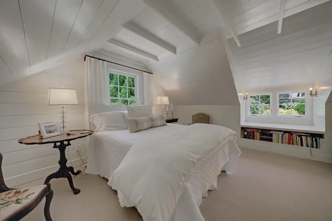
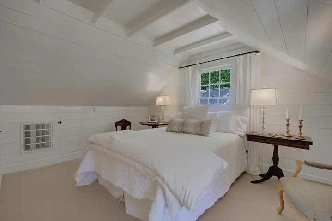
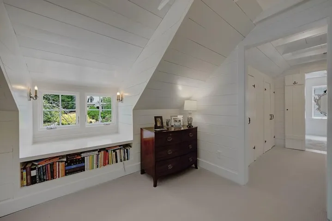
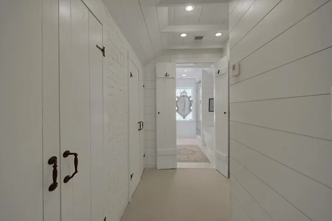
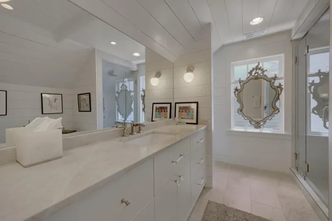
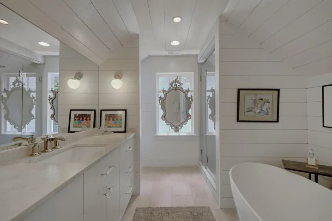
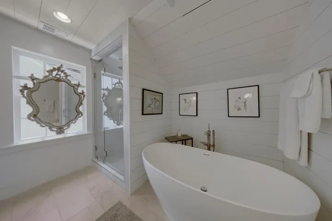
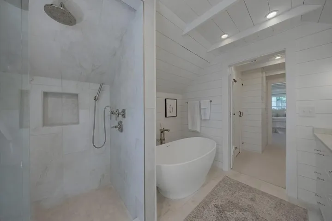
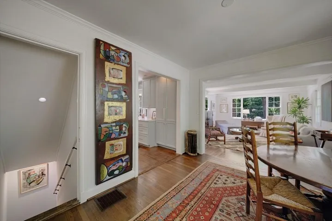
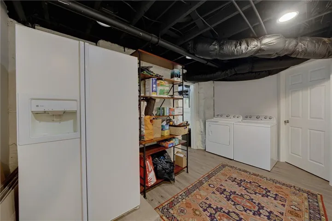
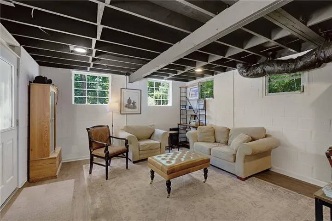
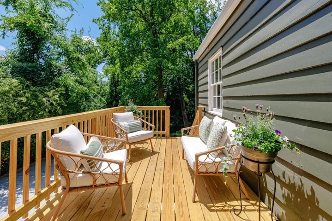
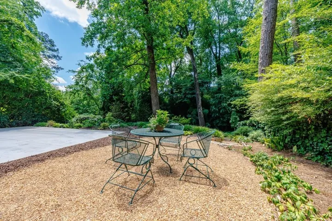
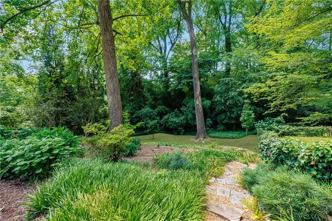
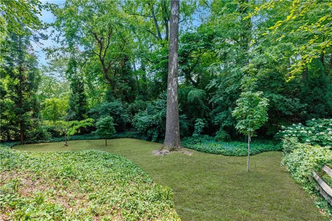
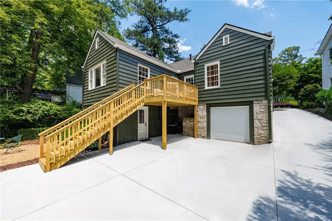
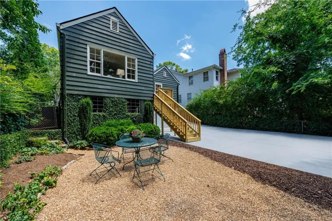
Charming bungalow in Peachtree Hills, thoughtfully updated by Reu Architects, offering timeless character with stylish modern enhancements. A welcoming covered front entry and attractive curb appeal create a wonderful first impression. The inviting entrance foyer opens to a formal living room featuring a fireplace and abundant natural light. The beautifully renovated kitchen showcases new cabinetry, marble countertops and stainless steel appliances, creating a fresh and functional space for everyday living and entertaining. At the rear of the home, a spacious den/family room is surrounded by a wall of windows overlooking the backyard, filling the space with natural light and creating a seamless connection to the outdoors. Just off the family room, a new deck provides a comfortable sitting area with stairs leading directly to the backyard. The main level is completed by two bedrooms and a newly renovated full bath. Upstairs, the private primary suite offers a peaceful retreat with a well-appointed bath featuring dual vanities, a separate shower and soaking tub. The finished basement, completed by the current owners, adds valuable flexible living space and includes a laundry area and bonus room—ideal for a home office, exercise room, playroom or additional storage. Additional improvements by the current owners include a new roof, systems, driveway and landscaping, along with a freshly painted exterior. Located in the heart of Peachtree Hills, this charming home blends architectural character, thoughtful updates and inviting indoor-outdoor living.
Address
Open on Google Maps-
Address: 2354 Hurst Drive Ne, Atlanta, Georgia 30305
-
City: Atlanta
-
State/county: GA
-
Zip/Postal Code: 30305
-
Area: Peachtree Hills
Details
Updated on September 12, 2026 at 3:48 pm-
Property ID 7833915
-
Price $1,100,000
-
Property Size 2200 m²
-
Land Area 0.341 m²
-
Bedrooms 3
-
Bathrooms 2
-
Garage 1
-
Year Built 1940
-
Property Type Single Family Residence, Residential
-
Property Status Active, For Sale
Additional details
-
Roof Composition
-
Utilities Cable Available, Electricity Available, Natural Gas Available, Sewer Available, Underground Utilities, Water Available
-
Sewer Public Sewer
-
Cooling Central Air
-
Heating Heat Pump, Natural Gas
-
Flooring Carpet, Hardwood
-
County Fulton - GA
-
Property Type Residential
-
Pool None
-
Parking Drive Under Main Level, Driveway, Garage, Parking Pad
-
Elementary School E. Rivers
-
Middle School Willis A. Sutton
-
High School North Atlanta
-
Community Features Near Public Transport, Near Schools, Near Shopping, Near Trails/Greenway, Sidewalks
-
Waterfront None
-
Architectural Style Bungalow
Mortgage Calculator
-
Down Payment
-
Loan Amount
-
Monthly Mortgage Payment
-
Property Tax
-
Home Insurance
-
PMI
-
Monthly HOA Fees

- Jason Tatum