- Single Family Residence, Residential
- 4
- 3
- 2
- 2176 m²

Description
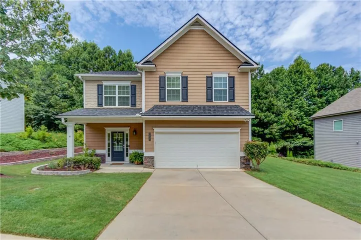
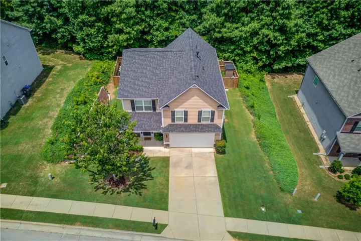
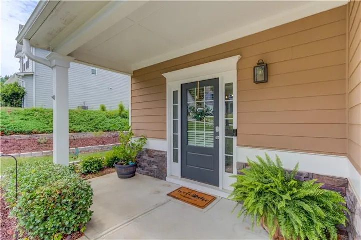
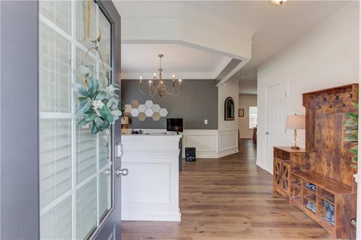
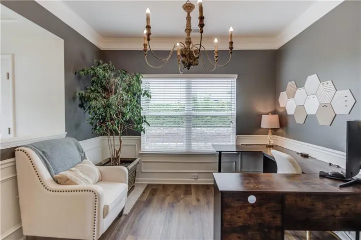
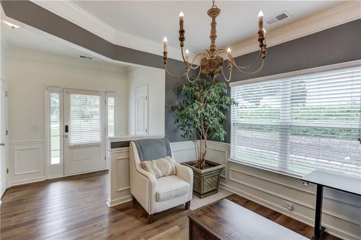
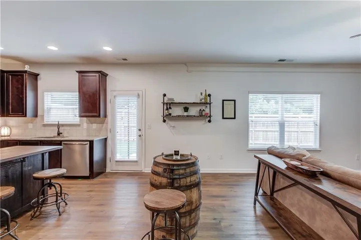
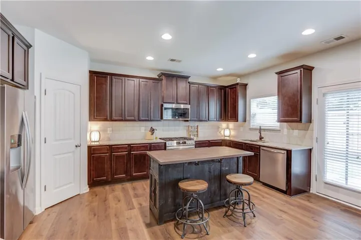
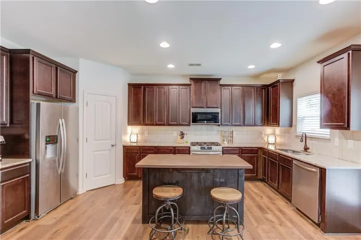
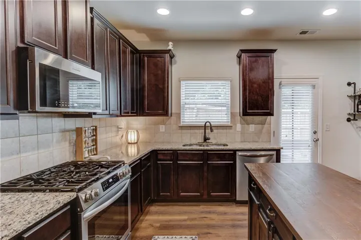
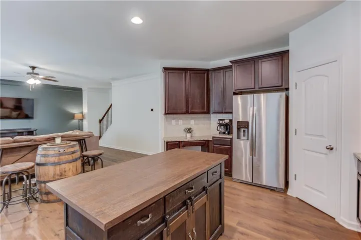
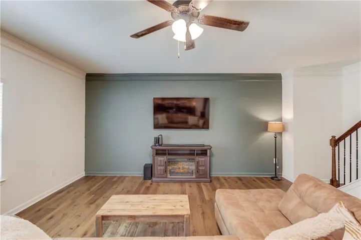
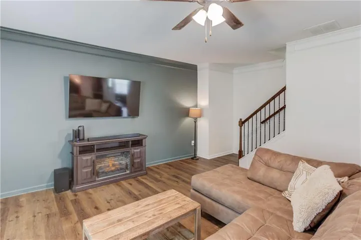
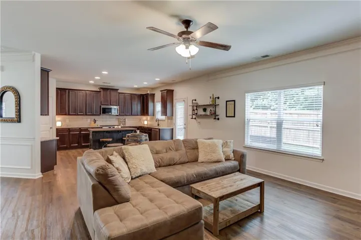
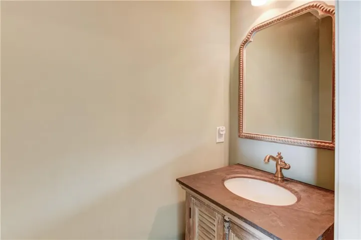
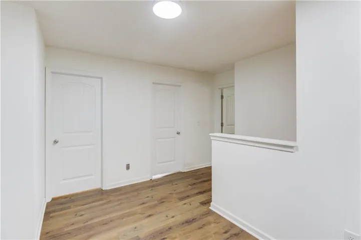
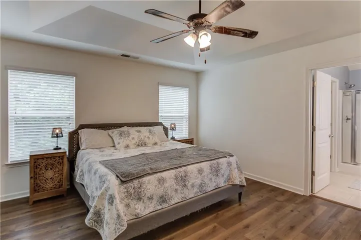
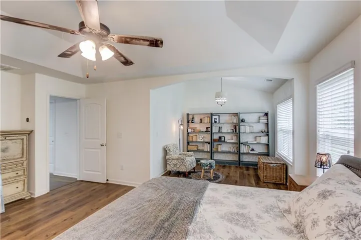
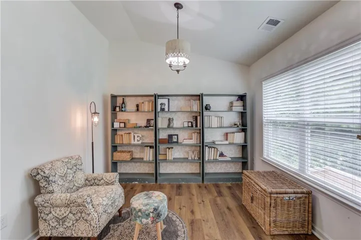
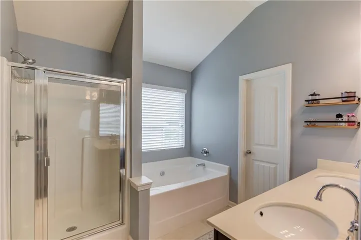
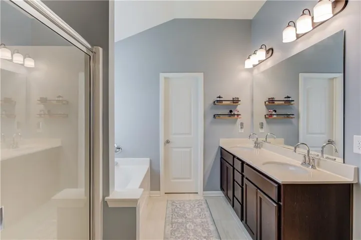
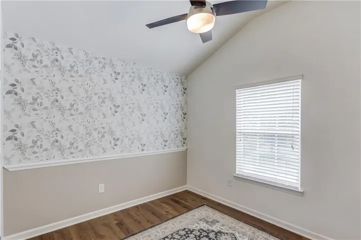
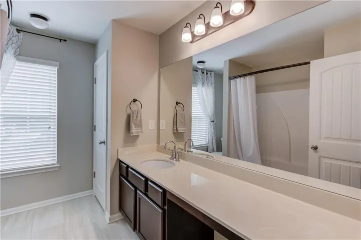
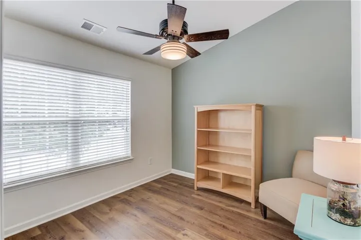
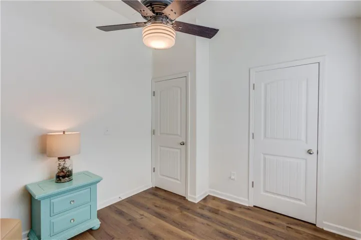
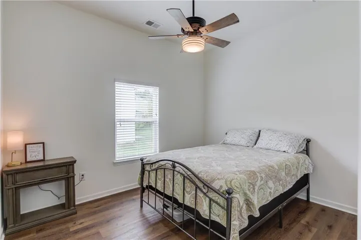
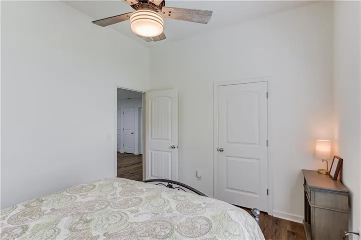
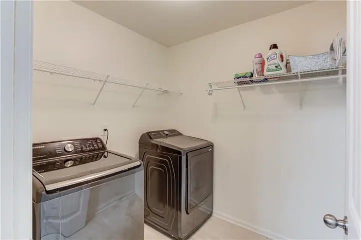
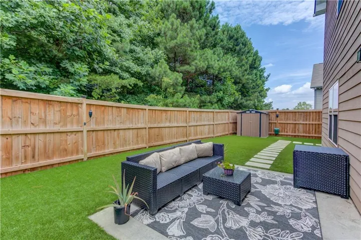
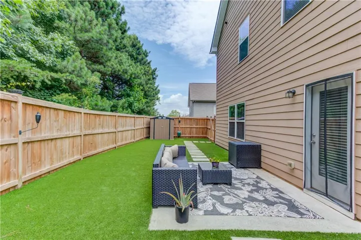
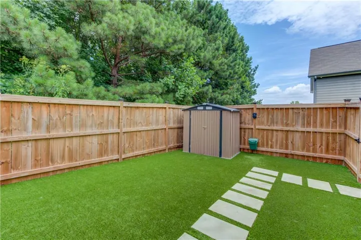
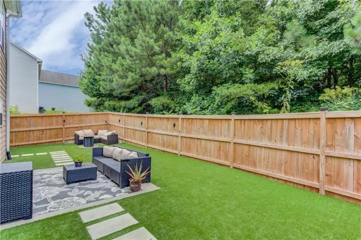
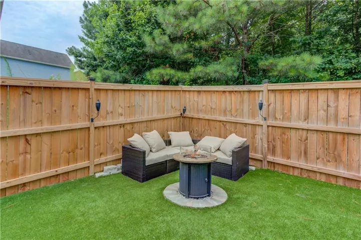
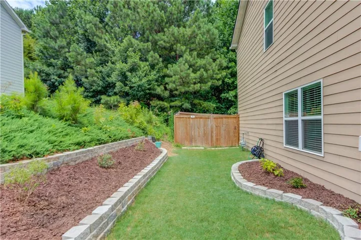
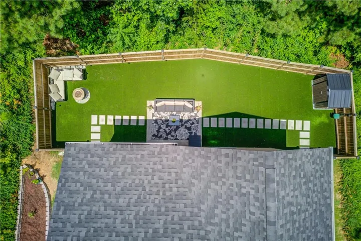
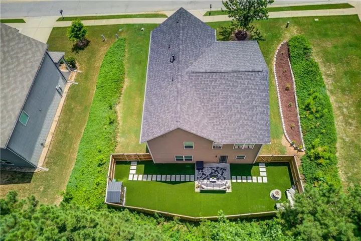
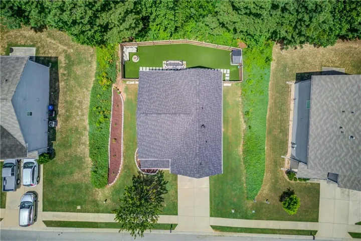
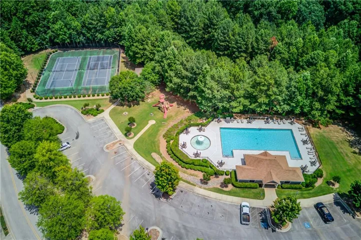
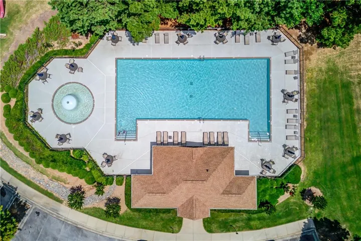
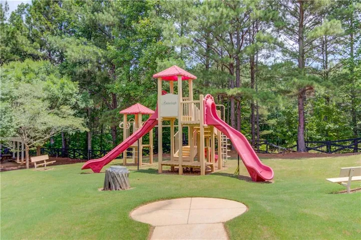
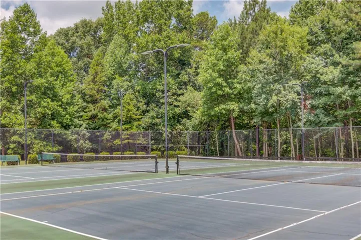
Welcome to this Craftsman home with a custom backyard, situated on a .34 acre lot in the desirable Amberleigh community. Offering 4 bedrooms, 2.5 bathrooms. This home blends comfort, style, and everyday functionality with a peaceful natural wooded view. Step inside to a bright, open floor plan featuring hardwood style flooring, vaulted and tray ceilings, and abundant natural light. The stunning kitchen is designed for both everyday living and entertaining, showcasing stainless steel appliances, a gas range, stone countertops, a center island with seating, a walk-in pantry, and a cozy breakfast area that opens seamlessly to the spacious family room. Upstairs, you will find the spacious primary suite, featuring a large sitting area that creates the perfect private retreat for relaxing, reading, or enjoying a quiet moment away from the main living spaces. The impressive primary bathroom offers a double vanity, soaking tub, separate glass-enclosed shower, and a generous walk-in closet. Three additional bedrooms provide plenty of space for family, guests, or a home office, while the well-appointed secondary bathroom and conveniently located laundry room add comfort and functionality to everyday living. The backyard offers a wonderful outdoor retreat surrounded by mature trees. Enjoy pet-friendly, low-maintenance turf installed in 2025, an outdoor propane fire pit, and a spacious area perfect for relaxing evenings or creating your own outdoor entertaining space. Recent updates provide added peace of mind, including a new roof (2025), new Ecobee smart thermostats on the main and upper levels (2025), and a new garage door motor and pad (2025). Conveniently located near shopping, dining, and everyday conveniences, this home also offers access to Amberleigh’s community amenities, including a pool, tennis courts, playground, and sidewalks. With thoughtful updates, a spacious floor plan, and a fantastic outdoor living space, this home is truly move-in ready.
Address
Open on Google Maps-
Address: 3425 Sw Hope Road, Gainesville, Georgia 30507
-
City: Gainesville
-
State/county: GA
-
Zip/Postal Code: 30507
-
Area: AMBERLEIGH
Details
Updated on September 19, 2026 at 7:10 pm-
Property ID 7812170
-
Price $389,500
-
Property Size 2176 m²
-
Land Area 0.34 m²
-
Bedrooms 4
-
Bathrooms 3
-
Garages 2
-
Year Built 2017
-
Property Type Single Family Residence, Residential
-
Property Status Active, For Sale
Additional details
-
Listing Terms Cash, Conventional, FHA, USDA Loan
-
Association Fee 42
-
Roof Shingle
-
Utilities Cable Available, Electricity Available, Phone Available, Underground Utilities, Water Available
-
Sewer Public Sewer
-
Cooling Ceiling Fan(s), Central Air
-
Heating Central
-
Flooring Ceramic Tile, Vinyl
-
County Hall - GA
-
Property Type Residential
-
Pool None
-
Parking Attached, Garage, Garage Faces Front, Kitchen Level, Level Driveway
-
Elementary School Chicopee
-
Middle School Gainesville East
-
High School Gainesville
-
Community Features Homeowners Assoc, Near Schools, Near Shopping, Playground, Pool, Sidewalks, Street Lights, Tennis Court(s)
-
Waterfront None
-
Architectural Style Craftsman, Traditional
Mortgage Calculator
-
Down Payment
-
Loan Amount
-
Monthly Mortgage Payment
-
Property Tax
-
Home Insurance
-
PMI
-
Monthly HOA Fees

- Jason Tatum