124 Maney Drive, Statham, Georgia 30666
- $544,525
- $549,525
- Single Family Residence, Residential
- 4
- 4
- 2
- 2600 m²

- $544,525
- $549,525
Description
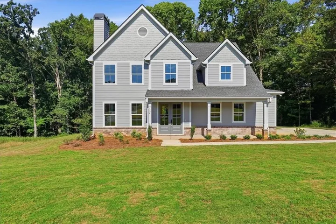
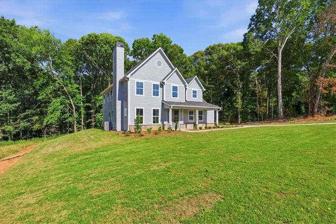
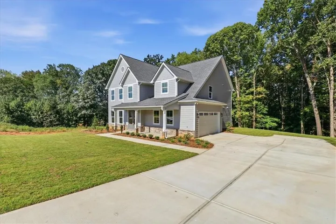
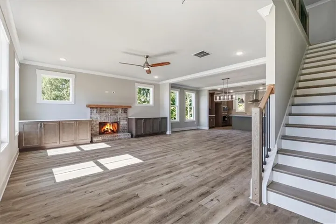
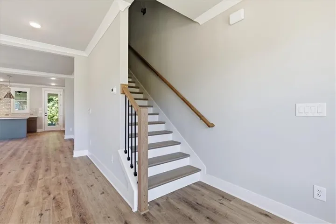
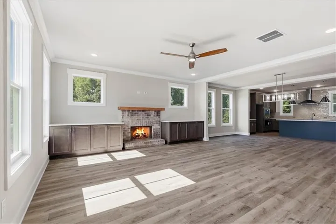
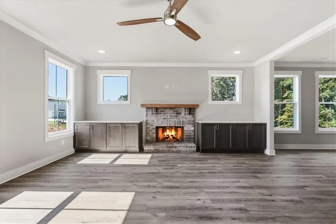
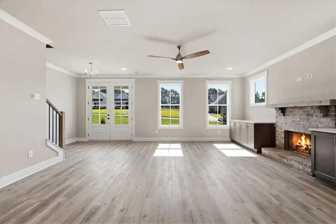
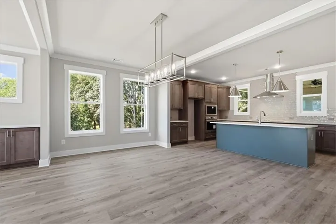
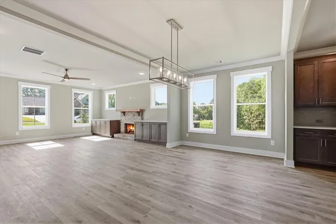
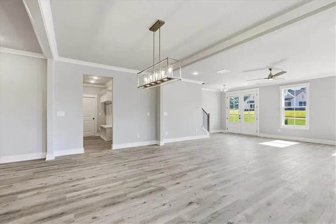
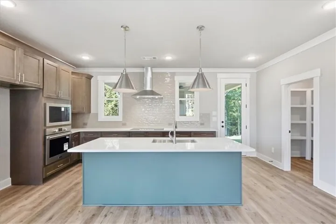
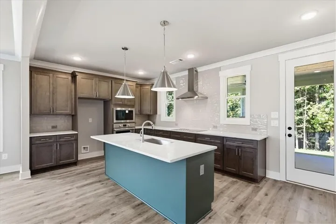
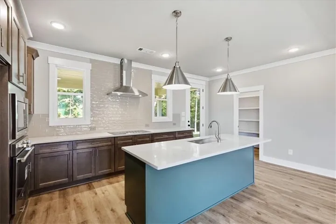
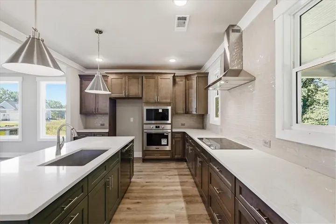
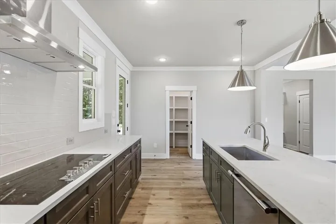
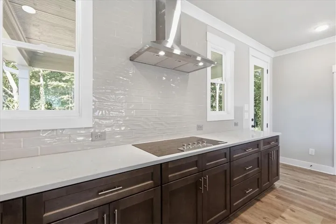
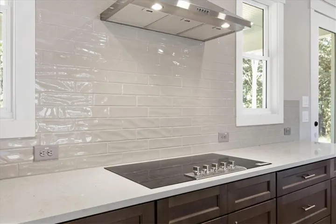
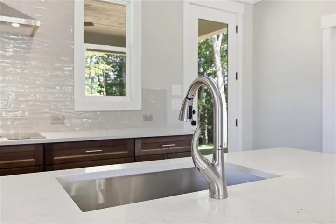
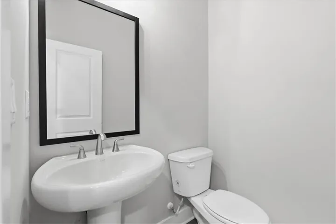
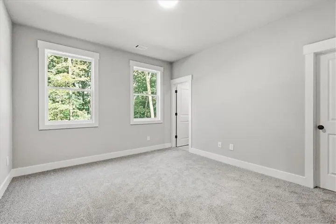
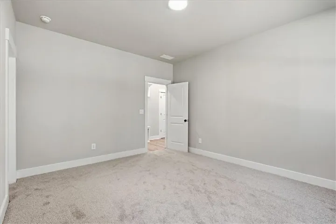
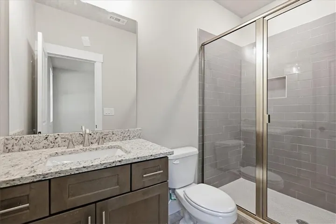
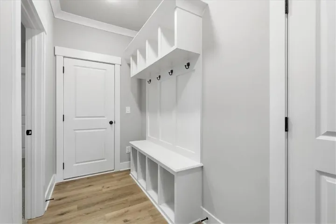
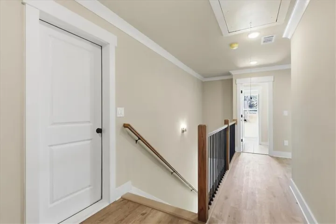
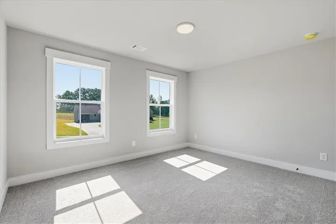
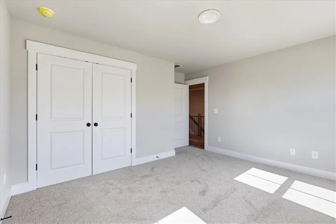
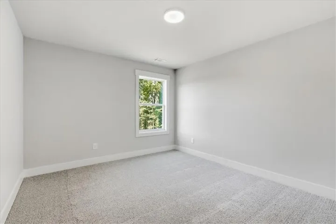
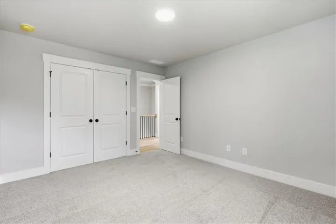
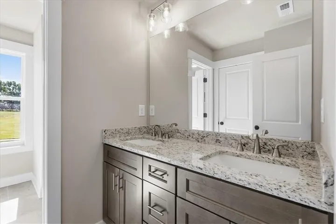
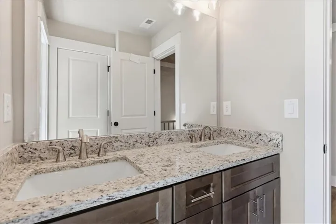
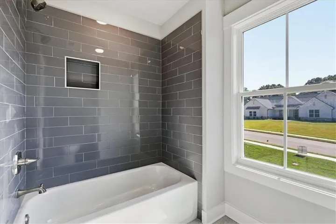
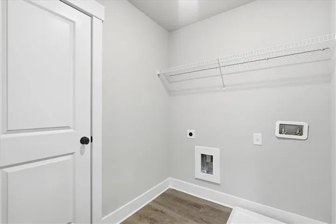
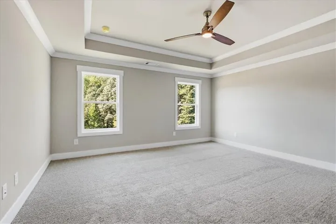
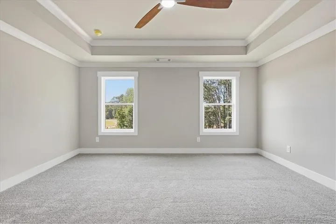
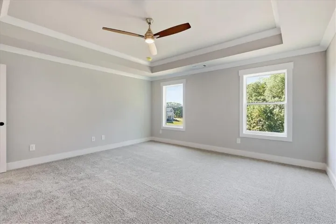
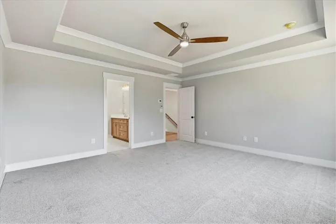
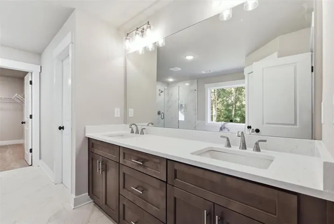
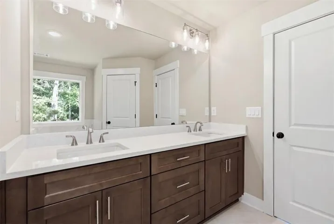
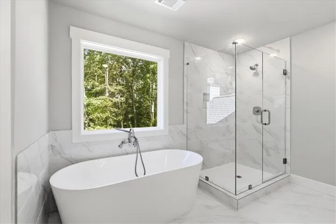
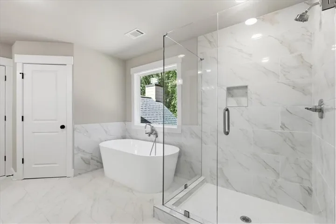
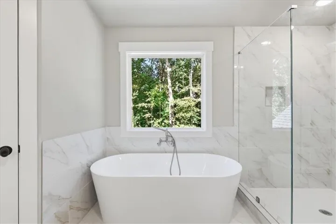
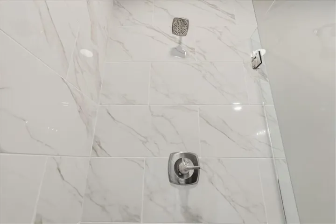
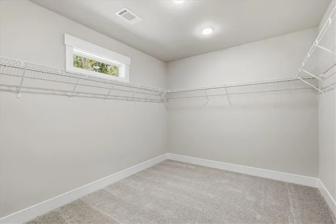
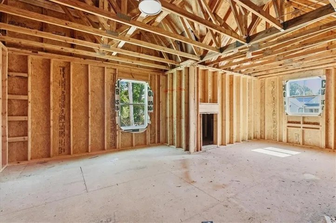
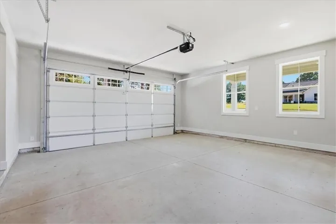
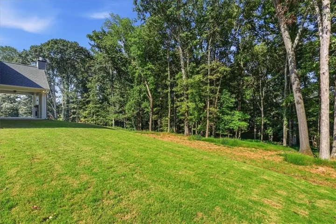
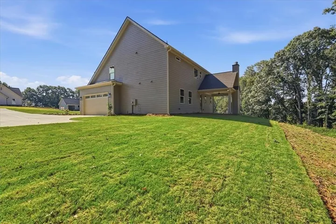
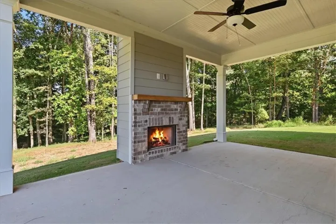
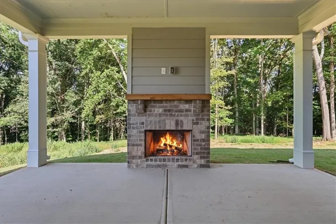
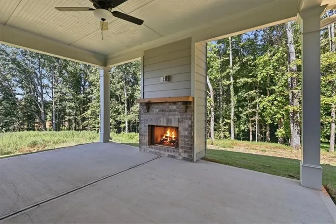
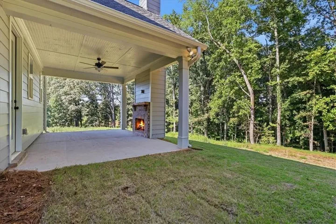
GPS USE: 575 WALL RD STATHAM GA. GRAND OPENING INCENTIVES JUST RELEASED ON STANDING INVENTORY! UP TO $10, 000 in Closing Cost with preferred lender or $7500 in Flex Money and $2500 Closing Cost! The Birchwood Plan | Madison Oaks Where Thoughtful Design Meets Everyday Ease!! Elegant 8-foot solid wood double doors welcome you home to this thoughtfully crafted plan designed for comfort and connection. The open-concept main level showcases a masonry fireplace with built-ins, hardwood stairs with iron pickets for a modern touch, and designer lighting that sets an upscale tone throughout. The kitchen is a showstopper with soft-close cabinetry, quartz countertops, Frigidaire Professional stainless vent hood, stand alone cooktop, wall oven/microwave, and built-in trash drawer. Every detail curated for style and function. A spacious guest suite on the main offers a private tiled shower and walk-in closet, perfect for overnight guests or multi generational living. Upstairs features two secondary bedrooms, a dual-vanity bath, and an oversized unfinished storage room ready to grow with your needs. The luxurious owner’s suite impresses with a trey ceiling, elegant molding, his-and-hers vanities, full tile shower, and a freestanding soaking tub, a feature rarely found in new construction. The connected laundry room and oversized walk-in closet bring everyday convenience to luxury living. Designed with lifestyle in mind, the oversized garage with 8ft insulated door and built-in mud bench make daily organization effortless. Nestled on a large wooded homesite that backs up to creek and greenspace, The Birchwood offers the space and serenity you’ve been looking for! ASK ABOUT GRAND OPENING BUILDER INCENTIVES $10, 000 on MOVE IN READY HOMES Built By: Homelife Communities
Address
Open on Google Maps-
Address: 124 Maney Drive, Statham, Georgia 30666
-
City: Statham
-
State/county: GA
-
Zip/Postal Code: 30666
-
Area: Madison Oaks
Details
Updated on October 27, 2026 at 1:07 pm-
Property ID 7800012
-
Price $544,525
-
Property Size 2600 m²
-
Land Area 0.68 m²
-
Bedrooms 4
-
Bathrooms 4
-
Garages 2
-
Year Built 2026
-
Property Type Single Family Residence, Residential
-
Property Status Active, For Sale
Additional details
-
Association Fee 750
-
Roof Composition, Ridge Vents, Shingle
-
Utilities Cable Available, Electricity Available, Phone Available
-
Sewer Septic Tank
-
Cooling Ceiling Fan(s), Central Air
-
Heating Central
-
Flooring Carpet, Ceramic Tile, Laminate, Luxury Vinyl
-
County Barrow - GA
-
Property Type Residential
-
Pool None
-
Parking Attached, Garage, Garage Door Opener, Kitchen Level
-
Elementary School Statham
-
Middle School Bear Creek - Barrow
-
High School Winder-Barrow
-
Community Features Pickleball
-
Waterfront None
-
Architectural Style Craftsman, Farmhouse, Traditional
Mortgage Calculator
-
Down Payment
-
Loan Amount
-
Monthly Mortgage Payment
-
Property Tax
-
Home Insurance
-
PMI
-
Monthly HOA Fees

- Jason Tatum