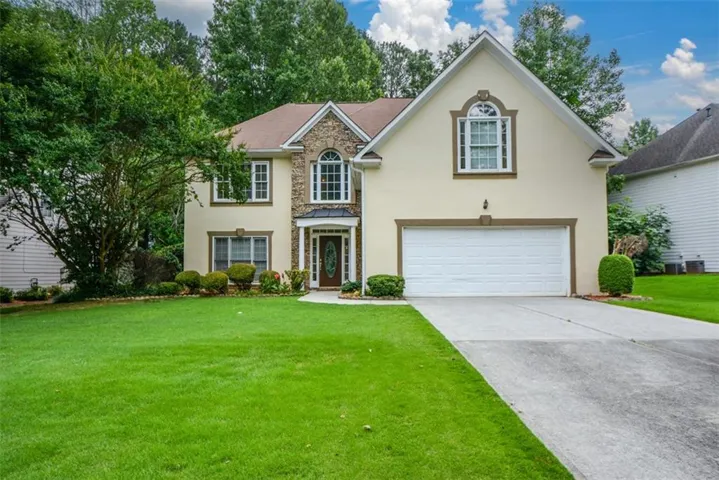
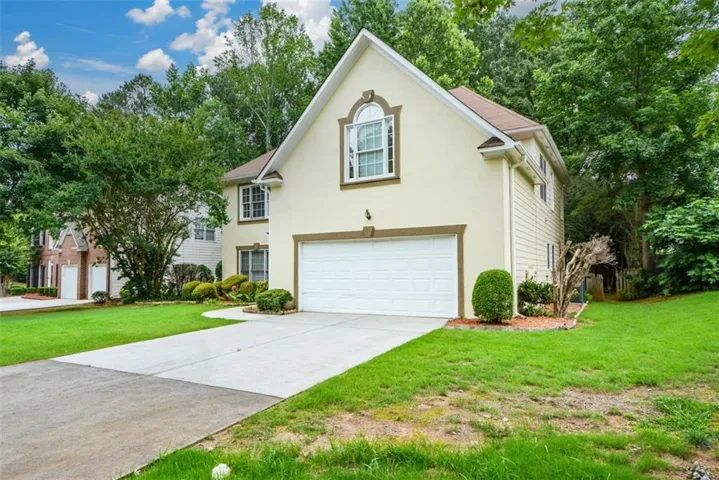
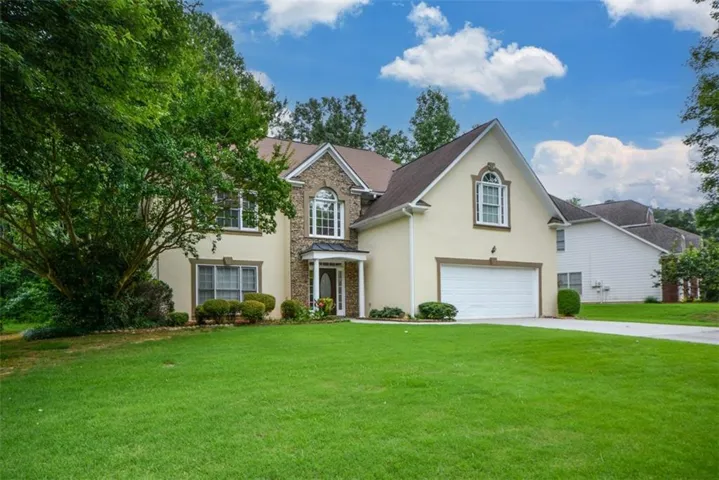
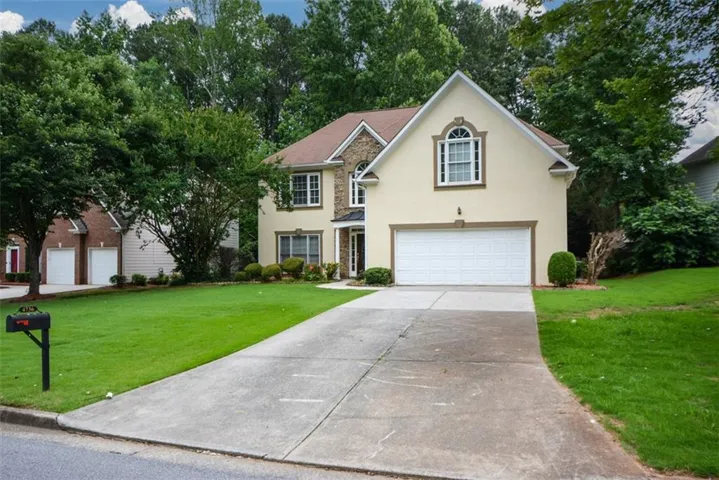
- Single Family Residence, Residential
- 4
- 3
- 2
- 2834 m²

Description
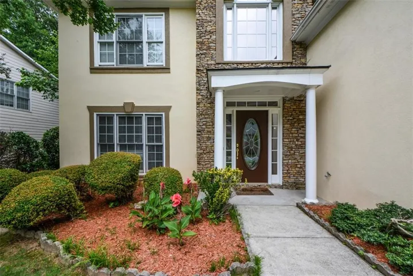
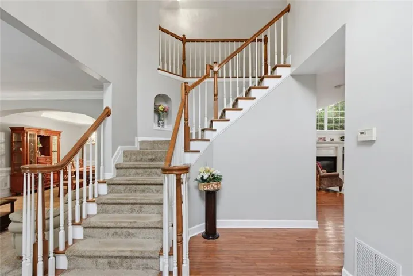
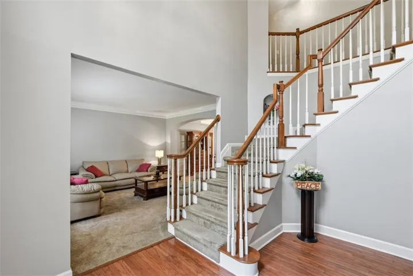
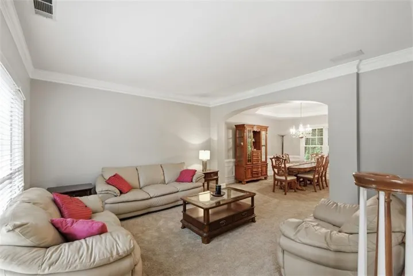
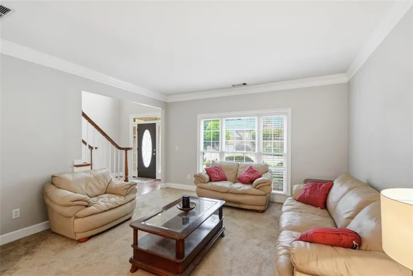
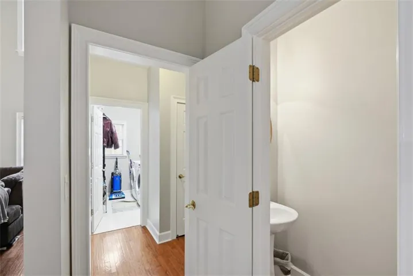
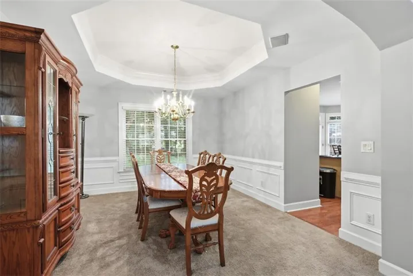
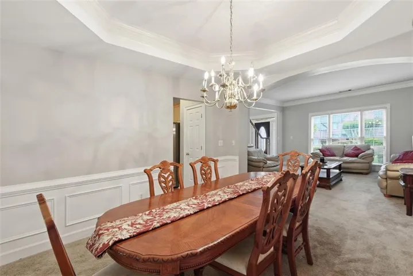
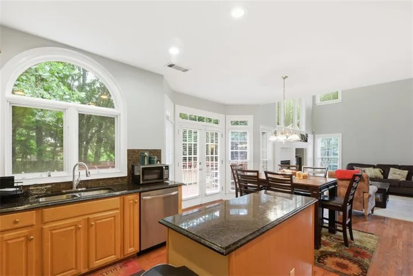
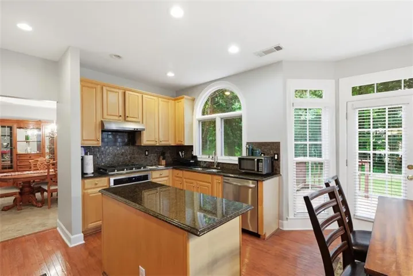
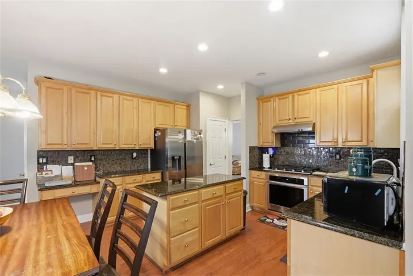
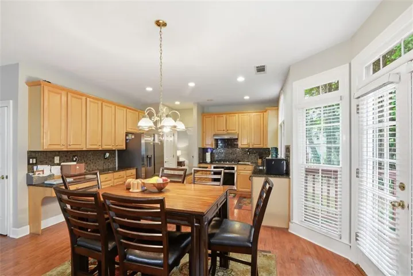
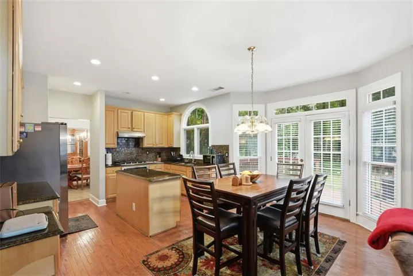
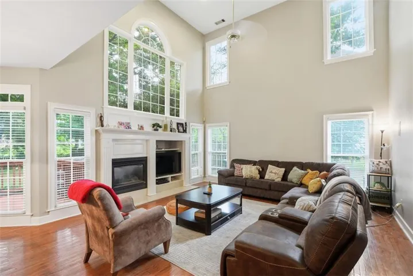
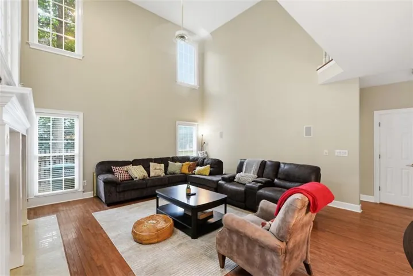
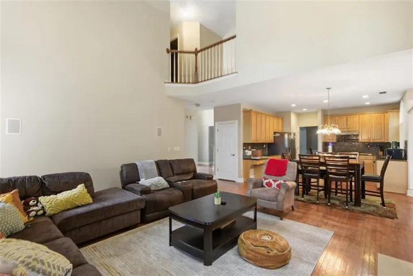
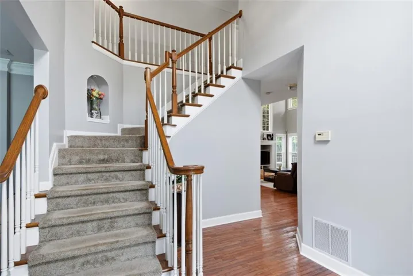
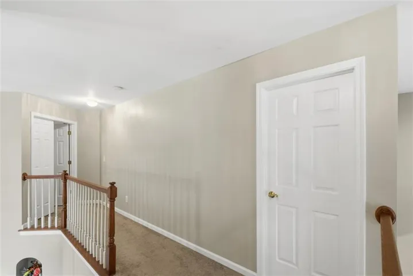
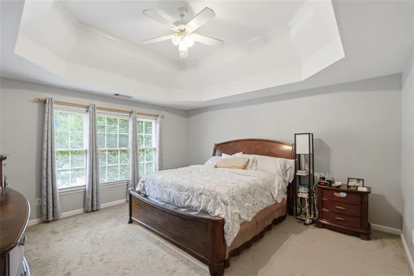
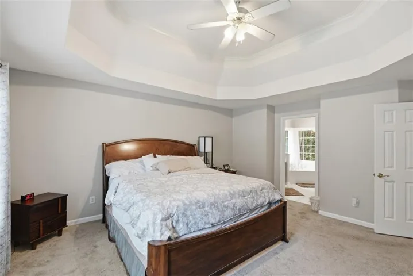
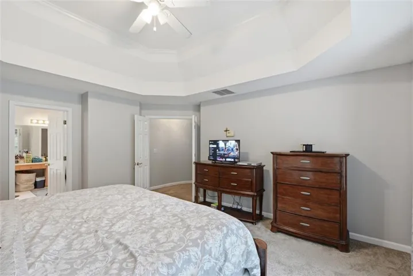
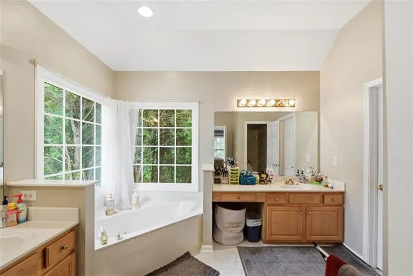
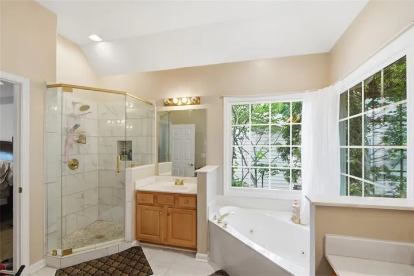
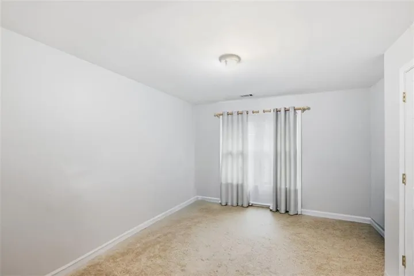
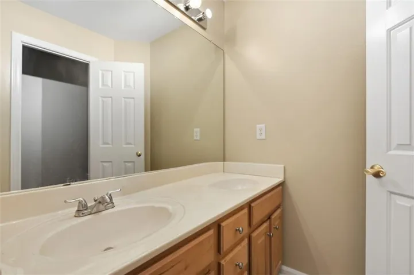
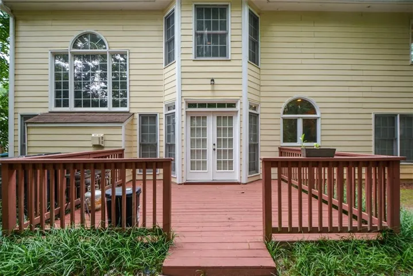
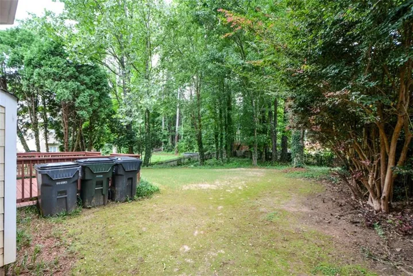
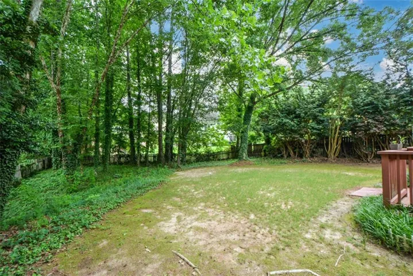
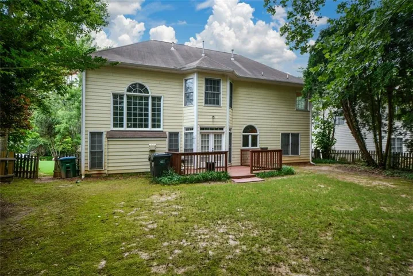
No earthly reason to compromise or settle for a reproduction when the real thing is available for much less. This 2 story masterpiece offers elegance unobtainable in today’s homes for a gracious living. A timeless elegance with all the modern conveniences of tomorrow Perfectly situated on a spacious leveled lot and located in one of Gwinnett’s most south after school district. The lovely two-story soaring hardwood entry foyer with dramatic curved staircase beckons you into this magnificent residence. Truly a feast for the senses as you walk though this beauty. it knows no compromise. it features an elegant separate living room and formal dining room with unmatched architectural details with vaulted ceilings for stately dining and entertainment. Large kitchen with bayed breakfast area, island, large pantry and view of the family . There is plenty of room to stretch in this home, Be spaced out in the large two story family room with drenching sunlight, marble fireplace. Thoughtfully renovated, from fresh paint inside and out to sleek new fixtures and luxurious hardwood flooring throughout. Newly renovated modern kitchen with stained cabinet, solid counter surface, large pantry, bayed breakfast area, large island and view of family room. luxurious large master bedroom boasting a newly renovated tiled bathroom, separate shower, jetted large tub, his and hers vanity and large walking closet. second level boast view of family room and spacious secondary bedrooms. There is a lot to love about this timeless beauty. You are home at last. Stop looking and start packing. IT is a standard of excellence and an opportunity to own this impressive masterpiece at an affordable price.
Address
Open on Google Maps-
Address: 4736 Cedar Wood, Lilburn, Georgia 30047
-
City: Lilburn
-
State/county: GA
-
Zip/Postal Code: 30047
-
Area: Hales Trace
Details
Updated on July 14, 2026 at 5:51 pm-
Property ID 7780071
-
Price $560,000
-
Property Size 2834 m²
-
Land Area 0.26 m²
-
Bedrooms 4
-
Bathrooms 3
-
Garages 2
-
Year Built 1996
-
Property Type Single Family Residence, Residential
-
Property Status Active, For Sale
Additional details
-
Association Fee 650
-
Roof Composition, Shingle
-
Utilities Cable Available, Electricity Available, Sewer Available, Underground Utilities
-
Sewer Public Sewer
-
Cooling Ceiling Fan(s), Central Air
-
Heating Central, Electric
-
Flooring Carpet, Hardwood
-
County Gwinnett - GA
-
Property Type Residential
-
Pool None
-
Parking Attached, Garage, Garage Door Opener, Garage Faces Front, Kitchen Level, Level Driveway
-
Elementary School Camp Creek
-
Middle School Trickum
-
High School Parkview
-
Community Features Homeowners Assoc, Playground, Pool, Sidewalks, Tennis Court(s)
-
Waterfront None
-
Architectural Style Traditional
Mortgage Calculator
-
Down Payment
-
Loan Amount
-
Monthly Mortgage Payment
-
Property Tax
-
Home Insurance
-
PMI
-
Monthly HOA Fees

- Jason Tatum