897 Bessie Court, Loganville, Georgia 30052
- $589,900
- $599,850








- Single Family Residence, Residential
- 3
- 3
- 3
- 2800 m²

- $589,900
- $599,850
Description
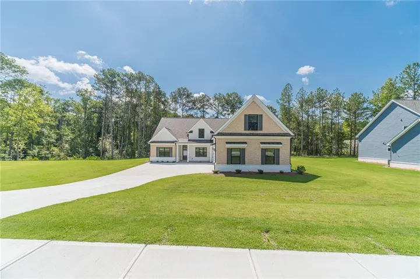
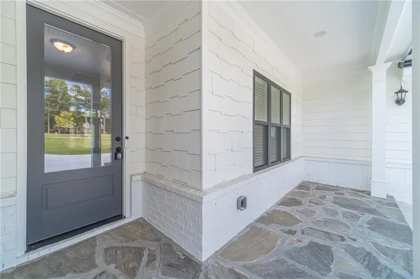
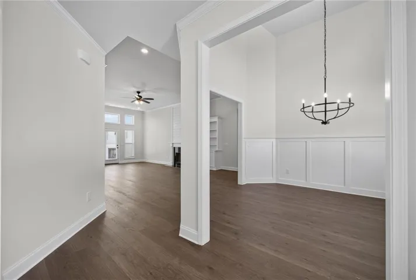
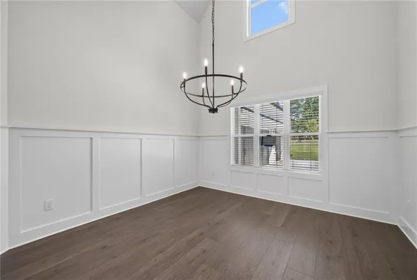
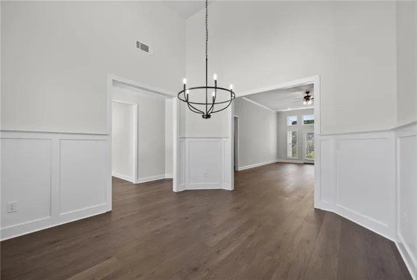
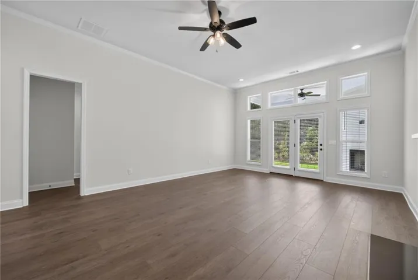
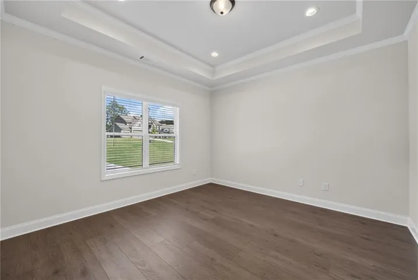
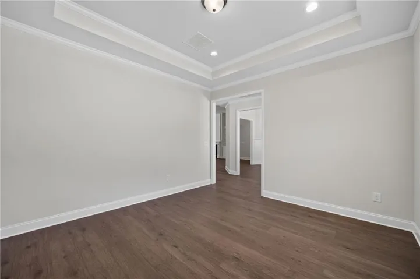
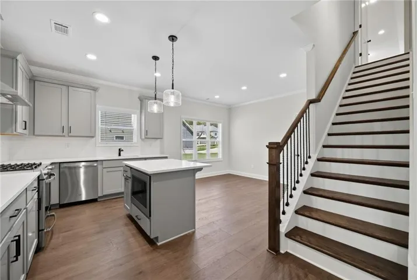
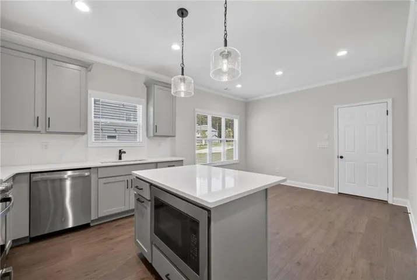
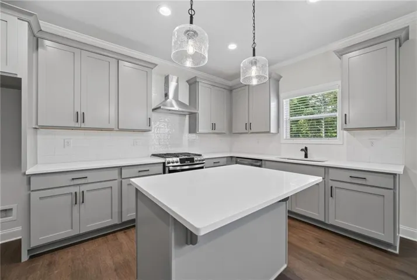
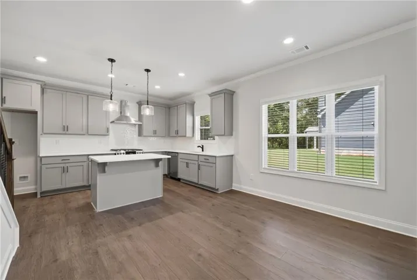
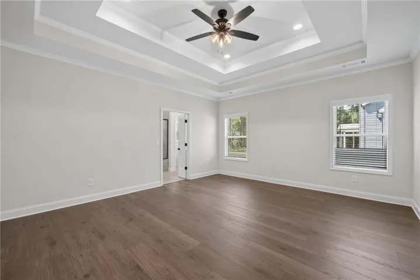
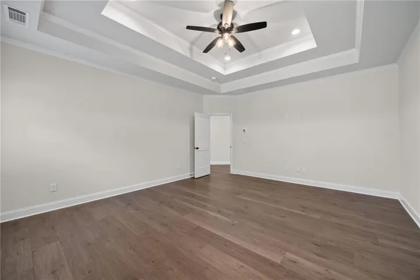
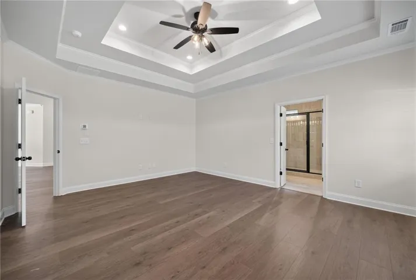
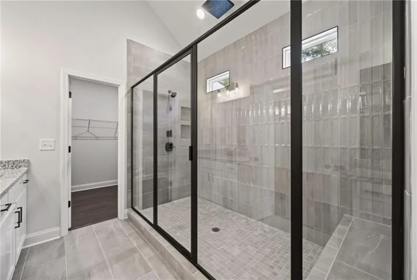
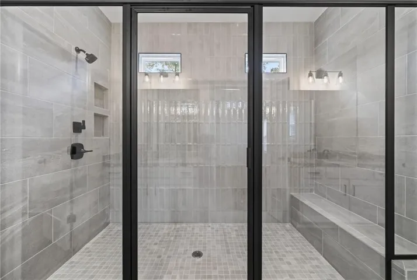
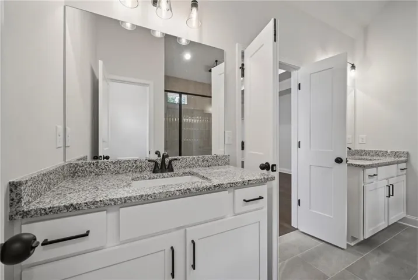
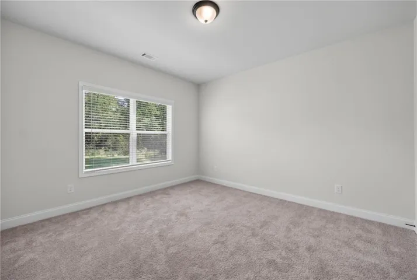
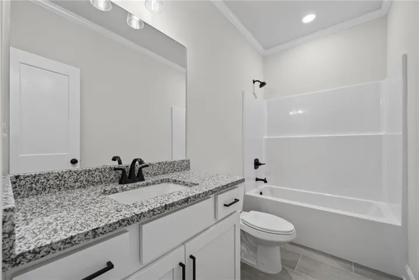
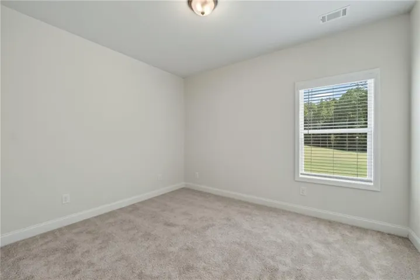
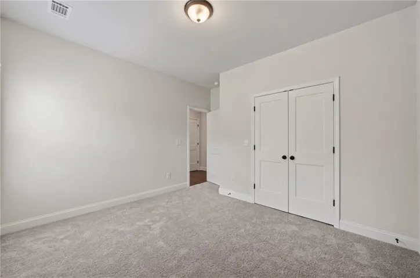
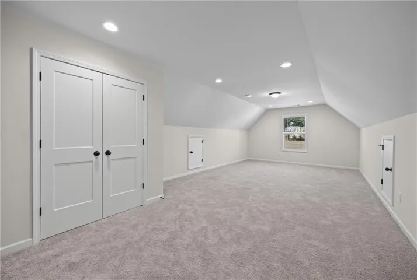
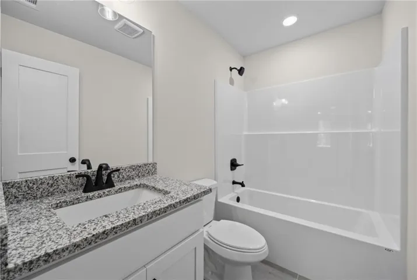
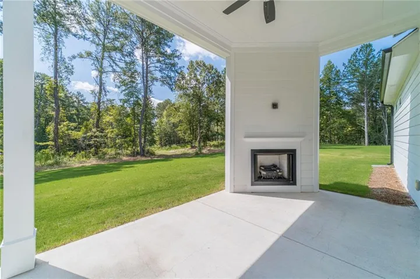
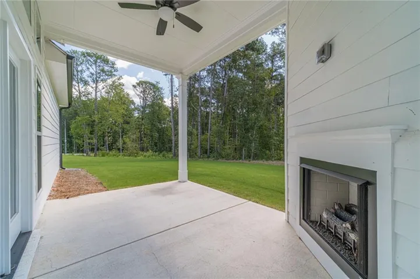
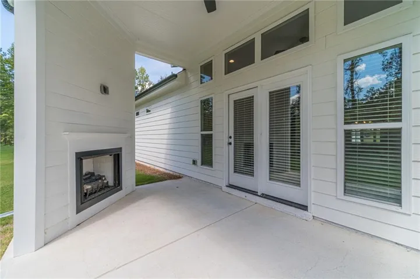
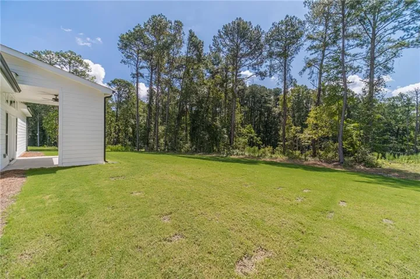
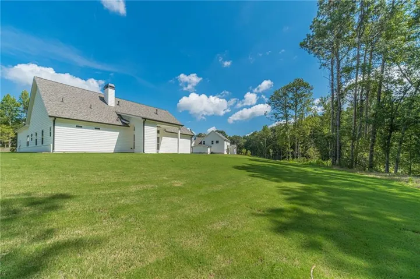
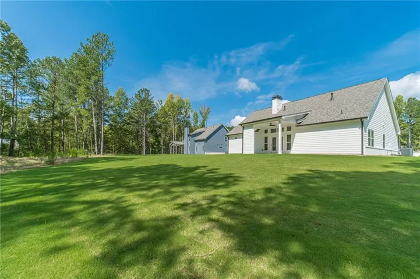
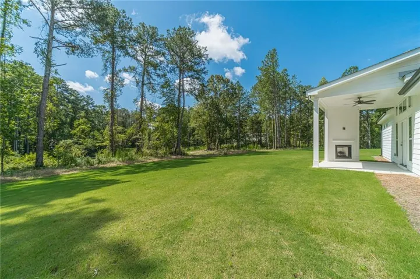
For Contracts Locked in October 2026, Qualified Buyers will have 2 Options when using Guaranty Mortgage — Up to $45K in Builder Incentives OR a mortgage rate as low as 4.99% APR, fixed for 7 years! Terms and qualifications apply. GO AND VIEW OUR 7 READY-NOW HOMES at The Estates of Still Meadows! Welcome to Bowen & Bowen Homebuilders Ashton Plan! This thoughtfully designed home features 3 bedrooms and 3 full bathrooms with a Bonus room, spacious living areas, and beautiful finishes throughout. The main level features a spacious living room with custom built-ins, shiplap above the fireplace. The updated kitchen is the heart of the home and features solid surface countertops, island, tiled backsplash, stainless steel appliances, venthood, and a microwave in the island. The dining room features judges’ paneling and high ceilings with tons of natural light. The spacious primary suite with tray ceilings, recessed lighting and luxury vinyl plank flooring. The primary bathroom features a large walk-in tiled shower, separate vanities, rainfall shower head, and walk-in closet! Upstairs, you’ll find bonus room with full bathroom! Step outside to enjoy the covered patio complete with an outdoor fireplace, irrigation, professionally landscaped, and private yard! Go and Show TODAY! Contracts locked in October will have the incentive options listed above when using Guaranty Mortgage. Don’t miss your opportunity to make this beautiful Ashton home yours!
Address
Open on Google Maps-
Address: 897 Bessie Court, Loganville, Georgia 30052
-
City: Loganville
-
State/county: GA
-
Zip/Postal Code: 30052
-
Area: the Estates at Still Meadows
Details
Updated on November 8, 2026 at 8:12 pm-
Property ID 7848611
-
Price $589,900
-
Property Size 2800 m²
-
Land Area 0.81 m²
-
Bedrooms 3
-
Bathrooms 3
-
Garages 3
-
Year Built 2025
-
Property Type Single Family Residence, Residential
-
Property Status Active, For Sale
Additional details
-
Listing Terms 1031 Exchange, Cash, Conventional, FHA, VA Loan
-
Association Fee 750
-
Roof Composition, Shingle
-
Utilities Natural Gas Available, Underground Utilities, Water Available
-
Sewer Septic Tank
-
Cooling Ceiling Fan(s), Central Air
-
Heating Central, Natural Gas
-
Flooring Carpet, Ceramic Tile, Luxury Vinyl, Tile
-
County Gwinnett - GA
-
Property Type Residential
-
Pool None
-
Parking Attached, Garage, Garage Door Opener, Garage Faces Front, Garage Faces Side, Kitchen Level
-
Elementary School Cooper
-
Middle School Mc Connell
-
High School Archer
-
Community Features Homeowners Assoc, Sidewalks, Street Lights
-
Waterfront None
-
Architectural Style Craftsman, Ranch
Mortgage Calculator
-
Down Payment
-
Loan Amount
-
Monthly Mortgage Payment
-
Property Tax
-
Home Insurance
-
PMI
-
Monthly HOA Fees

- Jason Tatum