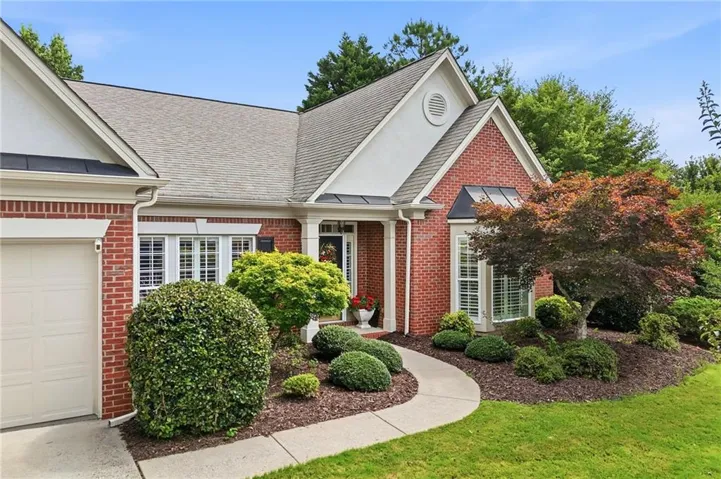
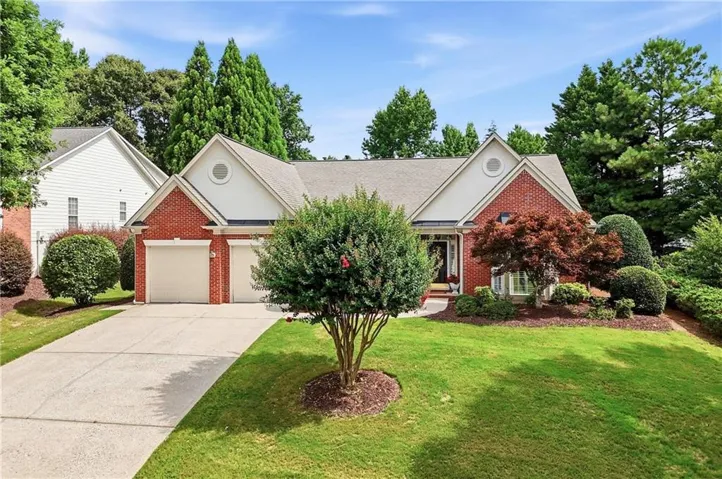
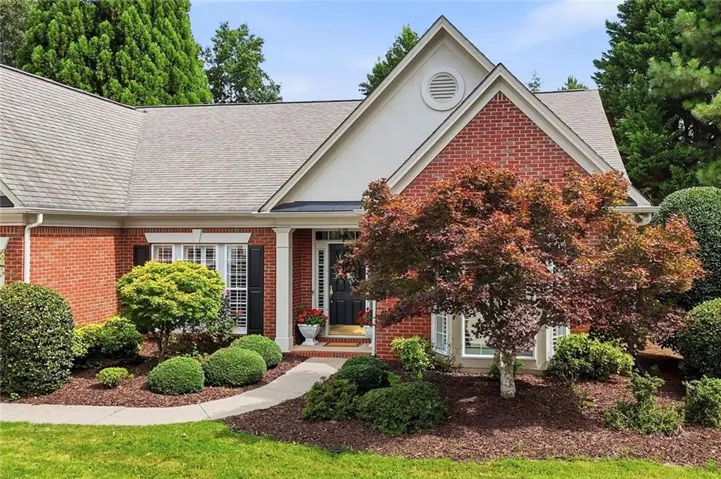
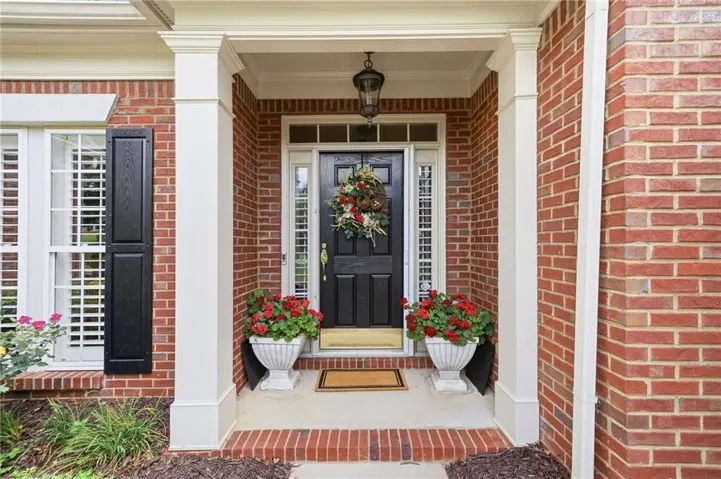

- Single Family Residence, Residential
- 3
- 3
- 2
- 2819 m²

Description
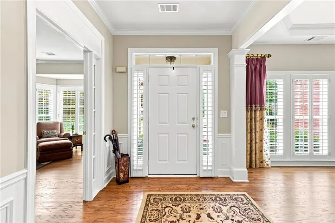
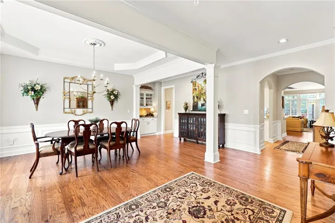
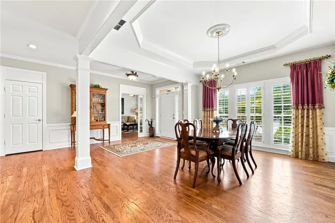
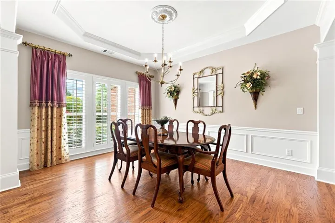
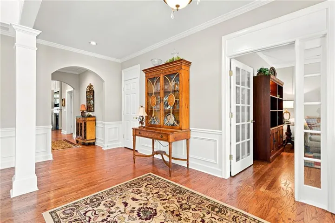
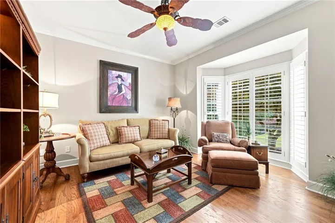
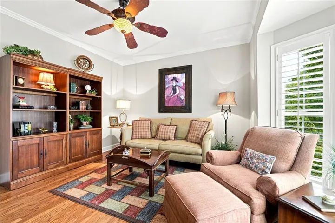
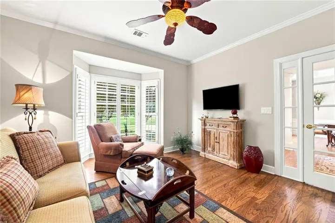
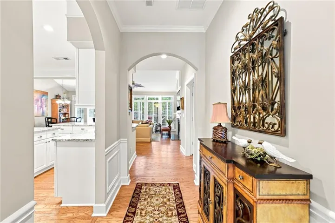
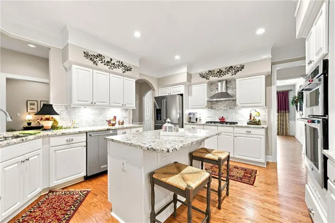
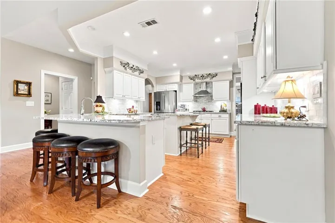
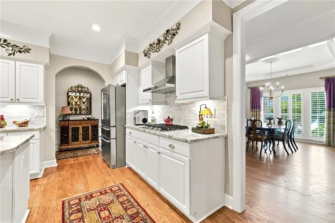
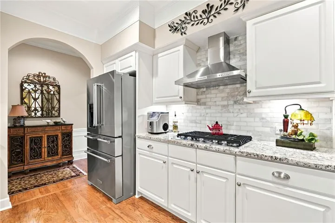
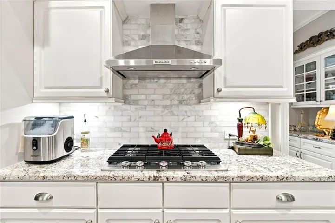
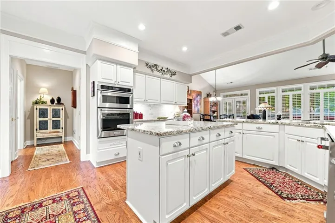
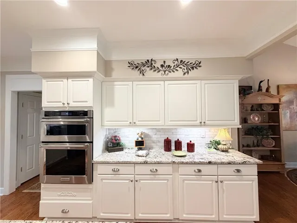
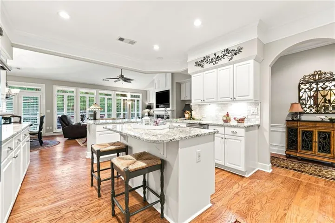
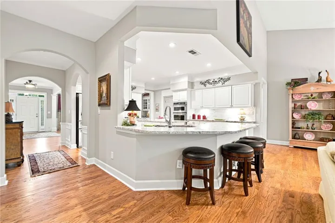
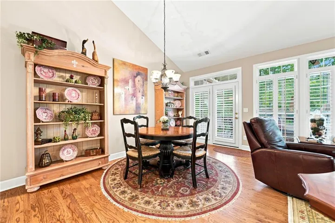
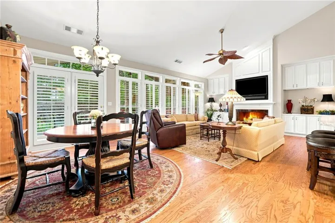
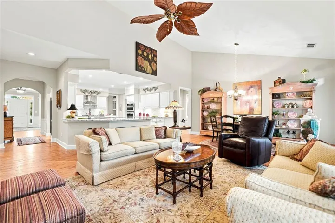
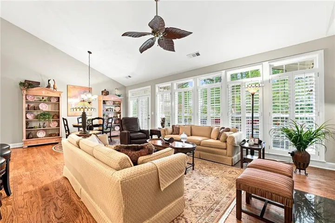
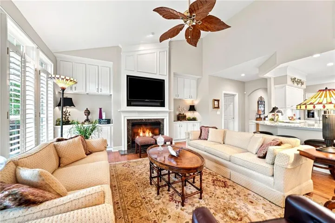
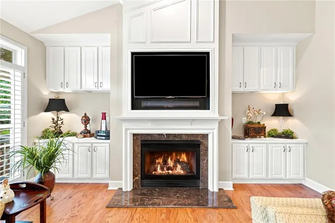
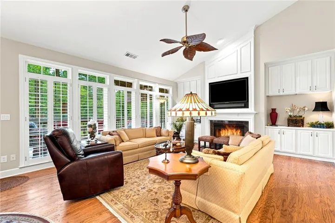
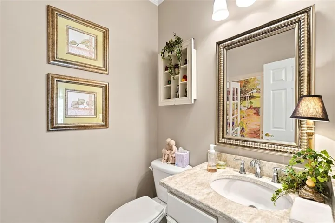
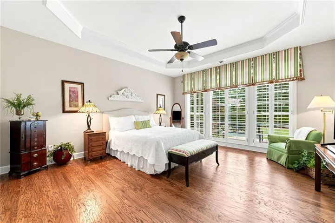
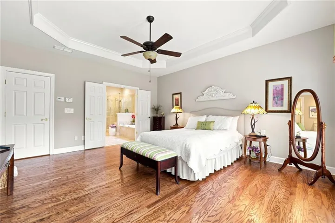
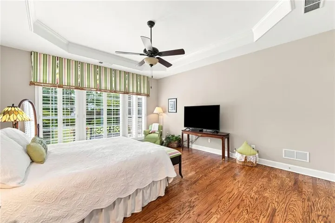
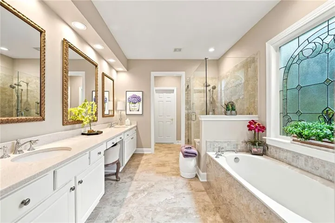
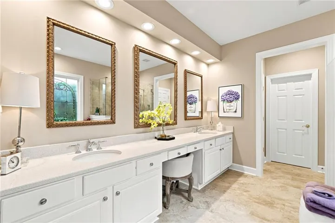
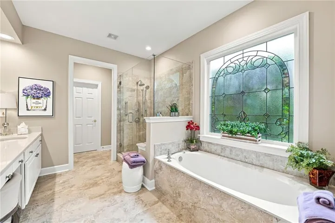
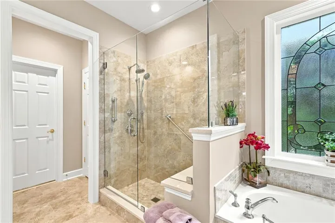
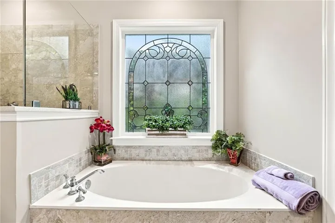
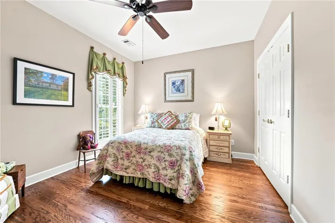
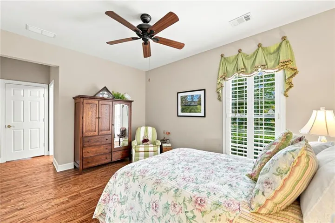
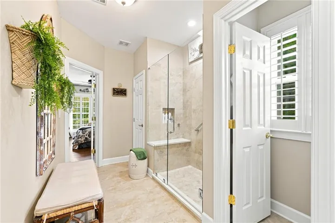
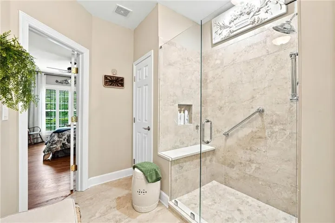
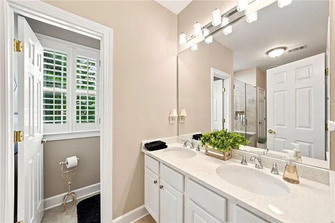
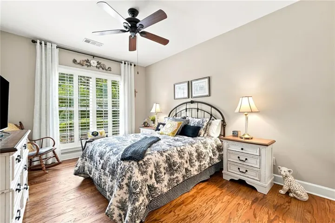
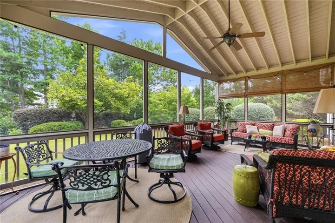
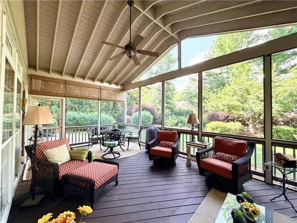
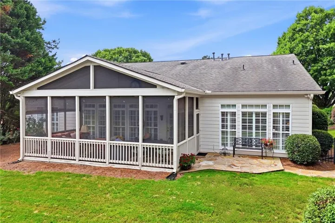
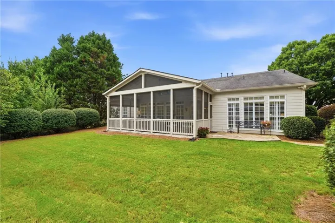
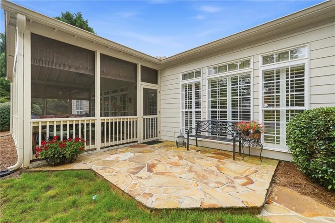
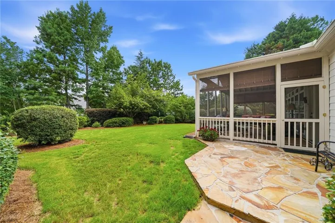
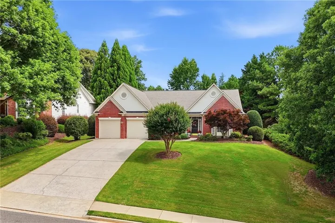
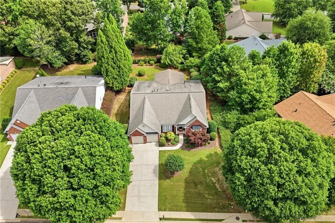
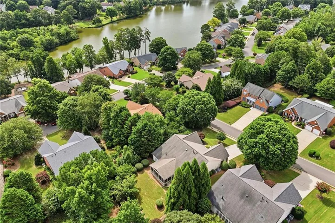
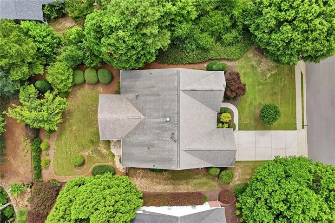
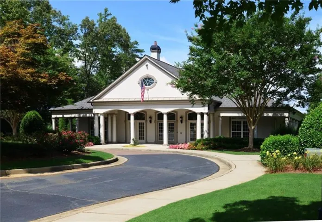
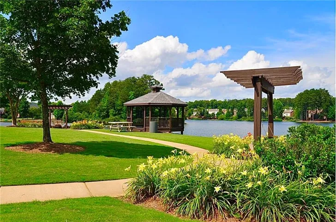
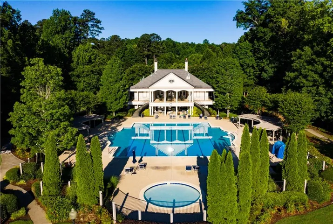
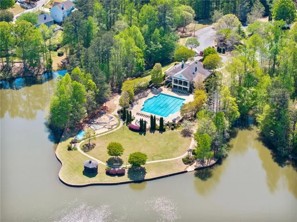
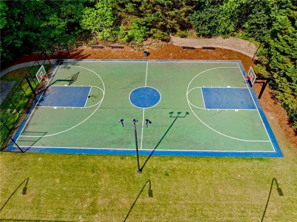
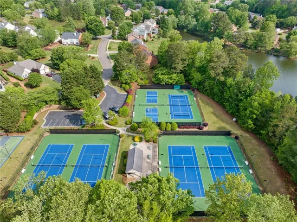
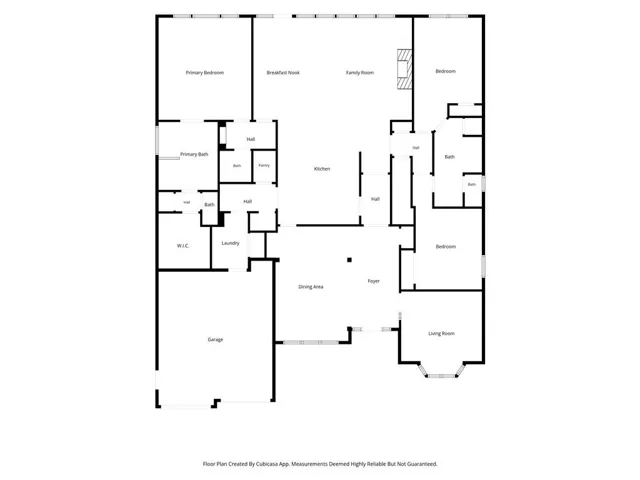
Welcome home to this immaculate ranch-style residence, where thoughtful updates, timeless finishes, and effortless one-level living define everyday comfort. Hardwood floors throughout create a warm welcome while highlighting the seamless flow of this highly desirable three-bedroom, single level floor plan, designed for comfortable, move-in-ready living. Upon entry, the foyer is flanked by an elegant oversized dining room featuring a Butler’s pantry, perfectly positioned across from a versatile library that serves equally well as a home office, den, library, or flex space. The showstopping kitchen is designed to impress, featuring abundant cabinetry with pull-out shelves, granite countertops, stainless steel appliances, and generous prep space. The massive center island creates the perfect gathering place for entertaining family and friends year-round. Relax in the inviting family room while enjoying your favorite movie or sporting event on the included recessed big-screen television above the fireplace, beautifully framed by built-in bookcases. Designed with privacy in mind, the split-bedroom floor plan offers a peaceful retreat for both owners and guests. The oversized primary suite features hardwood floors and a wall of windows overlooking the professionally landscaped backyard. The luxurious ensuite bath has been thoughtfully updated with quartz countertops, custom mirrors, a soaking tub, a frameless glass walk-in tile shower, and a generously sized walk-in closet. On the opposite side of the home, the Jack-and-Jill bedroom configuration provides an ideal private retreat for family or guests. The adjoining bath has been tastefully renovated with an oversized frameless glass tile shower, a double vanity with quartz countertops, and a convenient linen closet. Step outside and unwind on the custom oversized screened porch overlooking the large, fenced backyard with professional landscaping and a stone patio—an exceptional space for outdoor entertaining or quiet evenings at home. The freshly painted two-car garage is enhanced with a durable custom floor coating. Lawn care is effortless, as this section of the neighborhood includes mandatory lawn maintenance, giving you more time to enjoy the community’s outstanding amenities, including a scenic 45-acre lake, clubhouse, swimming pool, tennis, pickleball, and basketball courts. Enjoy the best of South Forsyth living in the desirable Longlake subdivision, conveniently located just minutes from shopping, medical facilities, and GA-400. This beautifully updated home offers the perfect blend of comfort, style, convenience, and low-maintenance living.
Address
Open on Google Maps-
Address: 1430 Harburn Court, Cumming, Georgia 30041
-
City: Cumming
-
State/county: GA
-
Zip/Postal Code: 30041
-
Area: LONGLAKE
Details
Updated on August 6, 2026 at 5:25 am-
Property ID 7809504
-
Price $790,000
-
Property Size 2819 m²
-
Land Area 0.3 m²
-
Bedrooms 3
-
Bathrooms 3
-
Garages 2
-
Year Built 2001
-
Property Type Single Family Residence, Residential
-
Property Status Pending, For Sale
Additional details
-
Association Fee 80
-
Roof Composition, Shingle
-
Utilities Cable Available, Electricity Available, Natural Gas Available, Phone Available, Sewer Available, Underground Utilities, Water Available
-
Sewer Public Sewer
-
Cooling Ceiling Fan(s), Central Air, Electric
-
Heating Forced Air, Natural Gas, Zoned
-
Flooring Ceramic Tile, Hardwood
-
County Forsyth - GA
-
Property Type Residential
-
Pool None
-
Parking Attached, Driveway, Garage, Garage Door Opener, Garage Faces Front, Kitchen Level
-
Elementary School Shiloh Point
-
Middle School Piney Grove
-
High School South Forsyth
-
Community Features Clubhouse, Fishing, Homeowners Assoc, Lake, Pickleball, Playground, Pool, Powered Boats Allowed, Sidewalks, Street Lights, Swim Team, Tennis Court(s)
-
Waterfront None
-
Architectural Style Ranch
Mortgage Calculator
-
Down Payment
-
Loan Amount
-
Monthly Mortgage Payment
-
Property Tax
-
Home Insurance
-
PMI
-
Monthly HOA Fees

- Jason Tatum