- Single Family Residence, Residential
- 4
- 3
- 2
- 2538 m²

Description
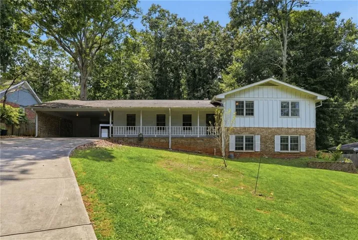
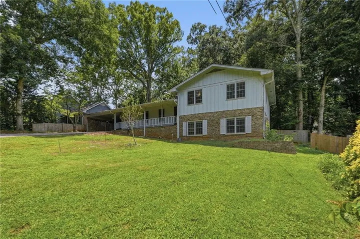
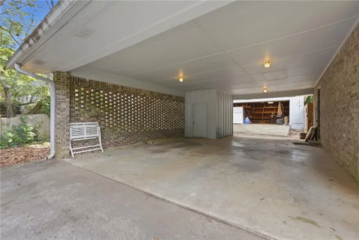
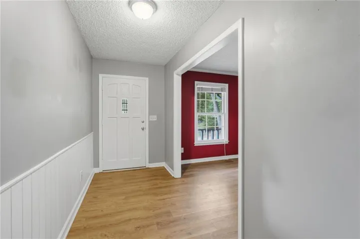
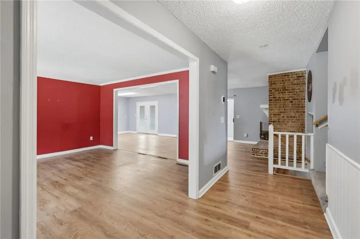
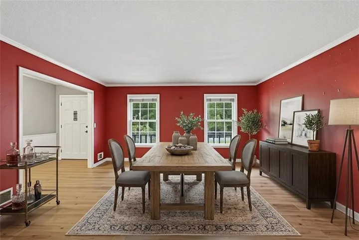
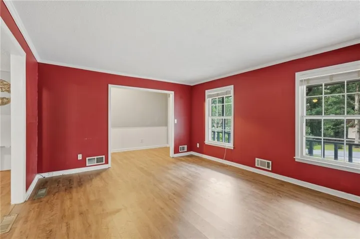
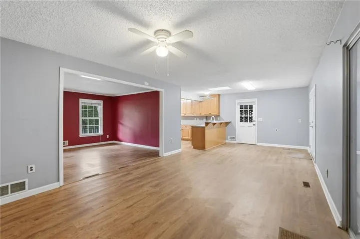
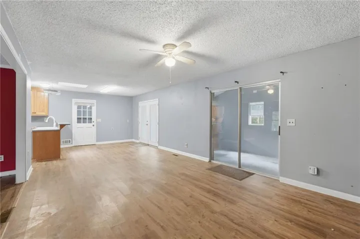
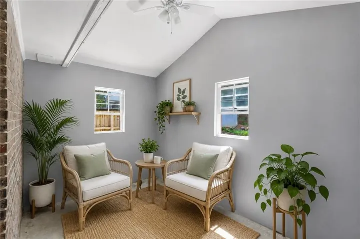
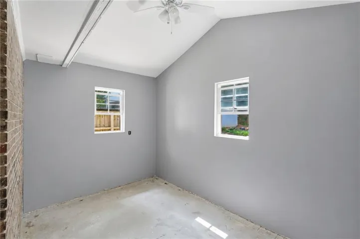
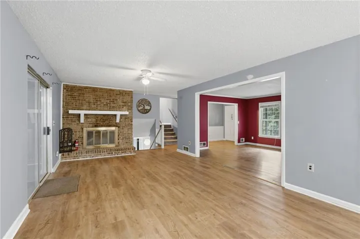
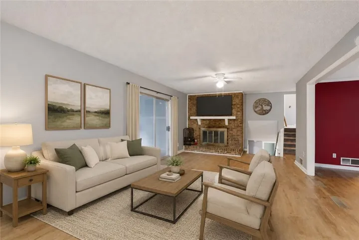
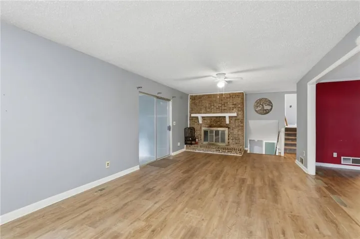
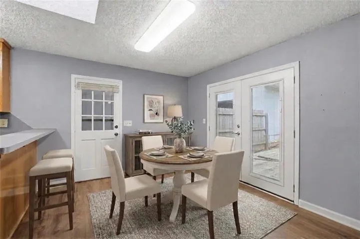
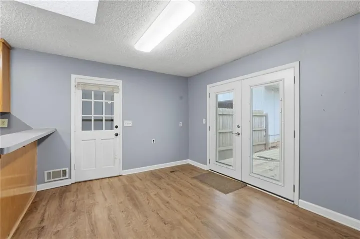
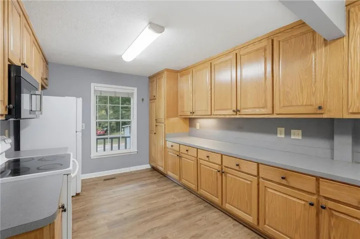
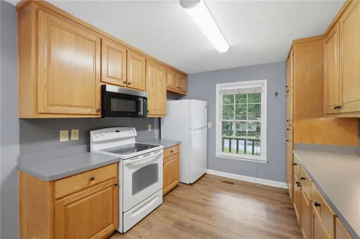
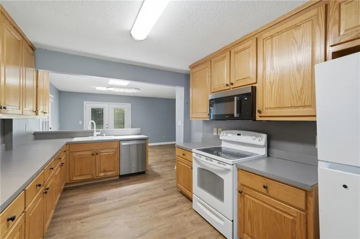
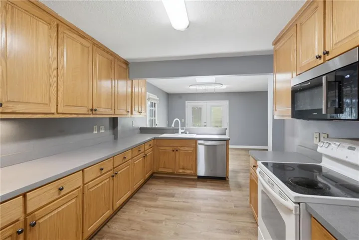
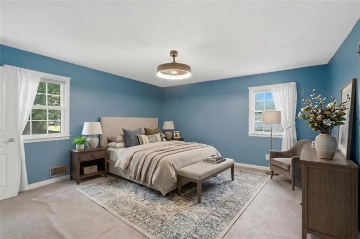
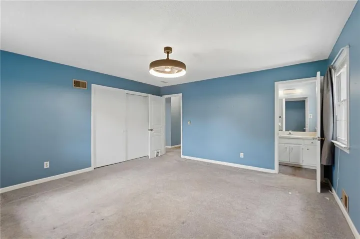
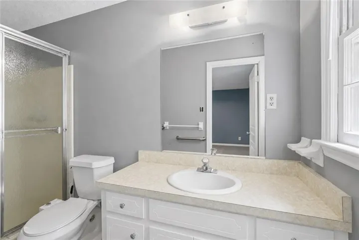
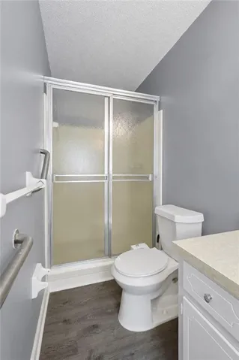
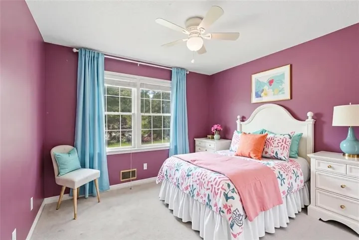
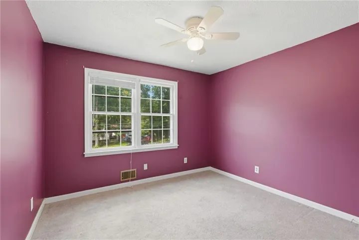
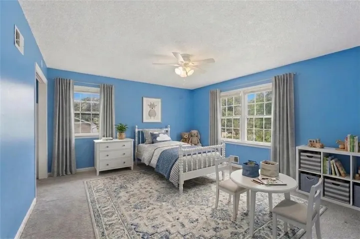
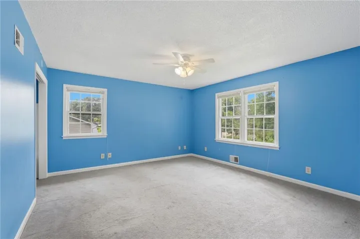
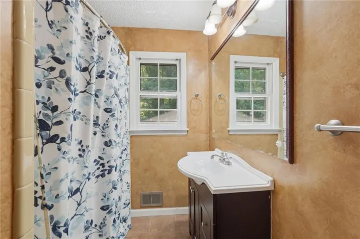
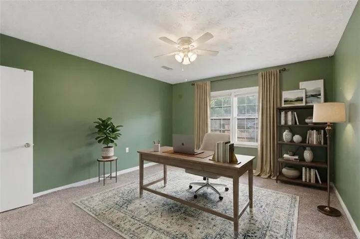
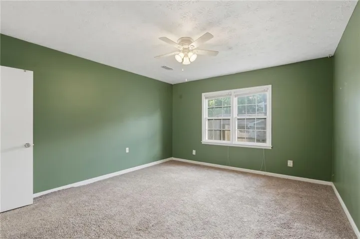
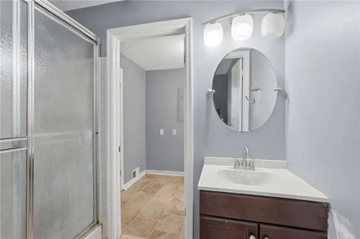
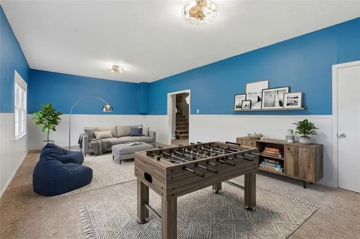
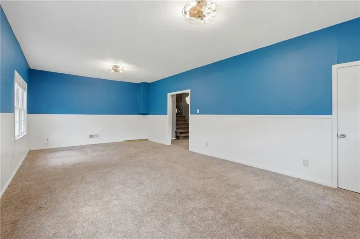
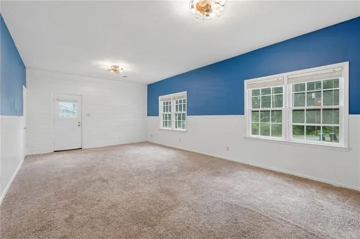
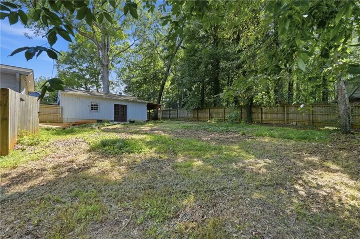
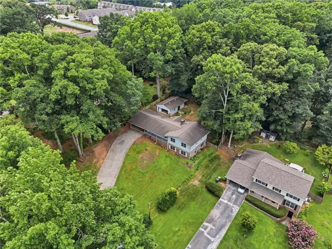
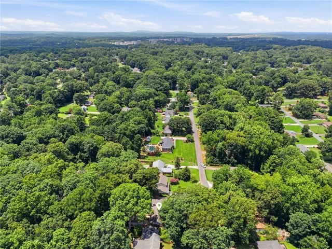
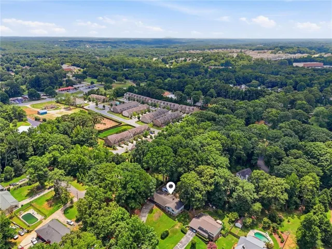
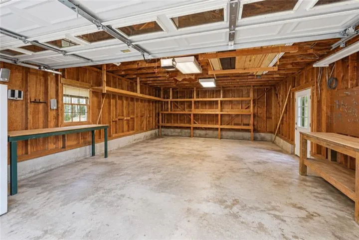
Packed with potential and major system updates already completed! This spacious 4-bedroom, 3-bath split-level home offers an incredible opportunity for homeowners looking to build equity or investors seeking their next project. With solid bones and several expensive improvements already completed, this home is ready for someone to bring their vision to life through cosmetic updates. The functional floor plan includes a primary suite and two additional bedrooms on the upper level, while the lower level features a private fourth bedroom and full bath—perfect for guests, multi-generational living, or a home office. Enjoy multiple living spaces, including a cozy family room with a fireplace, a separate den, a bonus room, and an oversized kitchen with a dining area, providing plenty of room to spread out. Outside, you’ll find a detached garage and a fenced backyard with space to entertain, garden, or relax. The heavy lifting is done: the HVAC system is new (2023), the tankless water heater is new (2023), the crawlspace is professionally encapsulated (2023), and the roof is approximately 8 years old. With these major components already updated, the home primarily needs aesthetic improvements such as paint, flooring, and other cosmetic finishes to unlock its full potential. Whether you’re looking for your next investment property, a flip opportunity, or a home you can renovate over time, this property offers outstanding value and the chance to create something truly special. Don’t miss this opportunity to make it your own!
Address
Open on Google Maps-
Address: 4362 White Oak Drive, Buford, Georgia 30518
-
City: Buford
-
State/county: GA
-
Zip/Postal Code: 30518
-
Area: Frontier Forest
Details
Updated on September 14, 2026 at 3:02 pm-
Property ID 7803604
-
Price $375,000
-
Property Size 2538 m²
-
Land Area 0.4 m²
-
Bedrooms 4
-
Bathrooms 3
-
Garages 2
-
Year Built 1972
-
Property Type Single Family Residence, Residential
-
Property Status Active, For Sale
Additional details
-
Listing Terms Cash, Conventional
-
Roof Composition, Shingle
-
Utilities Cable Available, Electricity Available, Natural Gas Available, Phone Available, Sewer Available, Water Available
-
Sewer Public Sewer
-
Cooling Ceiling Fan(s), Central Air, Humidity Control
-
Heating Natural Gas
-
Flooring Carpet, Laminate
-
County Gwinnett - GA
-
Property Type Residential
-
Pool None
-
Parking Carport, Detached, Driveway, Garage, Garage Door Opener, On Street
-
Elementary School Sugar Hill - Gwinnett
-
Middle School Lanier
-
High School Lanier
-
Community Features Near Schools, Near Trails/Greenway, Street Lights
-
Waterfront None
-
Architectural Style Traditional
Mortgage Calculator
-
Down Payment
-
Loan Amount
-
Monthly Mortgage Payment
-
Property Tax
-
Home Insurance
-
PMI
-
Monthly HOA Fees

- Jason Tatum