3122 Cambridge Mill Street, Acworth, Georgia 30102
- $547,490
- $529,990
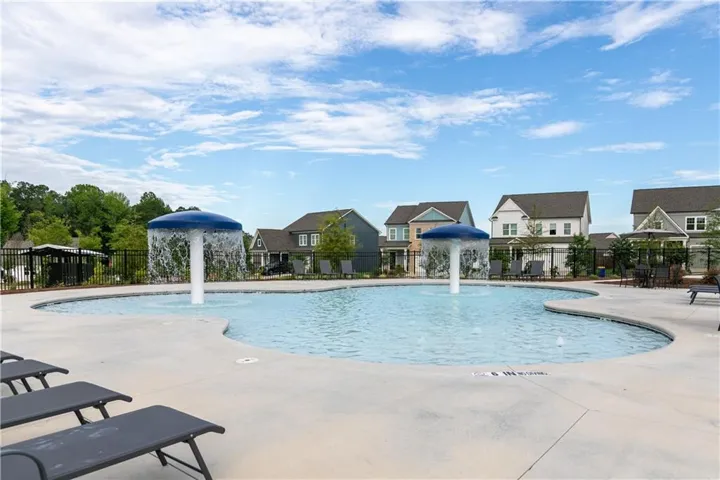
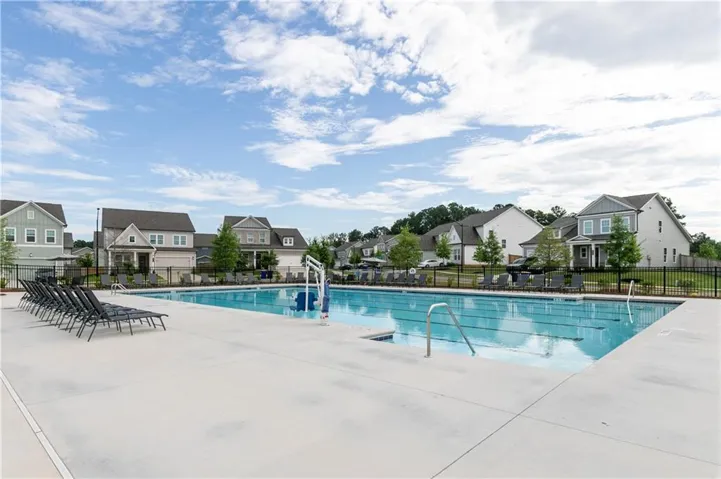
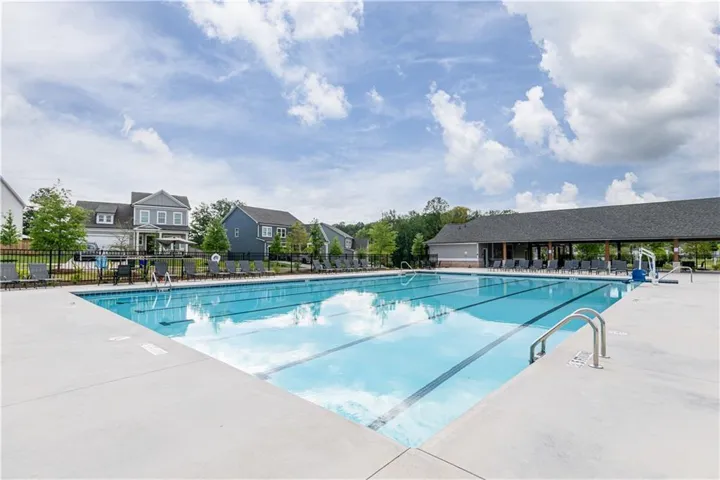
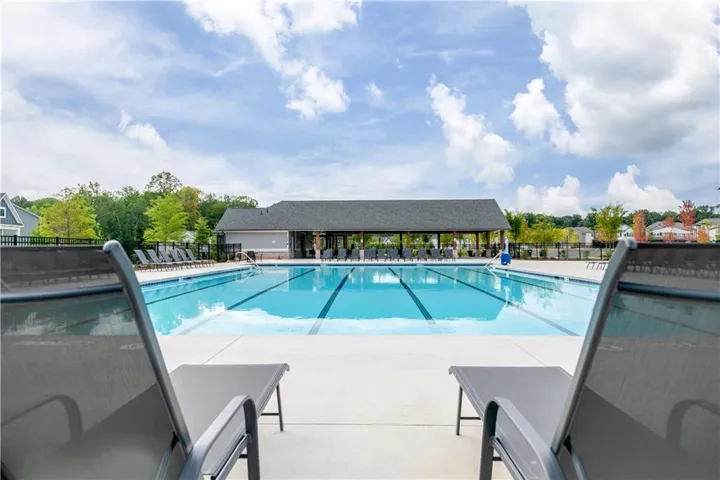
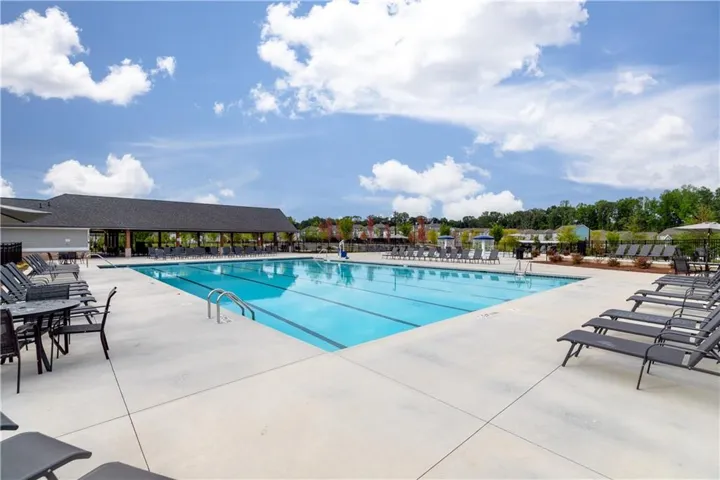
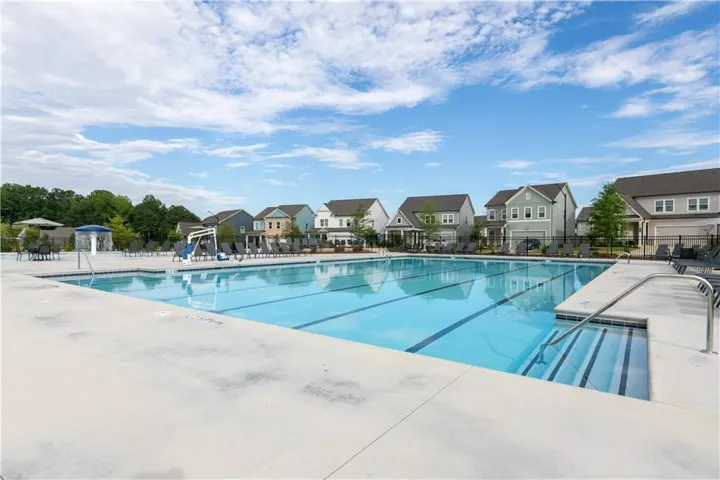
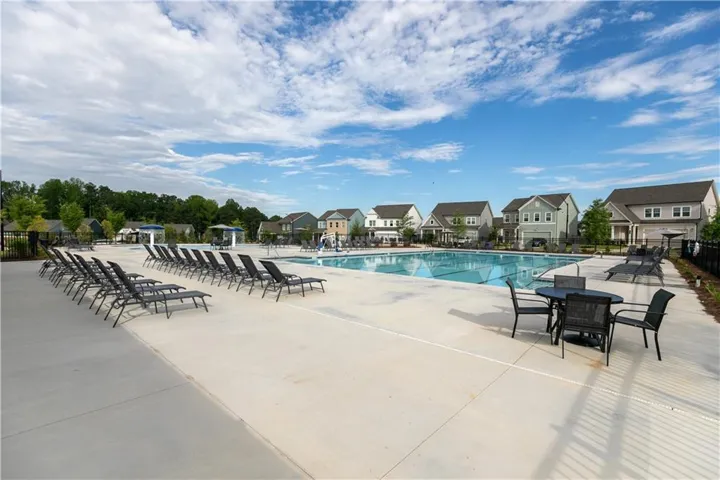
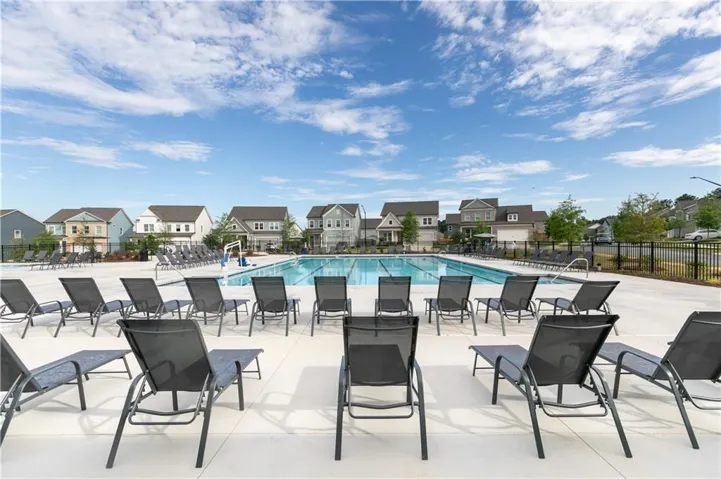
- Single Family Residence, Residential
- 4
- 3
- 2
- 2729 m²

- $547,490
- $529,990
Description
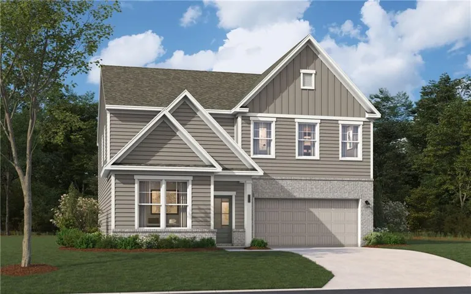
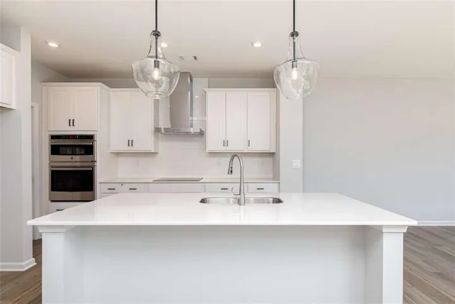
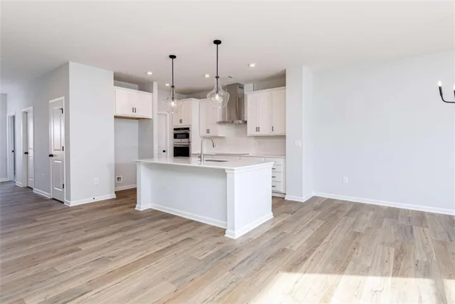
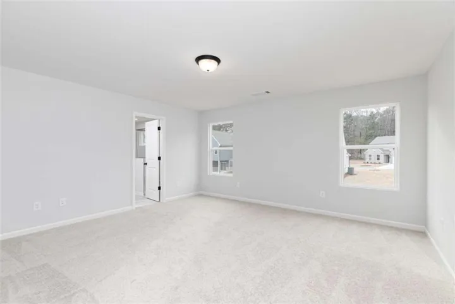
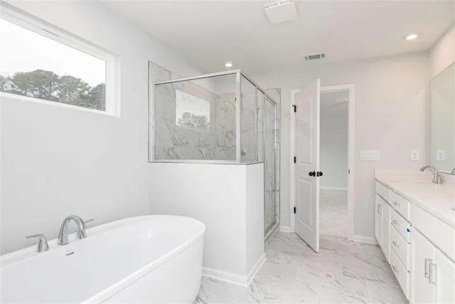
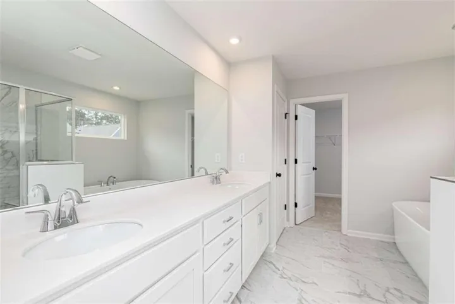
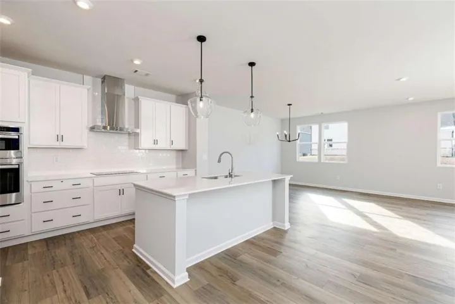
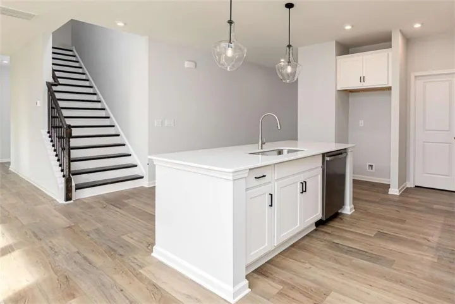
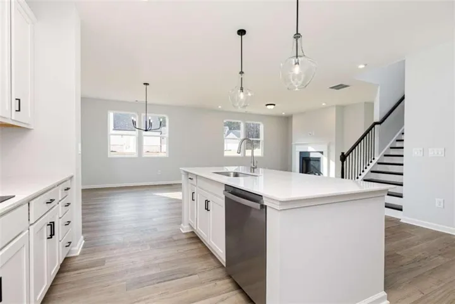
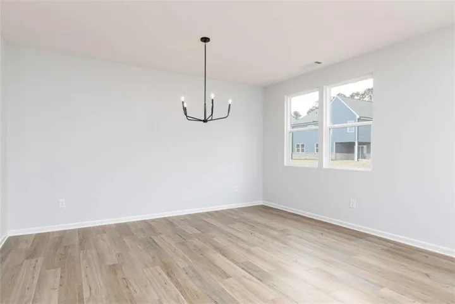
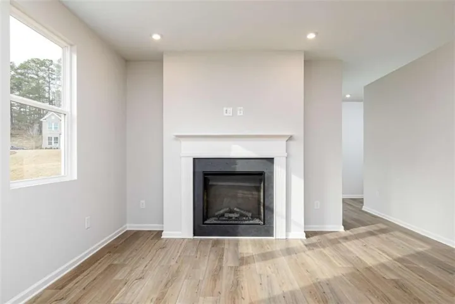
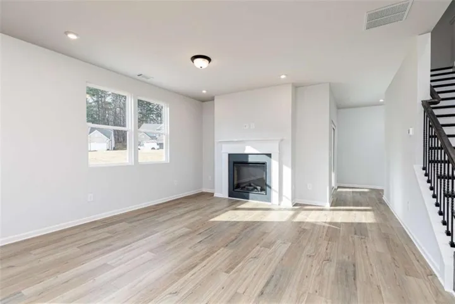
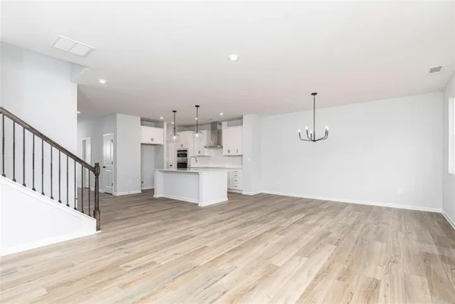
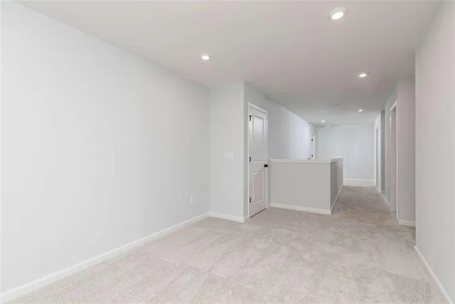
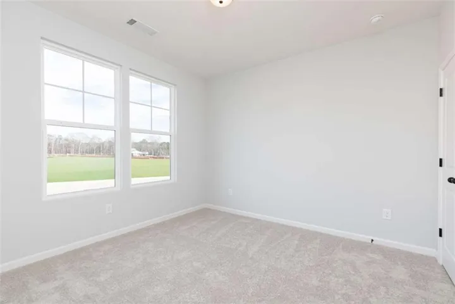
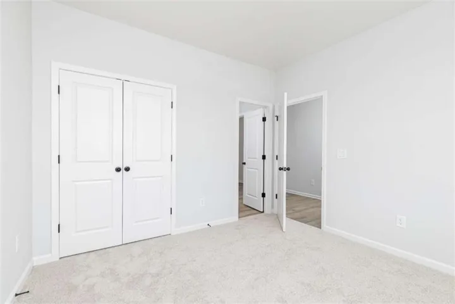
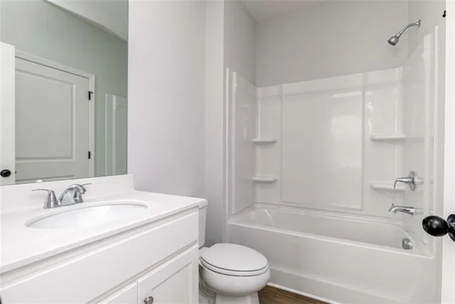
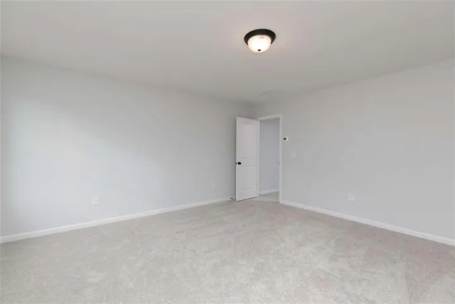
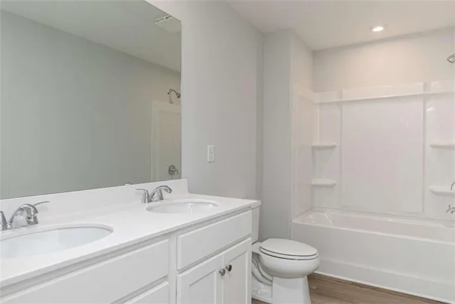
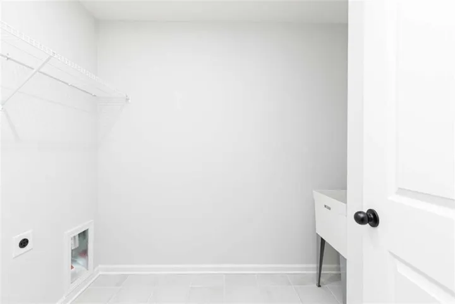
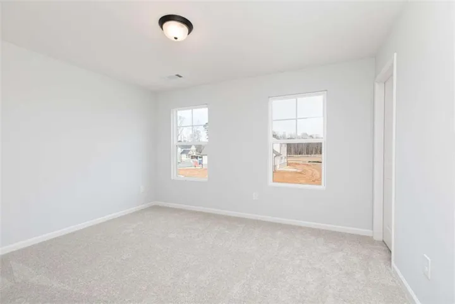
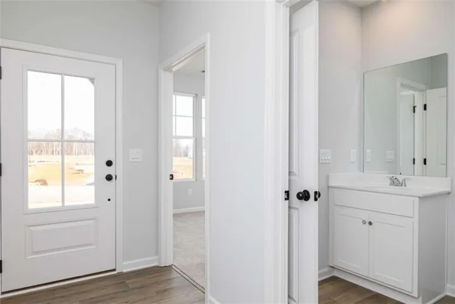
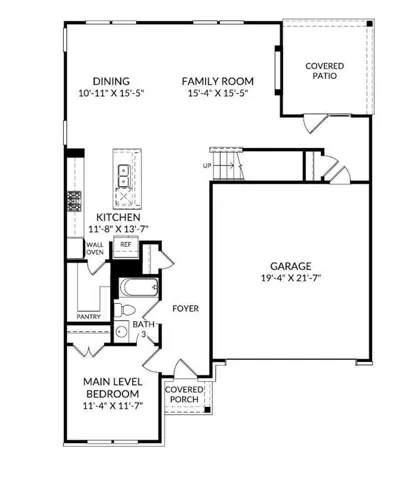
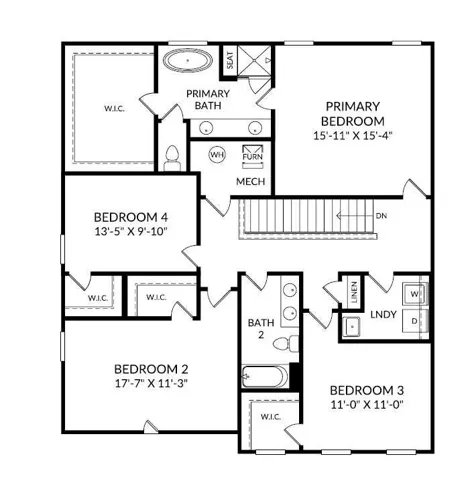
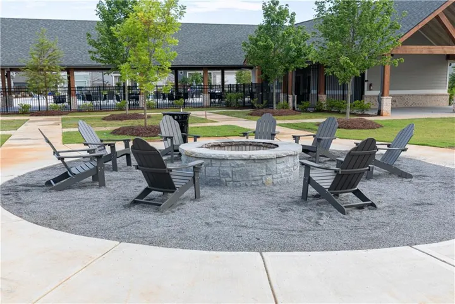
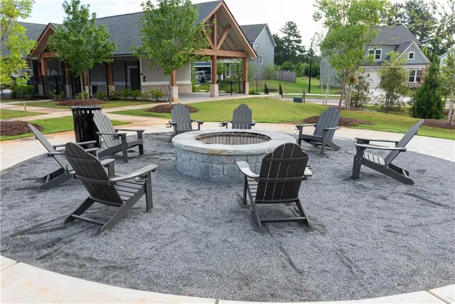
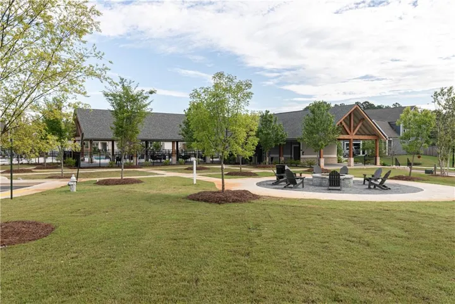
Welcome to Madison at Buice Lake by Stanley Martin Homes. The Idlewild floorplan on homesite 51 is designed for both sophistication and effortless entertaining. The open-concept main level features a signature kitchen with oversized island, premium finishes and oversized walk-in pantry seamlessly flowing into the family and dining areas-perfect for hosting gatherings or enjoying intimate family moments. A main-level guest suite offers privacy and comfort, while the covered rear patio invites you to savor quiet mornings or elegant outdoor entertaining. Upstairs, the luxurious primary suite is your private retreat, complete with a spacious walk-in closet and an ensuite spa-inspired bath featuring double vanities, a freestanding soaking tub, and a walk-in shower. The upper-level laundry with sink adds convenience without sacrificing style. Three additional bedrooms and a full bath provide flexible space for a home office, media room, or hobby area-designed to adapt to your lifestyle. *Photos are not of actual home, for reference only of previously built floorplan. [Idlewild]
Address
Open on Google Maps-
Address: 3122 Cambridge Mill Street, Acworth, Georgia 30102
-
City: Acworth
-
State/county: GA
-
Zip/Postal Code: 30102
-
Area: Madison at Buice Lake
Details
Updated on September 12, 2026 at 8:08 pm-
Property ID 7774835
-
Price $547,490
-
Property Size 2729 m²
-
Land Area 0.19 m²
-
Bedrooms 4
-
Bathrooms 3
-
Garages 2
-
Year Built 2026
-
Property Type Single Family Residence, Residential
-
Property Status Active, For Sale
Additional details
-
Association Fee 1200
-
Roof Shingle
-
Utilities None
-
Sewer Public Sewer
-
Cooling Central Air, Electric Air Filter
-
Heating Central, Electric
-
Flooring Carpet, Luxury Vinyl
-
County Cherokee - GA
-
Property Type Residential
-
Pool None
-
Parking Driveway, Garage, Garage Door Opener
-
Elementary School Clark Creek
-
Middle School E.T. Booth
-
High School Etowah
-
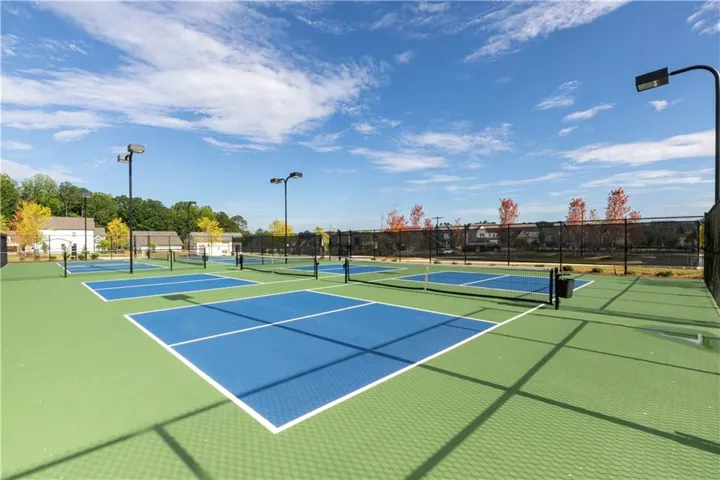
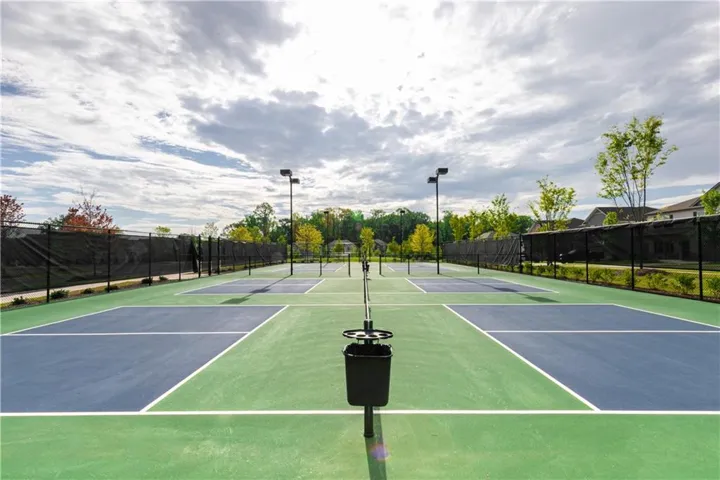
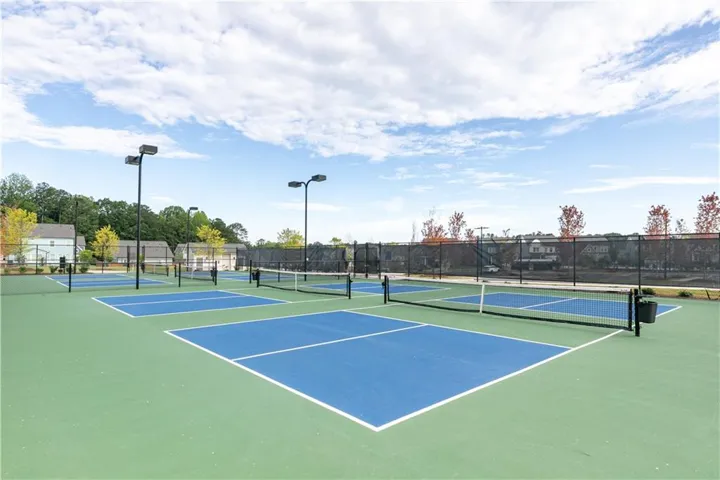
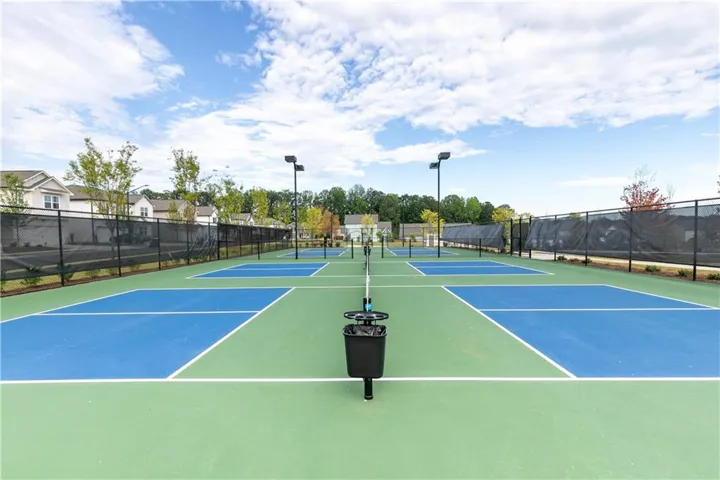
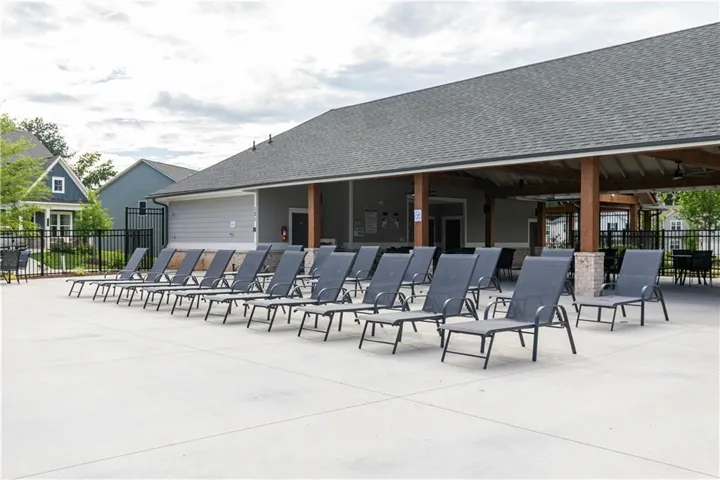
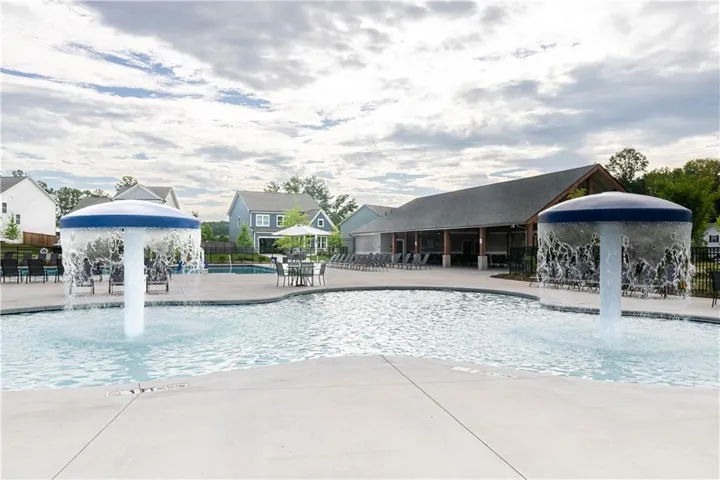
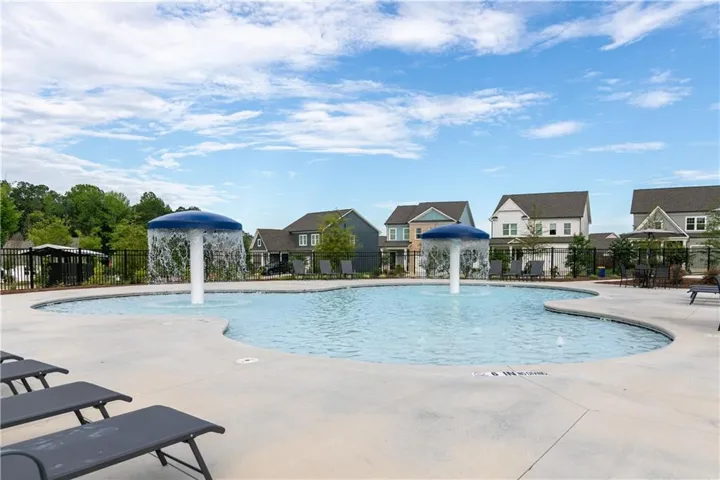
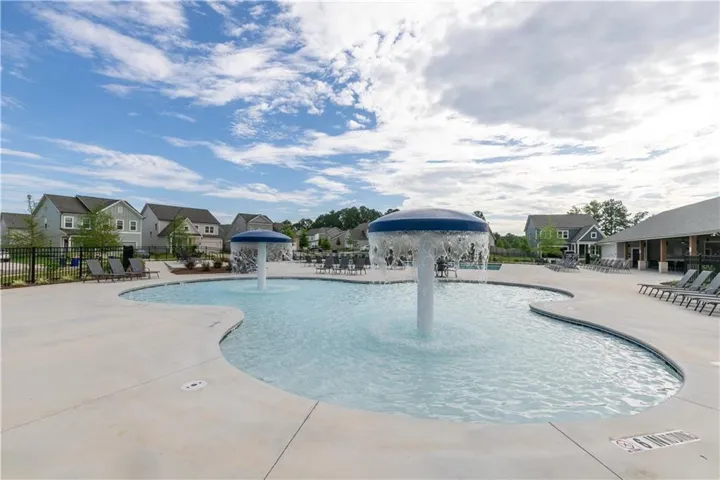
Community Features Park, Pickleball, Playground, Pool
-
Waterfront None
-
Architectural Style Craftsman, Traditional
Mortgage Calculator
-
Down Payment
-
Loan Amount
-
Monthly Mortgage Payment
-
Property Tax
-
Home Insurance
-
PMI
-
Monthly HOA Fees

- Jason Tatum