
- Single Family Residence, Residential
- 3
- 3
- 2
- 2704 m²

Description
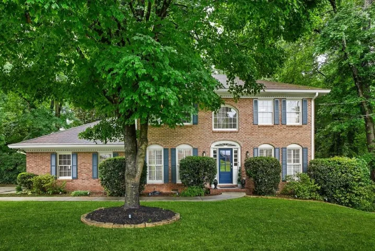
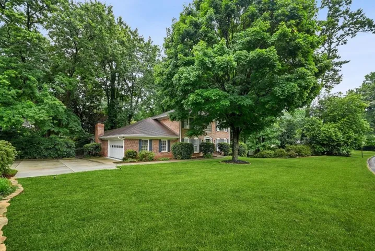
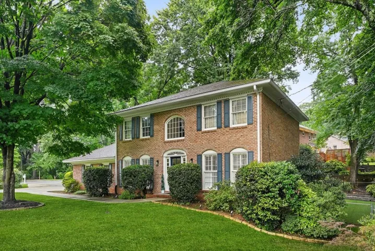
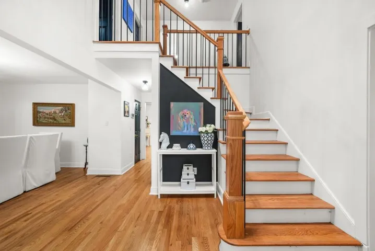
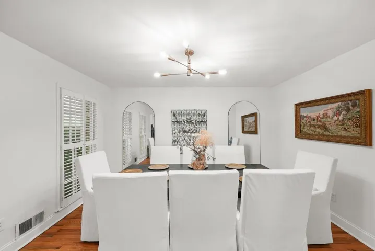
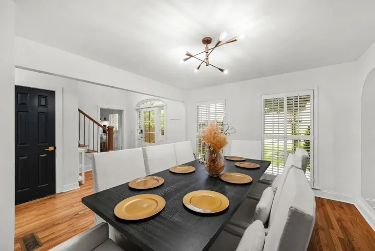
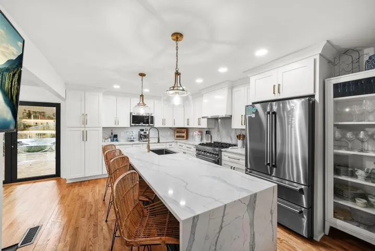
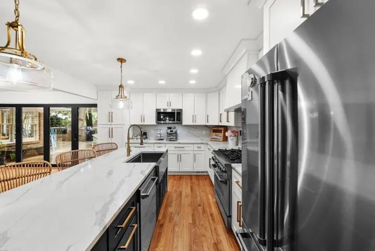
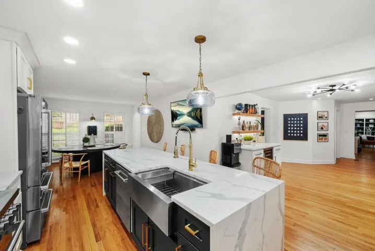
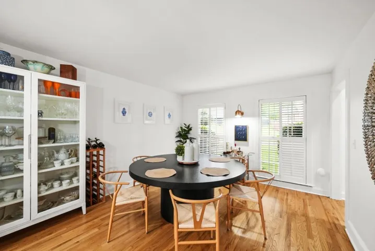
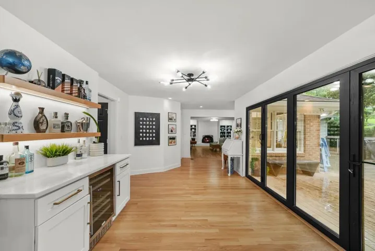
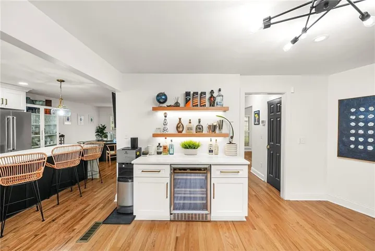
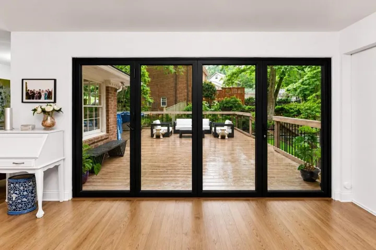
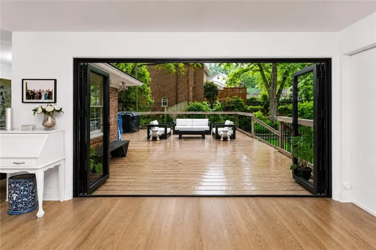
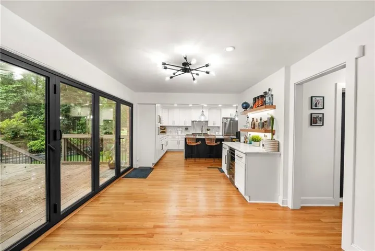
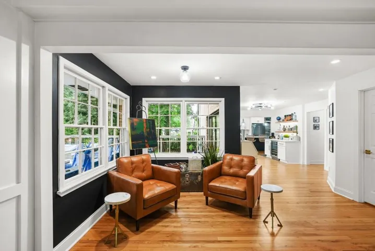
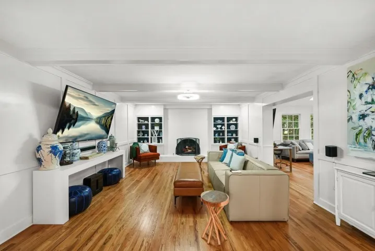
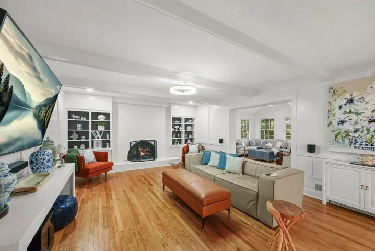
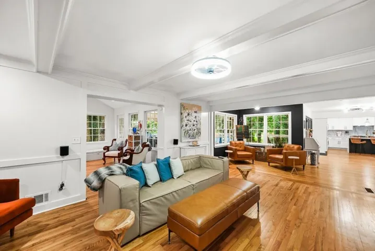
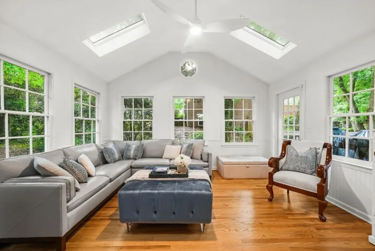
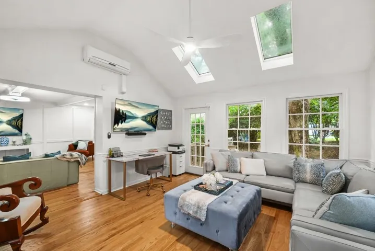
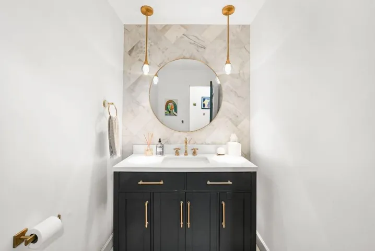
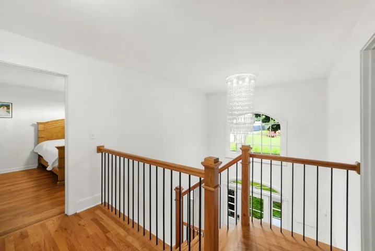
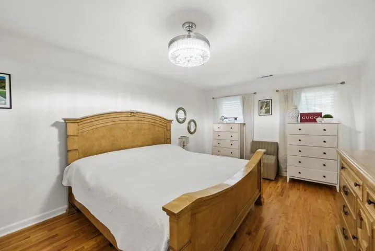
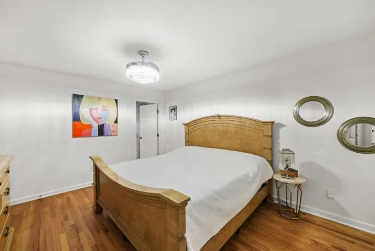
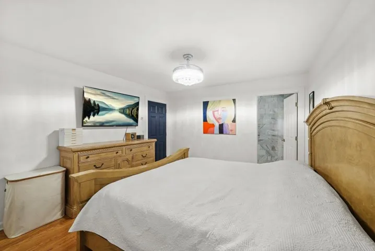
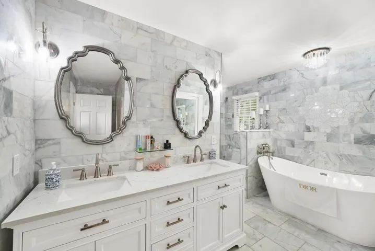
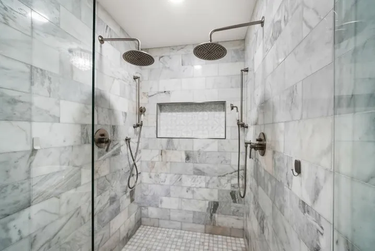
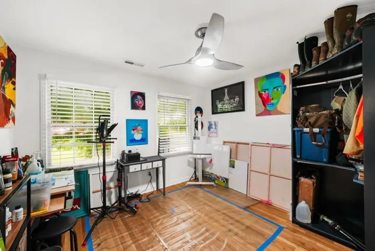
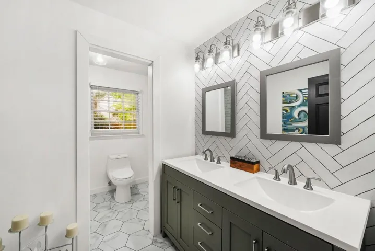
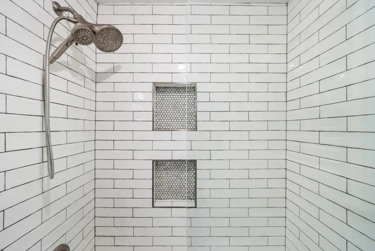
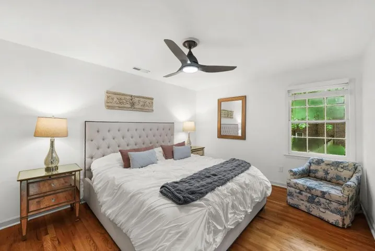
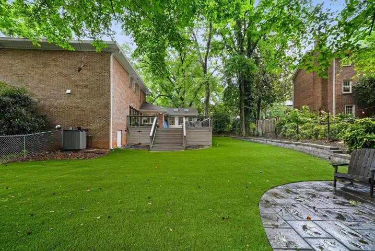
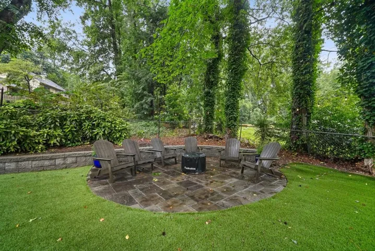
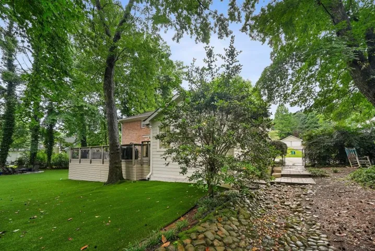
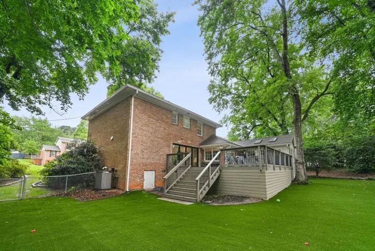
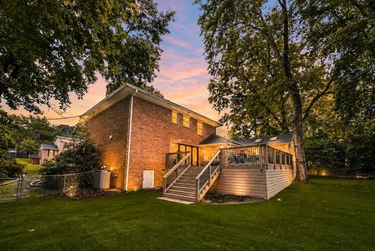
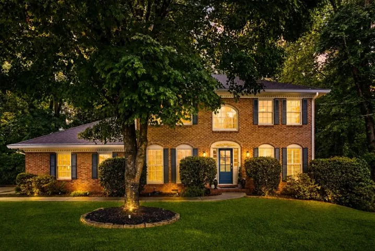
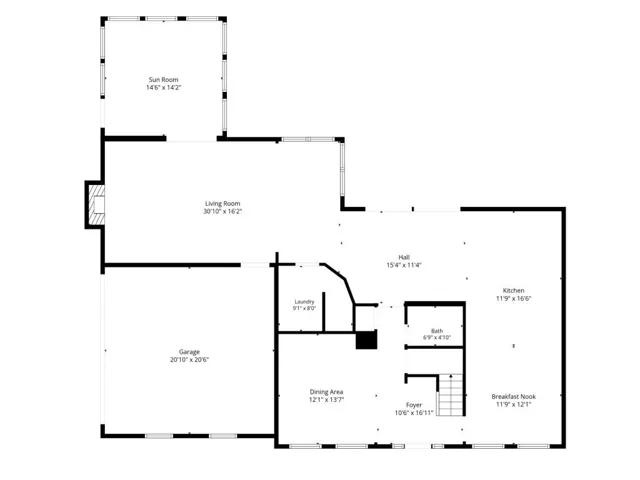
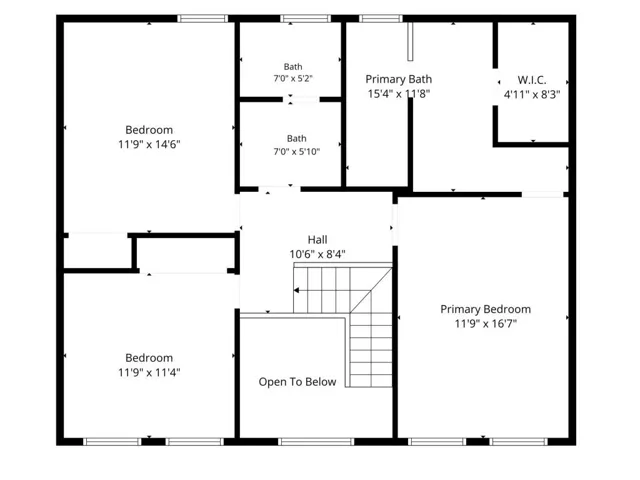
Welcome to this beautifully renovated traditional home in one of Tucker’s most convenient locations. Completely reimagined with extensive improvements from top to bottom, this home seamlessly blends high end finishes and functional design. The heart of the home is the stunning chef’s kitchen, featuring a waterfall quartz island, custom cabinetry, premium ZLINE appliances, and an open-concept layout designed for everyday living and entertaining. A stylish dry bar with wine fridge and expansive accordion-style glass doors create a seamless connection to the outdoor living space, making this home ideal for gatherings both large and small. Beyond the kitchen, the main level offers multiple living spaces to fit your lifestyle, including a spacious fire side family room, a light-filled sunroom perfect for morning coffee or relaxing evenings, and a formal dining room that could easily serve as a home office, playroom, or even be converted into a fourth bedroom. Upstairs, the primary suite features a spa-inspired marble bathroom with floor-to-ceiling tile, a freestanding soaking tub, dual vanities, a hidden closet, and an oversized walk-in shower with dual showerheads. Two additional bedrooms share a fully renovated hall bathroom with designer finishes, custom tilework, and a dual vanity. Outside, enjoy a rebuilt deck overlooking a professionally improved backyard complete with turf installation, flagstone paver patio for firepit, new retaining wall, enhanced drainage, and expanded parking. Additional upgrades include hardwood floors throughout, a new front door, EV charger, crawlspace encapsulation with dehumidifier, and updated HVAC ductwork, plumbing, and electrical systems. Ideally located with easy access to Downtown Tucker, North Decatur, Emory University, the CDC, CHOA, I-285, and Highway 78, this home offers the perfect combination of convenience, style, and move-in-ready peace of mind.
Address
Open on Google Maps-
Address: 4211 Gladney Drive, Atlanta, Georgia 30340
-
City: Atlanta
-
State/county: GA
-
Zip/Postal Code: 30340
-
Area: WEMBLEY FOREST
Details
Updated on August 23, 2026 at 8:11 pm-
Property ID 7786423
-
Price $660,000
-
Property Size 2704 m²
-
Land Area 0.38 m²
-
Bedrooms 3
-
Bathrooms 3
-
Garages 2
-
Year Built 1976
-
Property Type Single Family Residence, Residential
-
Property Status Active, For Sale
Additional details
-
Roof Composition
-
Utilities Cable Available, Electricity Available, Natural Gas Available, Phone Available, Sewer Available, Underground Utilities, Water Available
-
Sewer Public Sewer
-
Cooling Ceiling Fan(s), Central Air, Electric
-
Heating Forced Air, Natural Gas
-
Flooring Hardwood, Tile
-
County Dekalb - GA
-
Property Type Residential
-
Pool None
-
Parking Covered, Driveway, Garage, Garage Door Opener, Garage Faces Side, Level Driveway, Electric Vehicle Charging Station(s)
-
Elementary School Evansdale
-
Middle School Henderson - Dekalb
-
High School Lakeside - Dekalb
-
Community Features Near Schools, Near Shopping, Street Lights
-
Waterfront None
-
Architectural Style High Rise (6 or more stories), Traditional
Mortgage Calculator
-
Down Payment
-
Loan Amount
-
Monthly Mortgage Payment
-
Property Tax
-
Home Insurance
-
PMI
-
Monthly HOA Fees

- Jason Tatum