- Single Family Residence, Residential Lease
- 4
- 3
- 2
- 2630 m²

Description
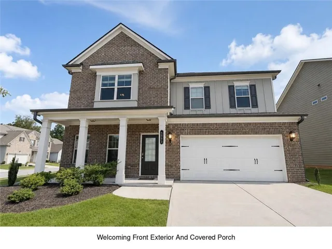
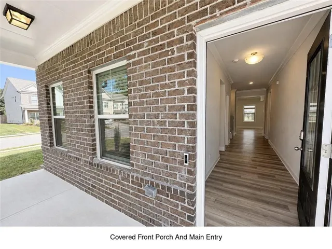
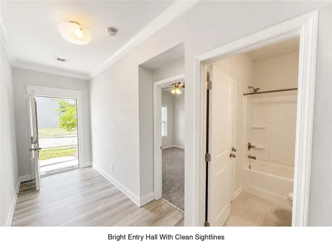
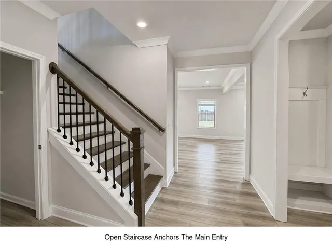
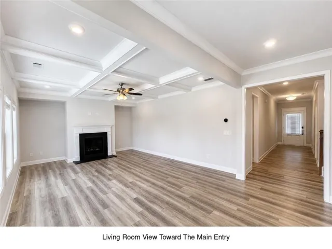
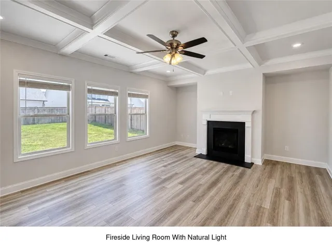
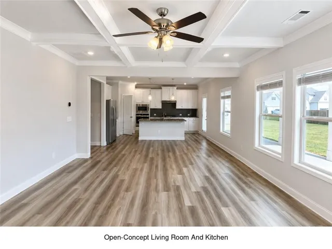
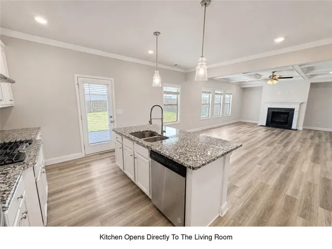
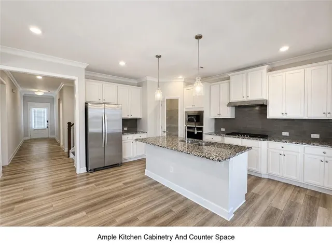
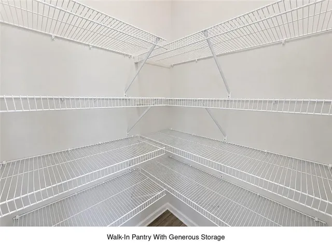
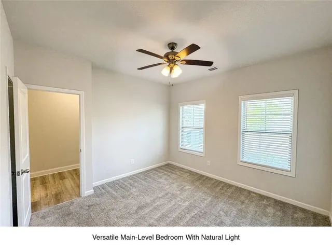
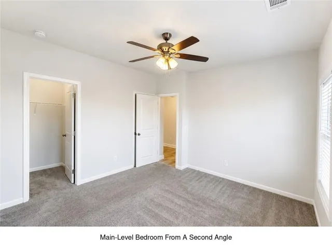
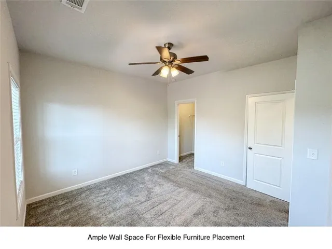
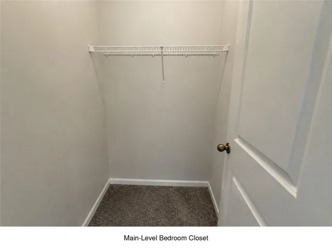
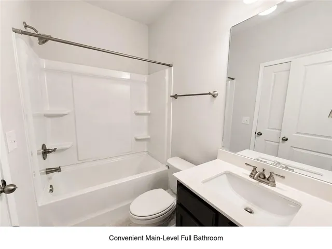
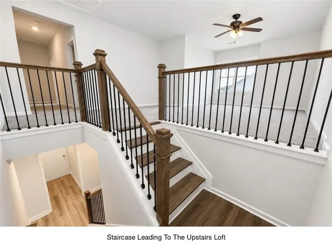
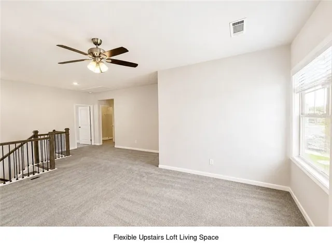
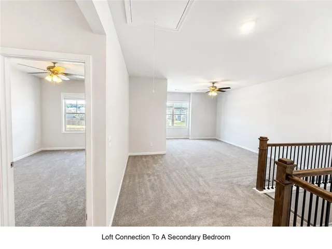
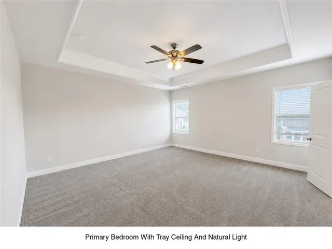
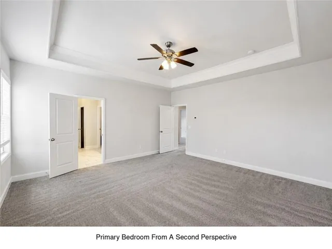
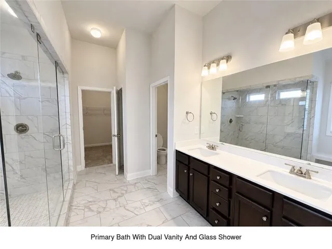
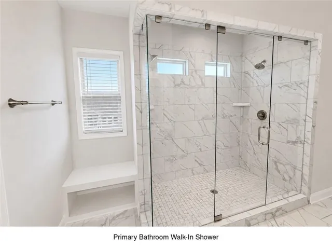
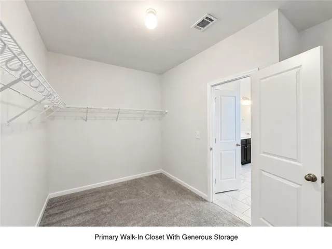
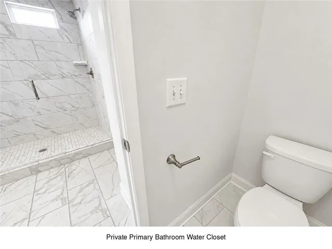
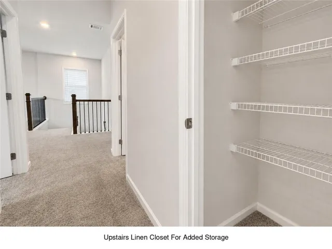
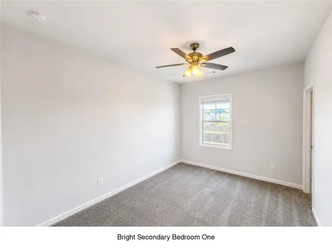
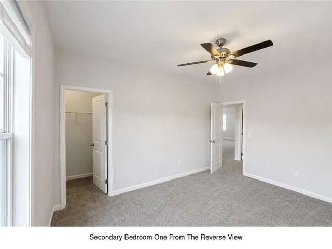
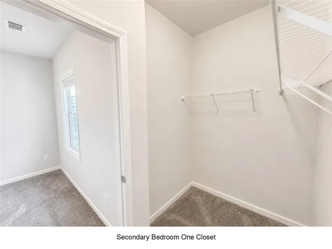
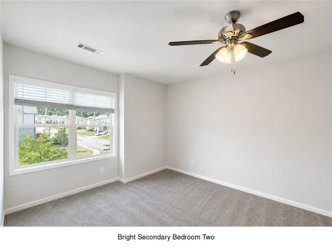
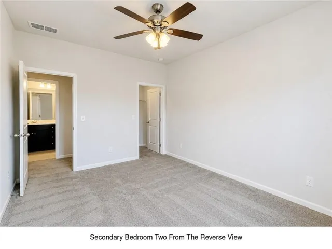
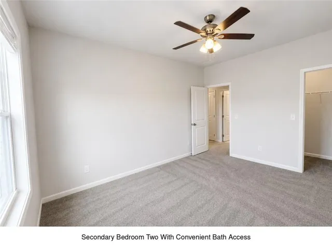
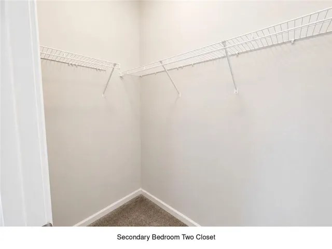
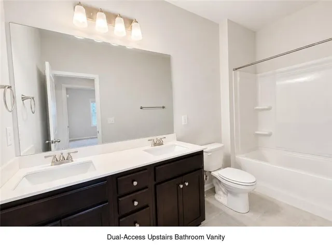
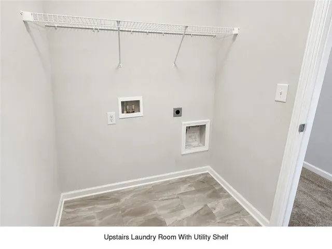
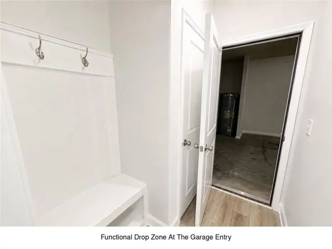
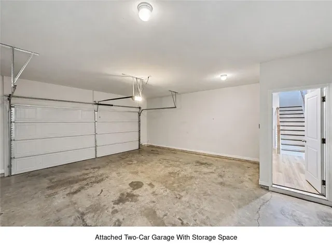
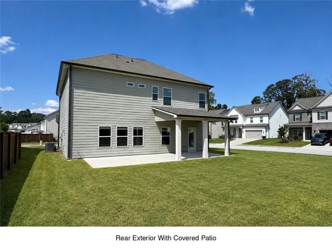
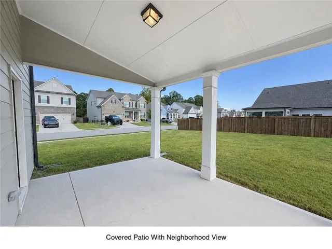
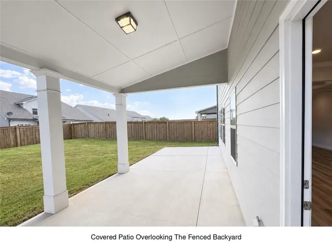
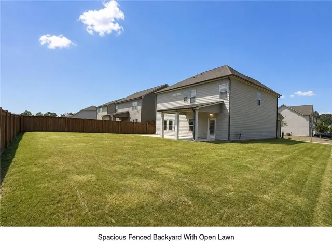
Make room for more in this impressive home at Mundy Mill. With four bedrooms, three full baths, and thoughtfully designed living spaces across both levels, this floor plan is ready for everything from lively gatherings to quiet evenings at home. Just beyond the foyer, a dedicated study and separate dining room offer flexibility with a polished touch. The heart of the home brings everyone together in an open great room, breakfast area, and bright kitchen featuring white cabinetry, stone countertops, island seating, and a spacious walk-in pantry. A convenient mudroom provides an easy drop zone on the way in from the two-car garage. The main-level guest suite gives visitors a comfortable place of their own. Upstairs, a generous loft adds valuable space for movie nights, hobbies, play, or a second living area. The primary suite, additional bedrooms, hall bath, and laundry room complete the upper level. Outside the front door, Mundy Mill expands the experience with a clubhouse, swimming pool, playground, tennis courts, trails, greenway access, and inviting street-lit surroundings. Professionally managed and pet-friendly, this home delivers the space, versatility, and community lifestyle you have been waiting for. Want to apply: This home is offered for minimum 12-month lease and is professionally managed. Applications must be submitted through PMI North Atlanta’s website; Zillow applications are not accepted and are not part of our screening process. The agent will provide the application link after the showing. All adults 18+ must apply; fee is $69 per adult. Criteria include verifiable gross income of at least 3x rent, and satisfactory rental/ownership history. Tenant pays all utilities and are responsible for lawn care. Pets are allowed with an approved PetScreening application and a required pet deposit. PetScreening app costs $30 per pet; assistance-animal requests are handled separately under applicable law. Upon approval, hold money equal to the first month’s rent is required to reserve the home. A security deposit equal to one month’s rent is due before possession. Professionally managed by PMI North Atlanta.
Address
Open on Google Maps-
Address: 4503 Cedar Oak Court Sw, Gainesville, Georgia 30504
-
City: Gainesville
-
State/county: GA
-
Zip/Postal Code: 30504
-
Area: MUNDY MILL
Details
Updated on September 5, 2026 at 10:17 am-
Property ID 7832981
-
Price $2,450
-
Property Size 2630 m²
-
Land Area 0.2 m²
-
Bedrooms 4
-
Bathrooms 3
-
Garages 2
-
Year Built 2022
-
Property Type Single Family Residence, Residential Lease
-
Property Status Active, For Rent
Additional details
-
Roof Composition, Ridge Vents, Shingle
-
Utilities Cable Available, Electricity Available, Natural Gas Available, Phone Available, Sewer Available, Underground Utilities, Water Available
-
Cooling Ceiling Fan(s), Central Air, Heat Pump
-
Heating Central, Electric, Heat Pump
-
Flooring Carpet, Laminate
-
County Hall - GA
-
Property Type Residential Lease
-
Pool None
-
Parking Garage, Garage Door Opener, Level Driveway
-
Elementary School Mundy Mill Arts Academy
-
Middle School Gainesville West
-
High School Gainesville
-
Community Features Clubhouse, Homeowners Assoc, Near Trails/Greenway, Playground, Pool, Street Lights, Tennis Court(s)
-
Waterfront None
-
Architectural Style Craftsman, Traditional
Features
Mortgage Calculator
-
Down Payment
-
Loan Amount
-
Monthly Mortgage Payment
-
Property Tax
-
Home Insurance
-
PMI
-
Monthly HOA Fees

- Jason Tatum