5595 Meadowstone Walk, Kennesaw, Georgia 30152
- $772,202






















- Single Family Residence, Residential
- 4
- 5
- 2
- 3034 m²

- $772,202
Description
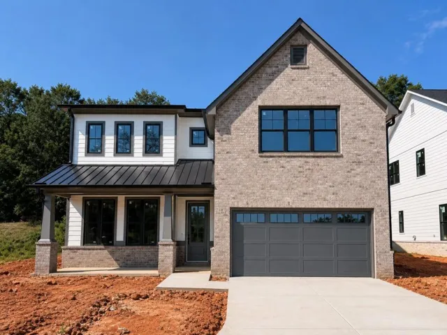
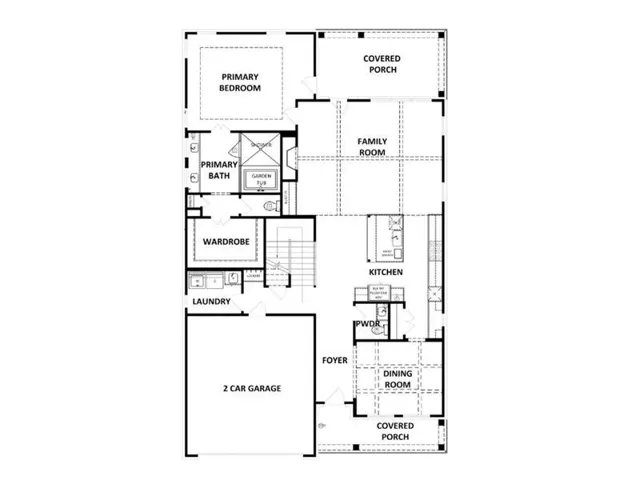
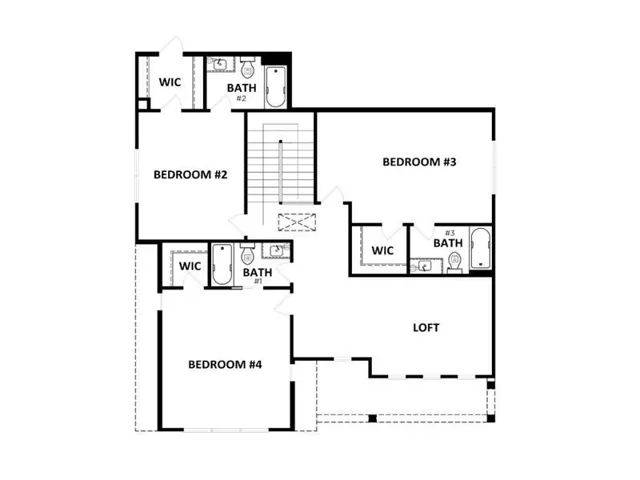
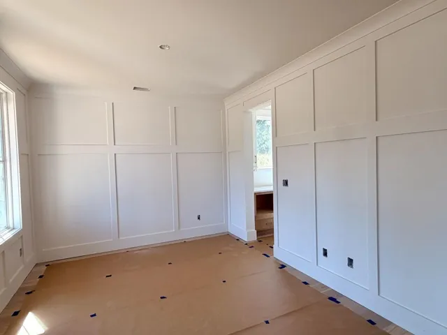
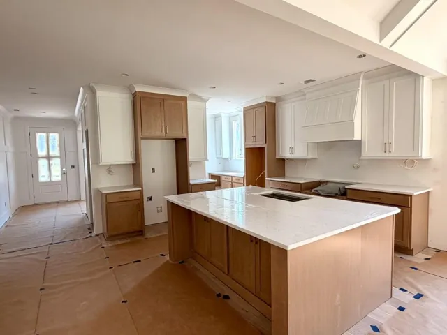
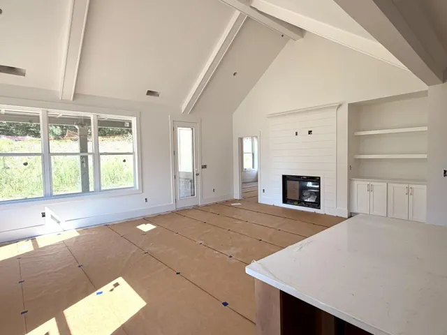
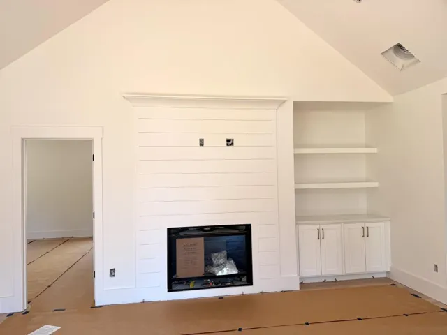
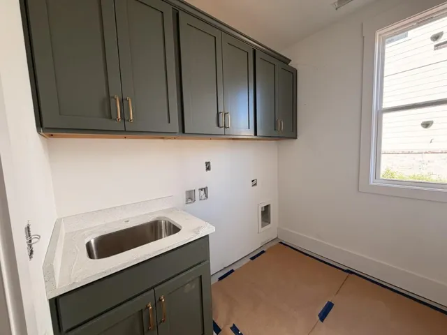
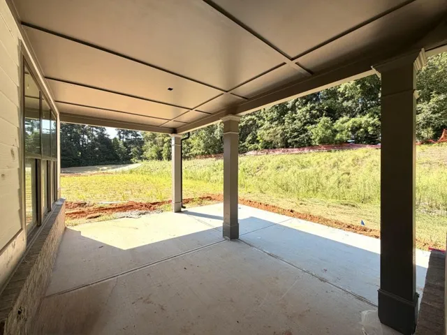
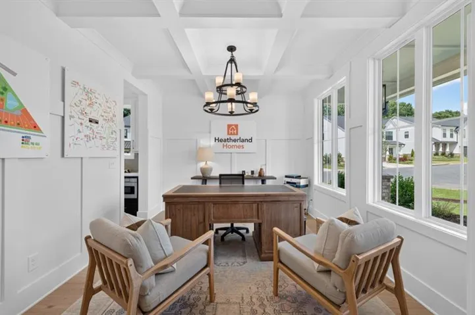
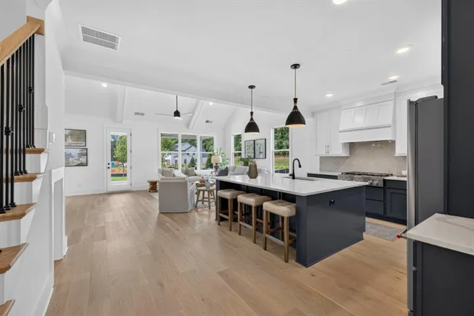
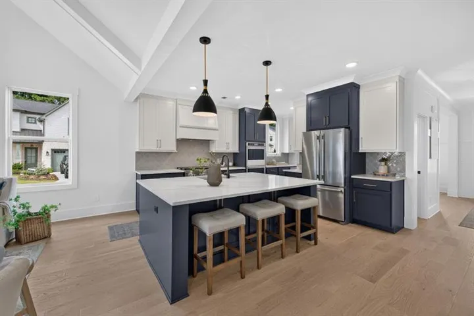
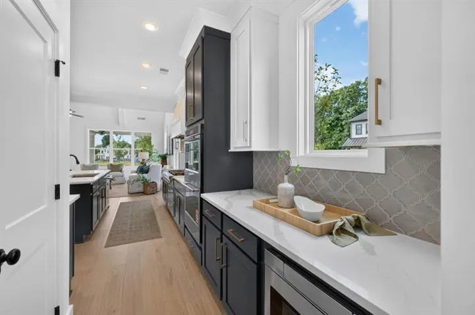
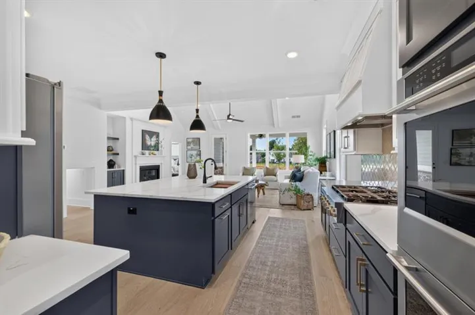
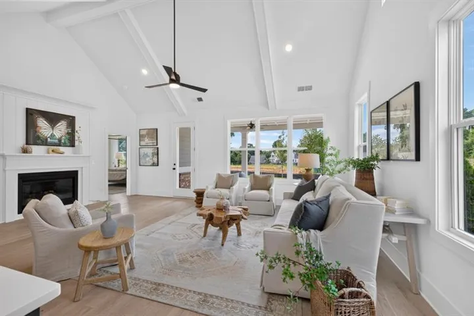
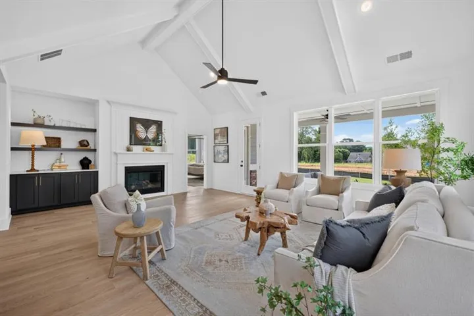
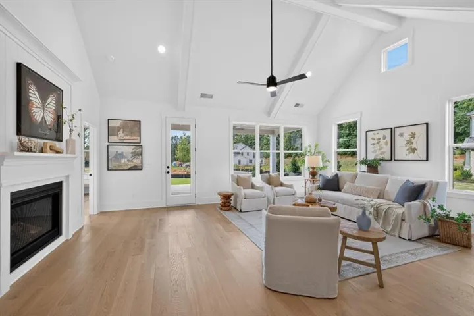
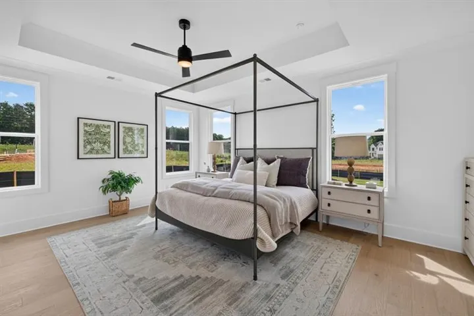
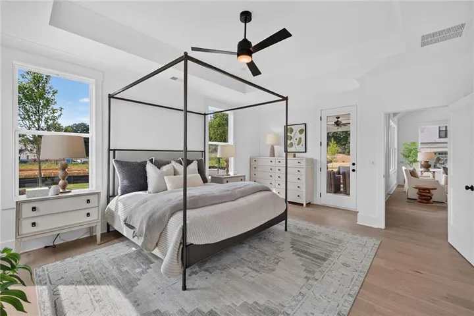
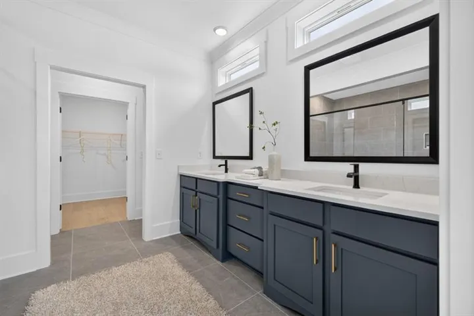
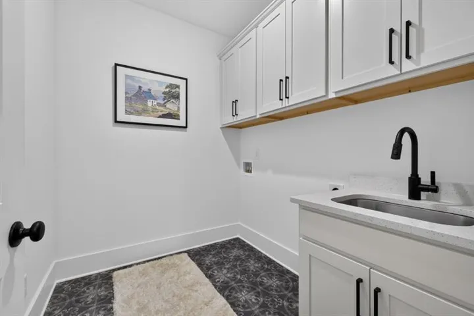
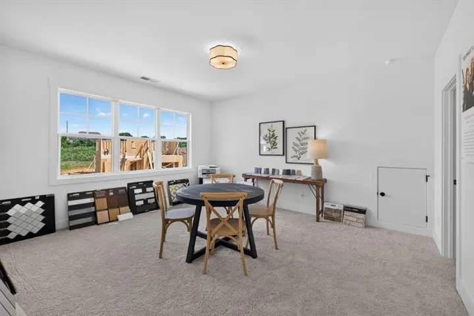
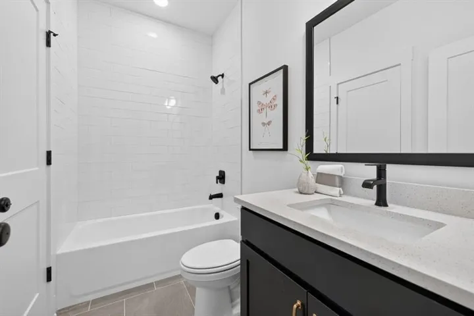
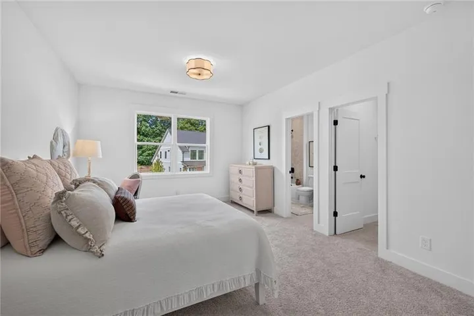
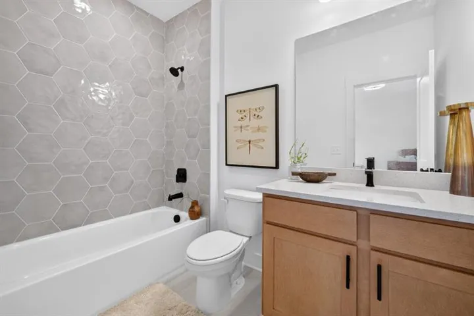
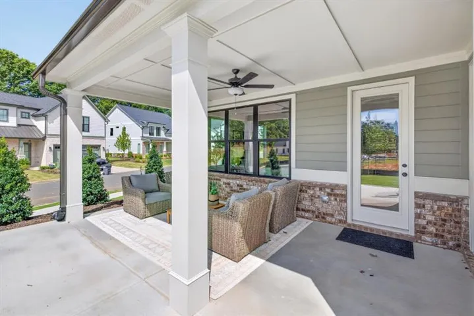
The Melissa Plan built by Heatherland Homes. Quick Move In!! Completion date September 2026. This beautifully designed home is located in one of Northwest Cobb’s newest and most convenient communities, just 2 miles from top rated Harrison High School. Thoughtfully designed with both everyday living and entertaining in mind, this home features hardwood floors throughout the main living areas, loft, and primary suite, along with detailed trim work throughout the home. Every bedroom includes its own en-suite bathroom and walk-in closet, offering comfort and privacy for family and guests alike. The main level primary suite is a true retreat featuring private access to the covered patio with extended concrete, dual quartz vanities with transom windows, a spacious walk-in closet, and a spa-inspired wet room style shower with a large soaking tub. The kitchen is equally impressive with upgraded quartz countertops, ceiling-height soft close cabinetry, high end KitchenAid double ovens, a gas cooktop, and a huge island that’s perfect for gathering and entertaining. Upstairs, you’ll find three spacious secondary bedrooms along with a generous loft space offering flexibility for a media room, office, or additional living area. Our Model Home is this same floor plan so schedule your tour today! Take advantage of our limited-time special inventory pricing and ask about our incentives with the use of a preferred lender. *All photos are stock photos from the builder.
Address
Open on Google Maps-
Address: 5595 Meadowstone Walk, Kennesaw, Georgia 30152
-
City: Kennesaw
-
State/county: GA
-
Zip/Postal Code: 30152
-
Area: Livingstone Park
Details
Updated on September 16, 2026 at 12:04 pm-
Property ID 7837957
-
Price $772,202
-
Property Size 3034 m²
-
Land Area 0.23 m²
-
Bedrooms 4
-
Bathrooms 5
-
Garages 2
-
Year Built 2026
-
Property Type Single Family Residence, Residential
-
Property Status Active, For Sale
Additional details
-
Listing Terms 1031 Exchange, Cash, Conventional, FHA, VA Loan
-
Association Fee 750
-
Roof Shingle
-
Utilities Electricity Available, Natural Gas Available, Underground Utilities, Water Available
-
Sewer Public Sewer
-
Cooling Ceiling Fan(s), Central Air
-
Heating Central
-
Flooring Carpet, Ceramic Tile, Hardwood, Tile
-
County Cobb - GA
-
Property Type Residential
-
Pool None
-
Parking Attached, Driveway, Garage, Garage Faces Front, Kitchen Level
-
Elementary School Vaughan
-
Middle School Lost Mountain
-
High School Harrison
-
Community Features None
-
Waterfront None
-
Architectural Style Traditional
Mortgage Calculator
-
Down Payment
-
Loan Amount
-
Monthly Mortgage Payment
-
Property Tax
-
Home Insurance
-
PMI
-
Monthly HOA Fees

- Jason Tatum