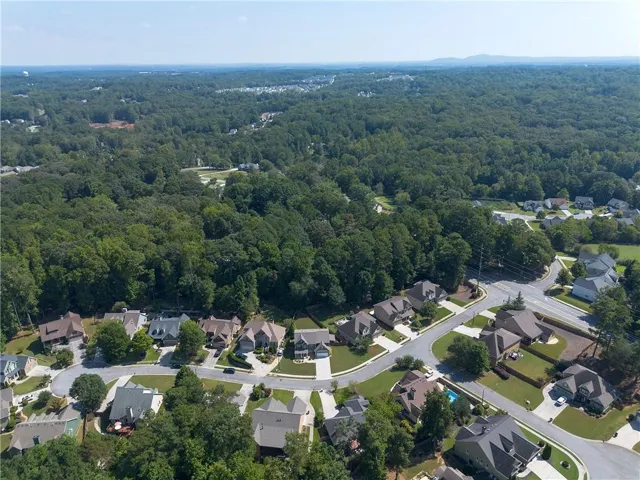
- Single Family Residence, Residential
- 5
- 3
- 2
- 3146 m²

Description
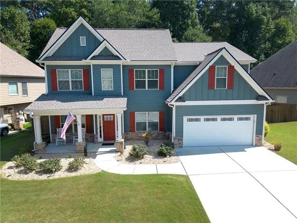
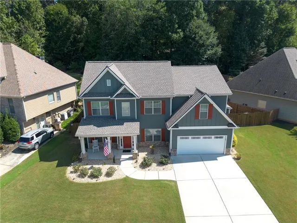
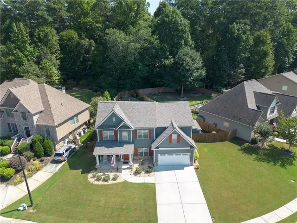
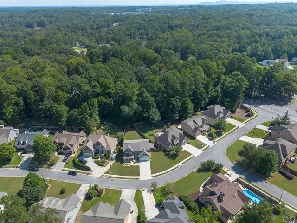
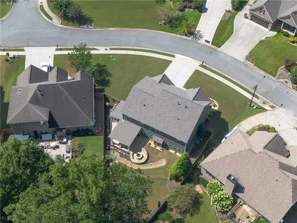
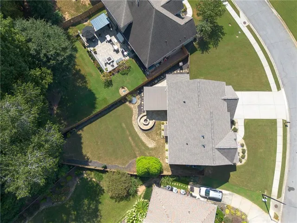
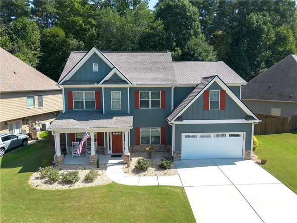
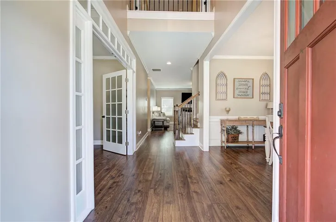
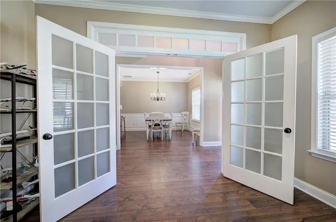
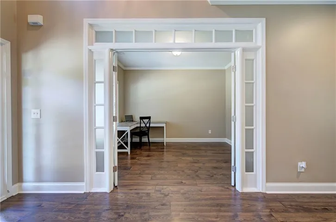
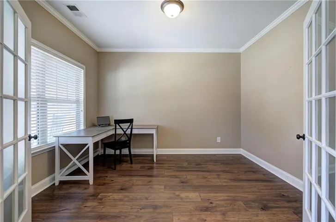
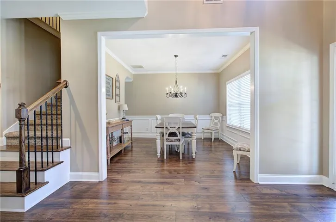
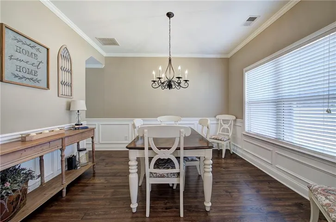
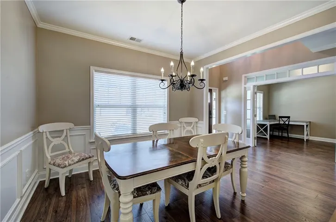
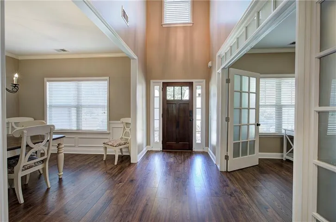
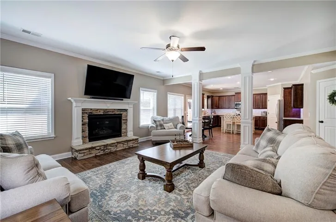
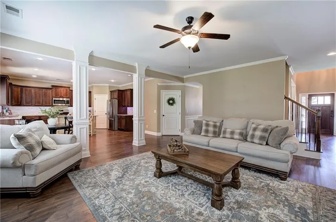
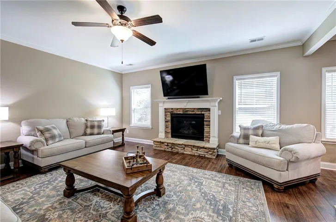
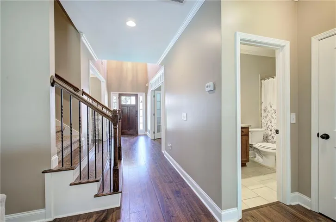
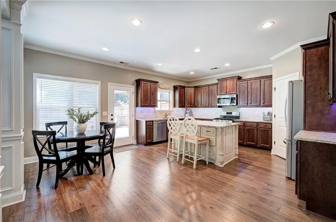
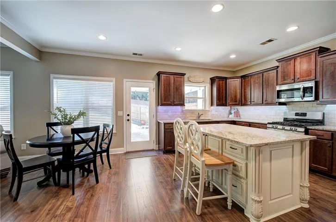
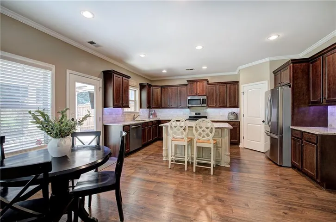
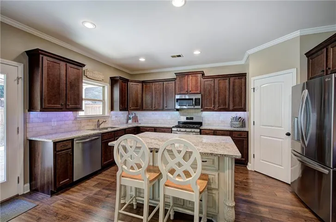
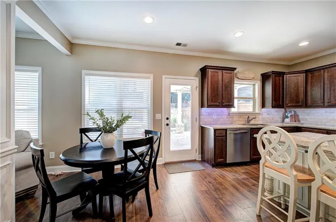
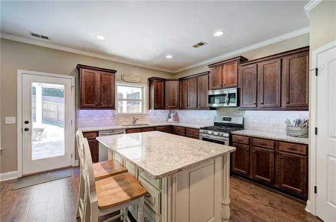
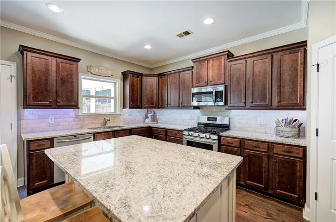
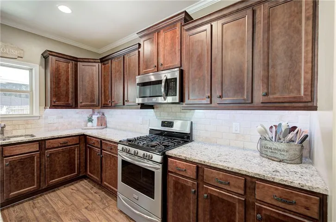
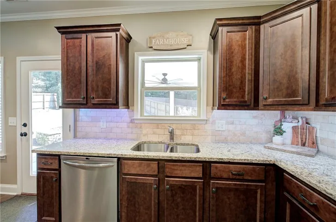
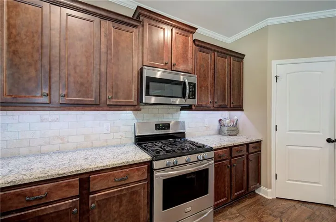
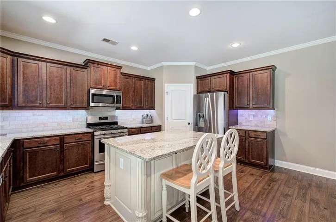
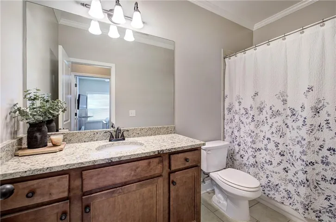
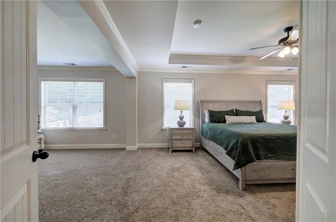
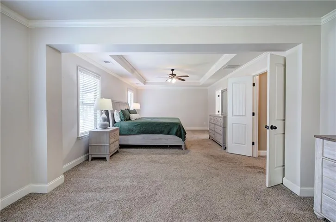
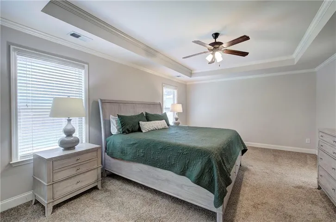
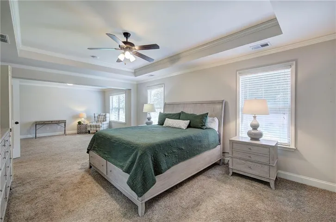
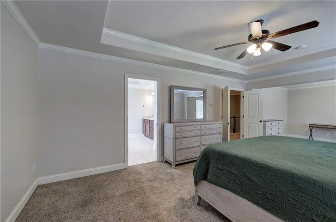
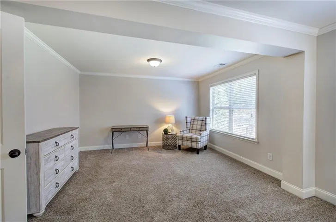
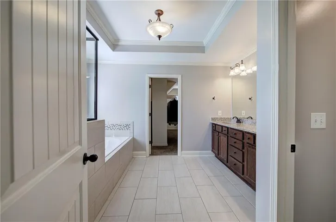
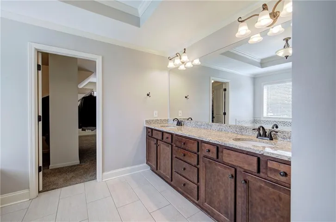
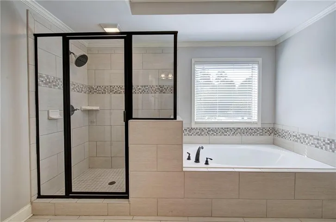
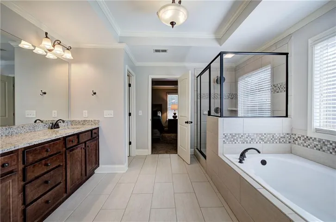
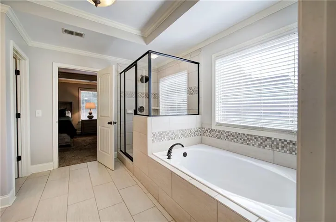
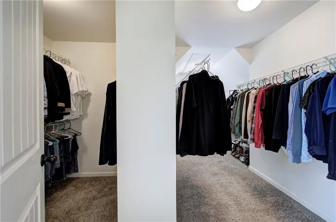
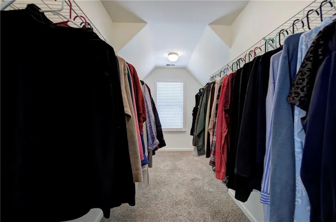
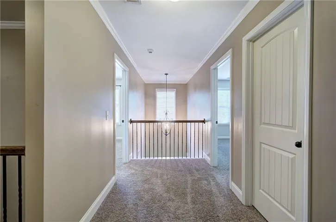
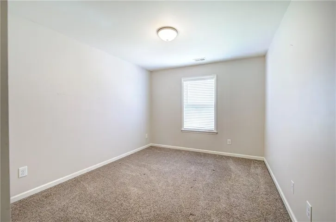
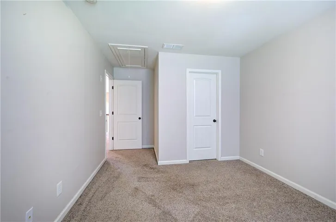
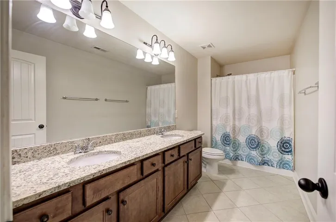
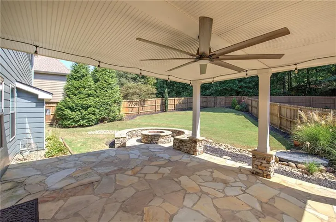
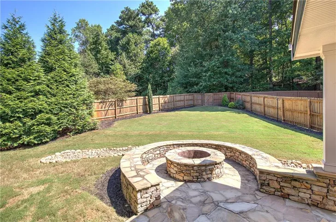
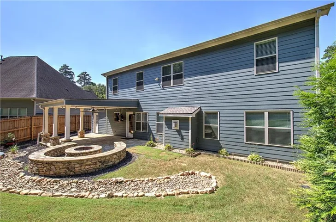
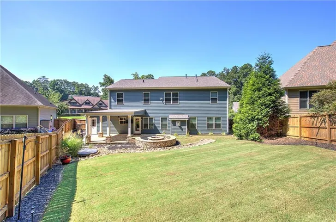
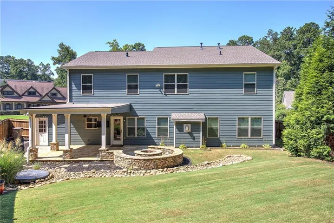
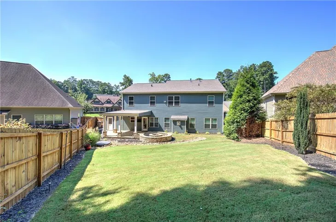
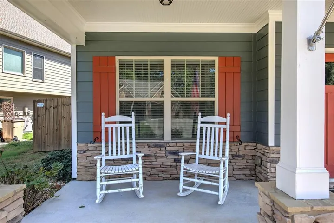
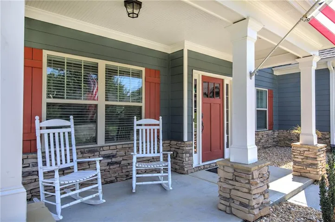
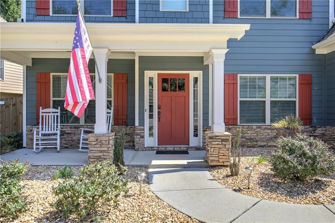
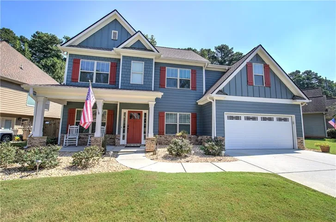
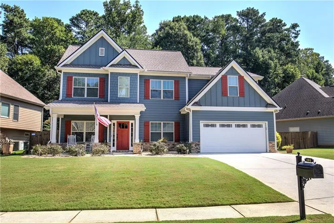
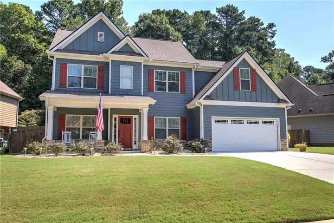
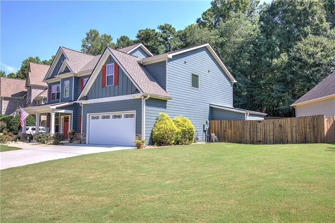
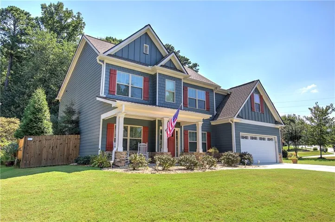
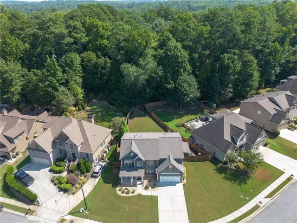
Welcome home to this beautifully maintained two-story home offering timeless curb appeal, thoughtful updates, and plenty of space to live and entertain! From the inviting rocking-chair front porch and attractive stone accents to the spacious backyard with a 2-year-old privacy fence, this home is as welcoming outside as it is inside. Step inside to find fresh interior paint completed approximately 2 years ago and new LVP flooring installed just 1 year ago, creating a warm and updated feel throughout the main living areas. The spacious family room features a stunning stone-accented fireplace, while the open layout provides an easy flow into the dining area and kitchen. The kitchen offers an abundance of rich cabinetry, granite countertops, tile backsplash, stainless-steel appliances, and a large center island with seating—perfect for everyday meals or entertaining. Upstairs, the spacious primary suite offers a comfortable retreat with a large bedroom, generous walk-in closet, and beautifully appointed en-suite bath featuring a soaking tub and separate tiled shower. Outside, enjoy the private, fenced backyard, complete with a covered patio and attractive stone fire-pit area—an ideal space for relaxing, entertaining, and enjoying Georgia evenings. And the updates continue! The roof is only 1 year old and the HVAC unit is approximately 3 years old —providing valuable peace of mind for the next homeowner. Conveniently located close to shopping, major highway access, and highly sought-after schools, this home combines comfort, style, convenience. This home is ready to welcome its next owners—come see all this home has to offer!
Address
Open on Google Maps-
Address: 108 Sable Ridge Drive, Acworth, Georgia 30102
-
City: Acworth
-
State/county: GA
-
Zip/Postal Code: 30102
-
Area: Sable Trace Ridge
Details
Updated on September 20, 2026 at 12:05 pm-
Property ID 7839133
-
Price $565,000
-
Property Size 3146 m²
-
Land Area 0.23 m²
-
Bedrooms 5
-
Bathrooms 3
-
Garages 2
-
Year Built 2014
-
Property Type Single Family Residence, Residential
-
Property Status Active, For Sale
Additional details
-
Listing Terms Cash, Conventional, FHA, VA Loan
-
Association Fee 275
-
Roof Composition, Ridge Vents
-
Utilities Cable Available, Electricity Available, Natural Gas Available, Phone Available, Sewer Available, Water Available
-
Sewer Public Sewer
-
Cooling Ceiling Fan(s), Central Air, Zoned
-
Heating Forced Air, Natural Gas, Zoned
-
Flooring Carpet, Ceramic Tile, Luxury Vinyl
-
County Cherokee - GA
-
Property Type Residential
-
Pool None
-
Parking Attached, Garage, Garage Door Opener, Garage Faces Front, Kitchen Level, Level Driveway
-
Elementary School Oak Grove - Cherokee
-
Middle School E.T. Booth
-
High School Etowah
-
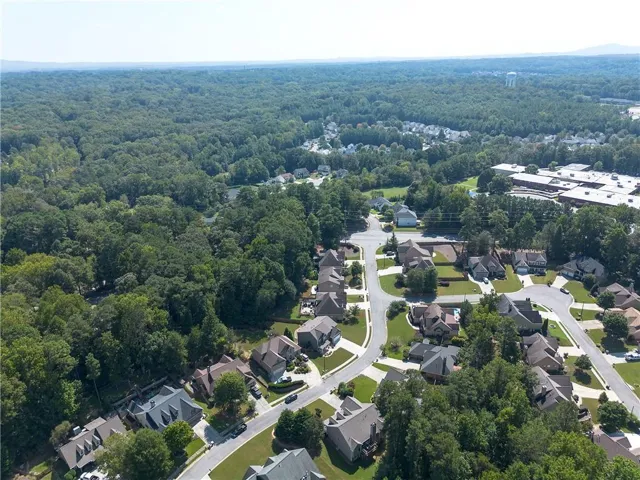
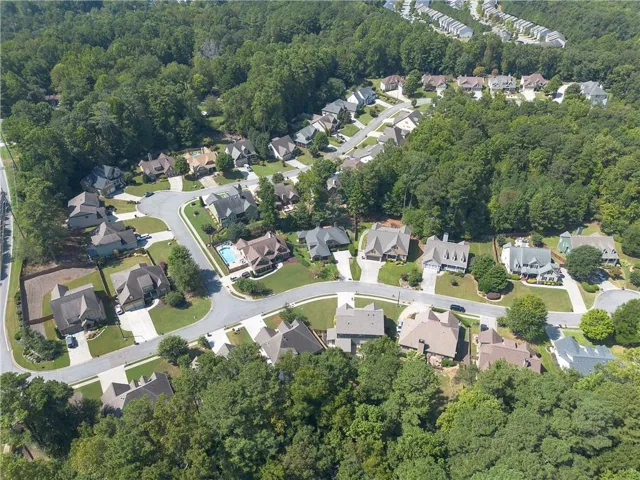
Community Features Homeowners Assoc, Near Schools, Near Shopping, Sidewalks, Street Lights
-
Waterfront None
-
Architectural Style Traditional
Mortgage Calculator
-
Down Payment
-
Loan Amount
-
Monthly Mortgage Payment
-
Property Tax
-
Home Insurance
-
PMI
-
Monthly HOA Fees

- Jason Tatum