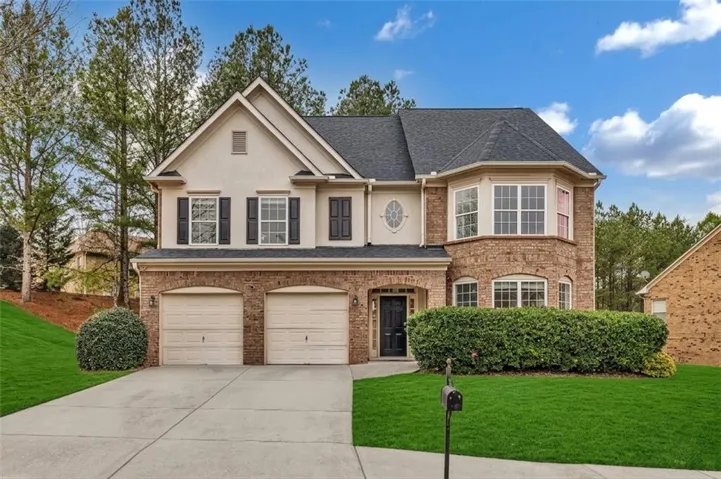
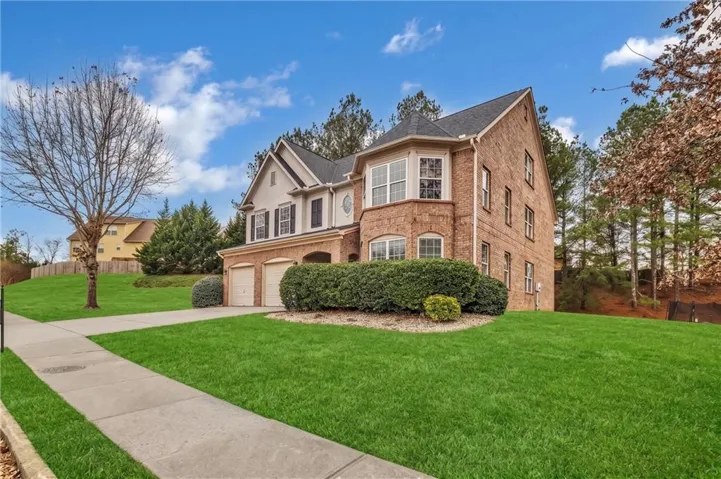
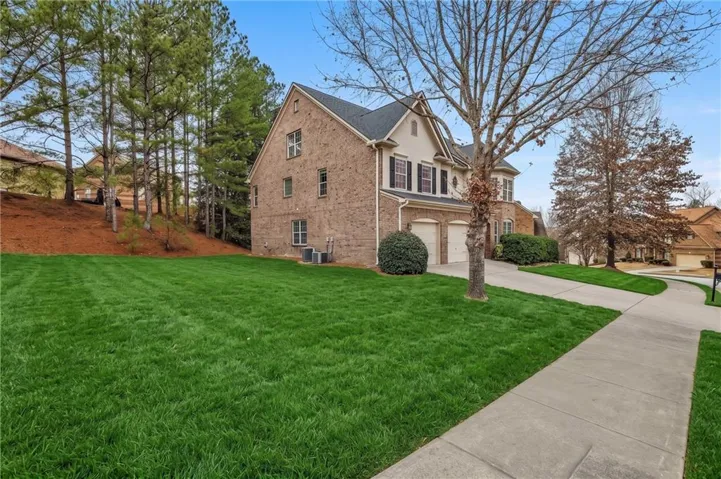
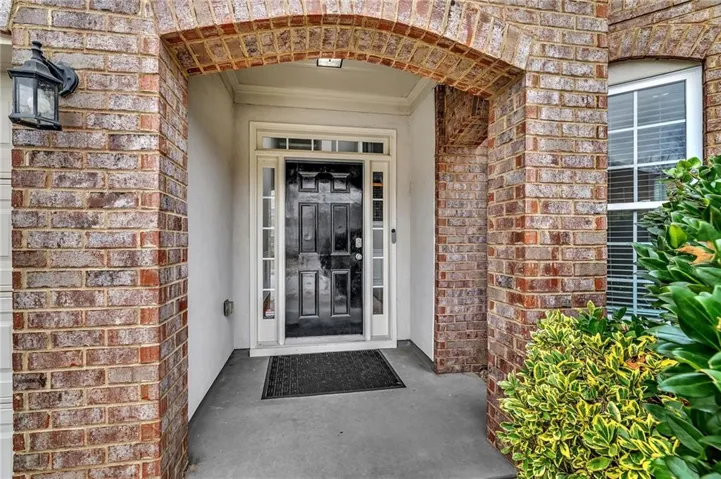
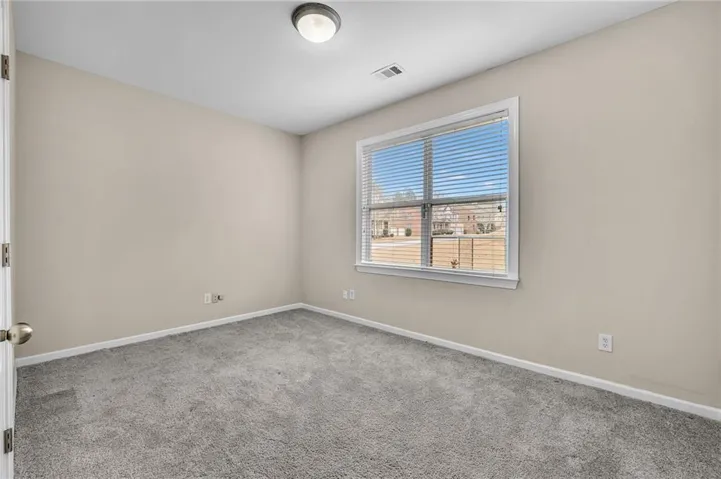
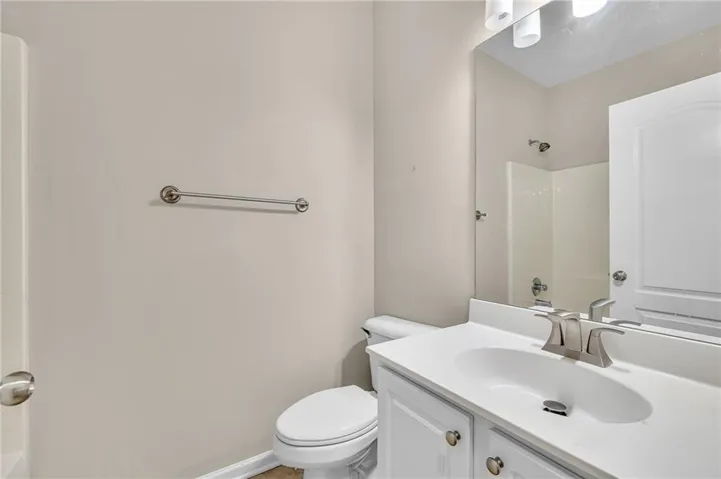
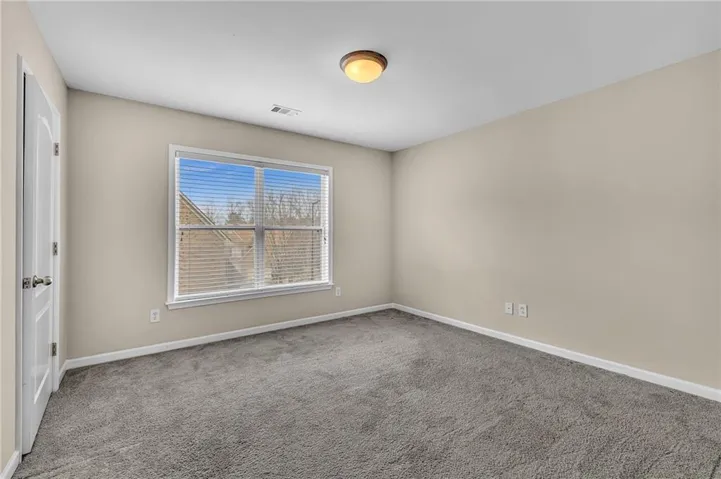
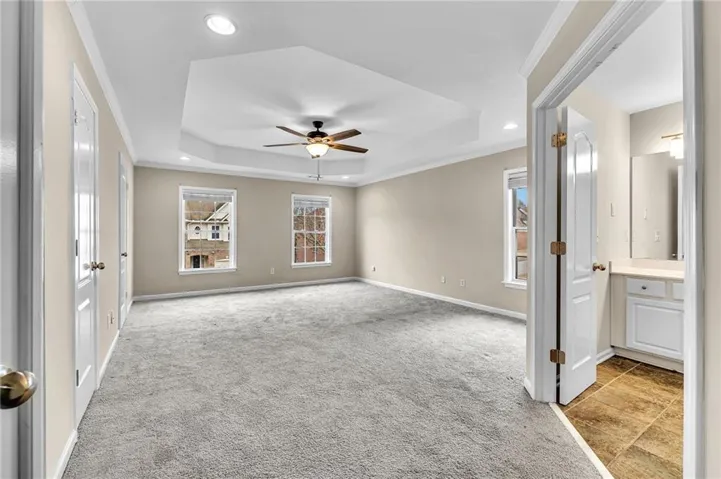
- Single Family Residence, Residential
- 7
- 4
- 2
- 5268 m²

Description
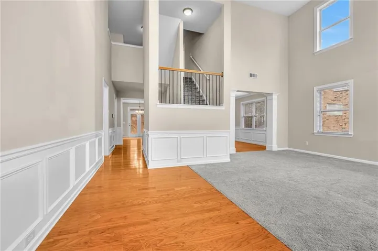
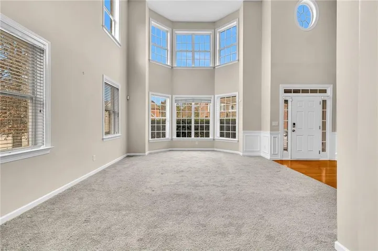
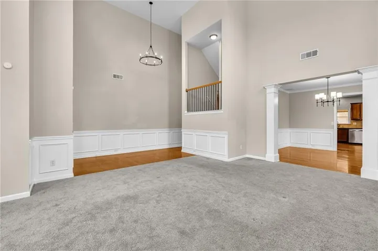
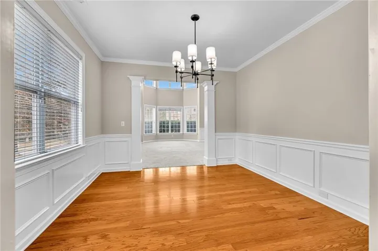
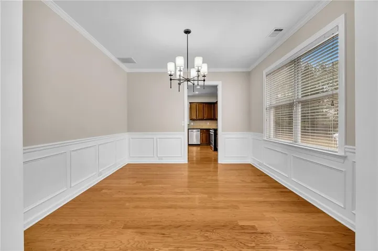
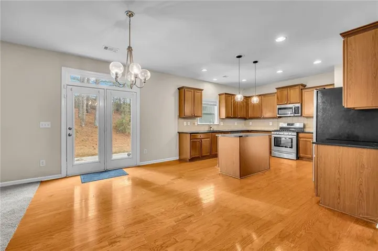
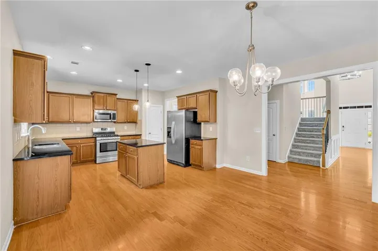
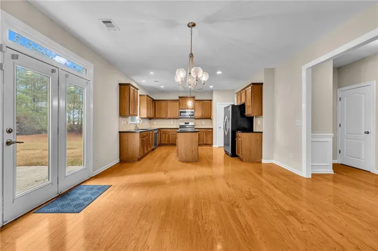
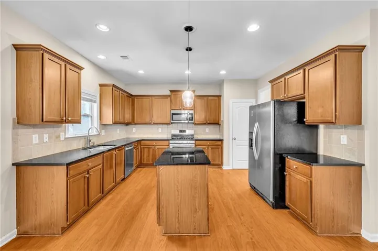
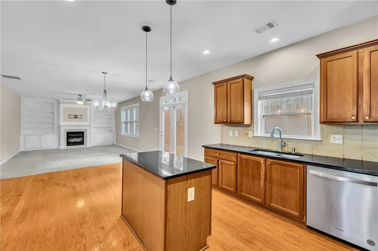
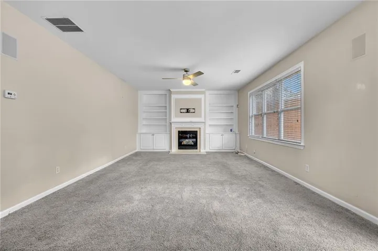
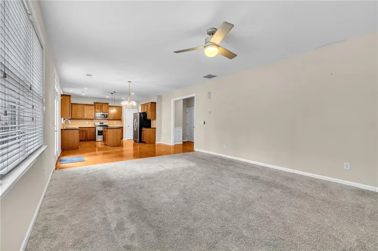
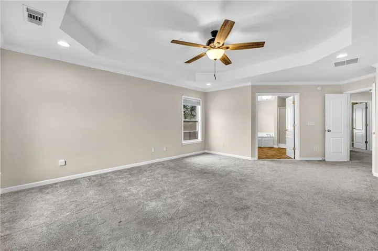
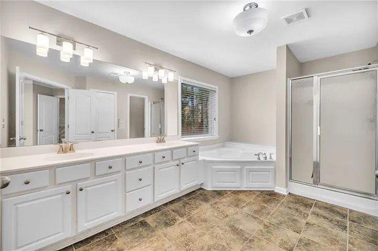
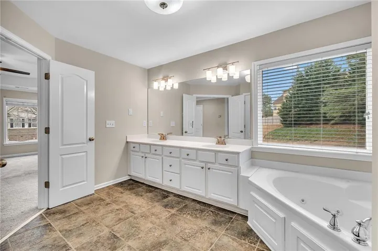
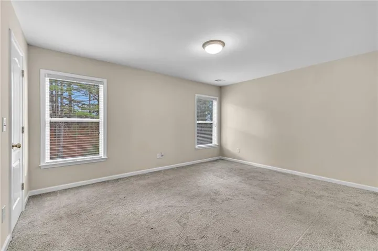
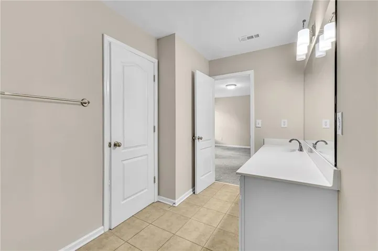
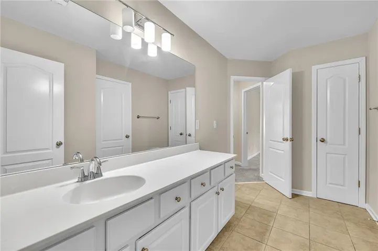
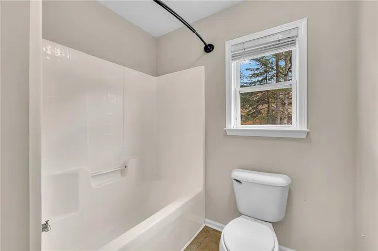
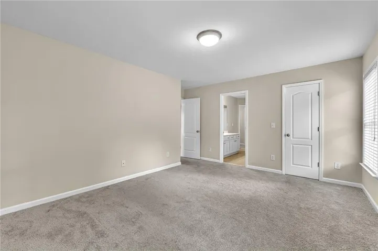
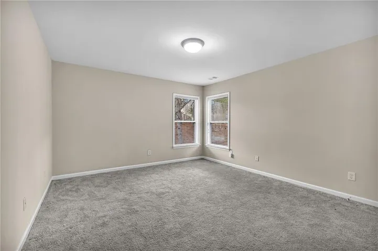
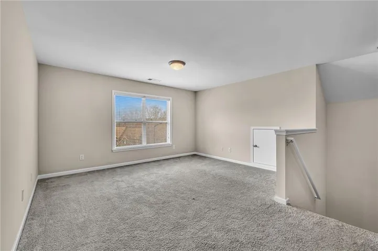
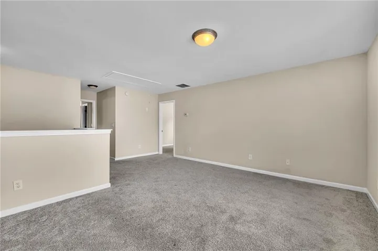
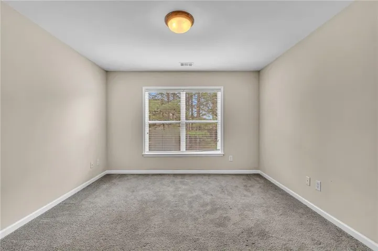
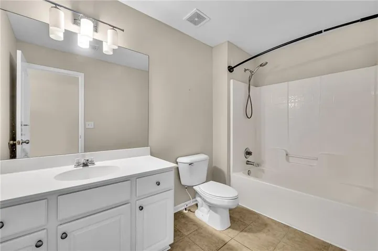
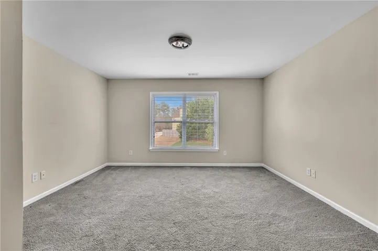
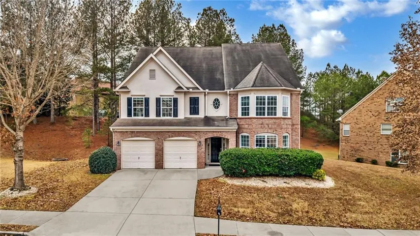
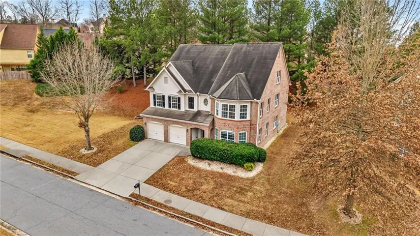
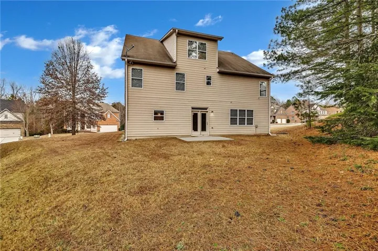
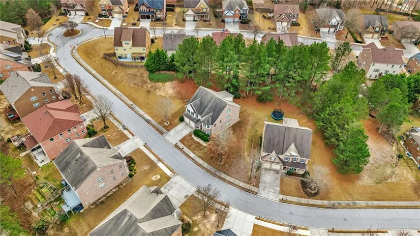
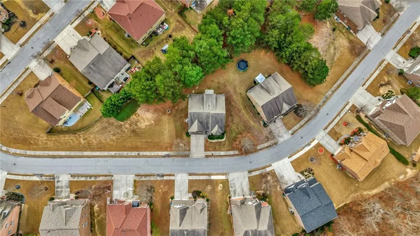
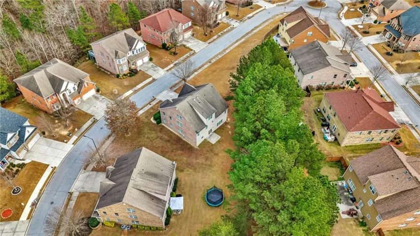
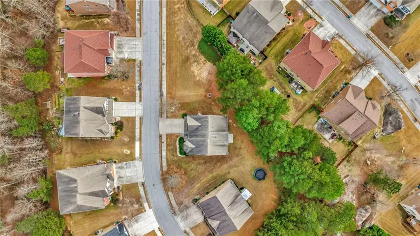
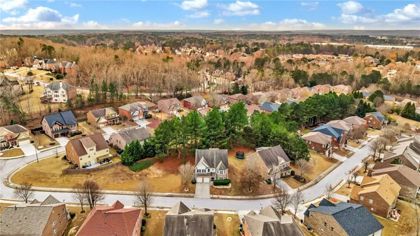
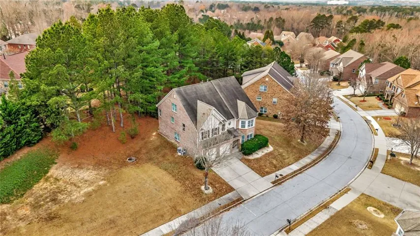
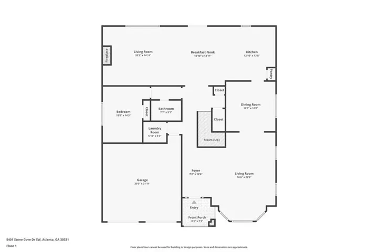
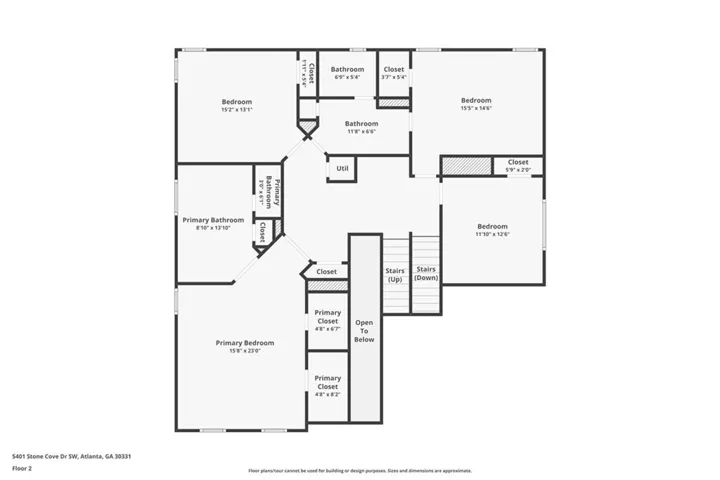
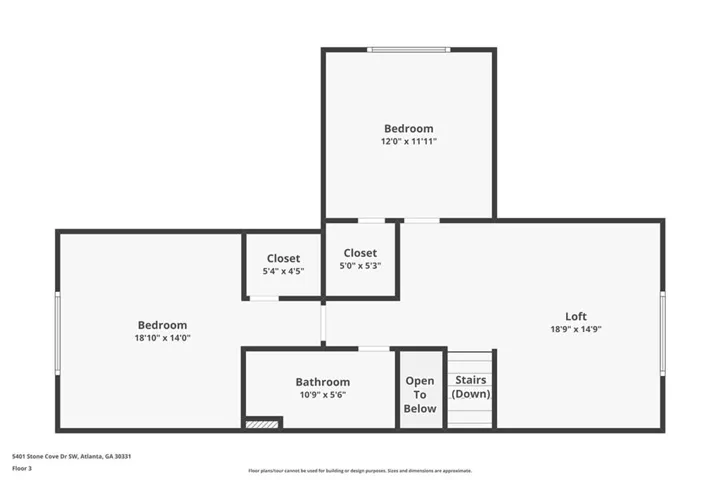
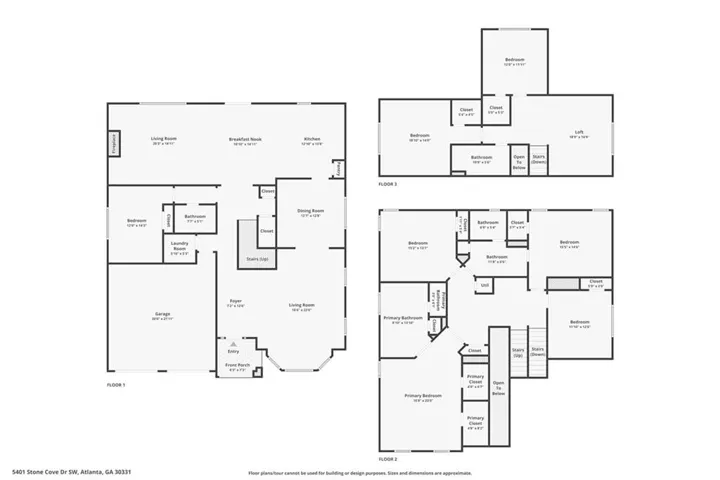
This expansive three-story residence offers 5, 268 sq ft of flexible living space with 7 bedrooms and 5 full baths, highlighted by dramatic 20+ foot ceilings in the entry and family room. Located in Atlanta with a 30331 postal city, 5401 Stone Cove Dr features a well-designed main level with hardwood floors, abundant natural light, a formal dining room, and an open family room with fireplace and built-in shelving. The eat-in kitchen is finished with granite countertops, stained cabinetry, stainless steel appliances, a center island, and recessed lighting, creating a functional hub that connects easily to the main living areas. A main-level bedroom with a full bath provides convenience for guests or flexible daily use. Upstairs, the third floor expands the home’s versatility with a loft-style space ideal for a media room, home office, or gym, along with two additional bedrooms and a full bath. The layout supports multiple uses while maintaining privacy across levels. Outdoor living includes a rear patio and a level backyard set on approximately 0.28 acres. A two-car attached garage adds practicality. The community HOA offers a pool, tennis courts, and a dog park for $600 per year. Built in 2007, this home combines scale, light, and adaptable spaces within an established neighborhood setting.
Address
Open on Google Maps-
Address: 5401 Stone Cove Drive Sw, Atlanta, Georgia 30331
-
City: Atlanta
-
State/county: GA
-
Zip/Postal Code: 30331
-
Area: Summit at Sandtown Center
Details
Updated on September 2, 2026 at 12:04 pm-
Property ID 7830827
-
Price $505,000
-
Property Size 5268 m²
-
Land Area 0.2803 m²
-
Bedrooms 7
-
Bathrooms 4
-
Garages 2
-
Year Built 2007
-
Property Type Single Family Residence, Residential
-
Property Status Active, For Sale
Additional details
-
Association Fee 600
-
Roof Composition
-
Utilities Cable Available, Electricity Available, Natural Gas Available, Phone Available, Sewer Available, Underground Utilities, Water Available
-
Sewer Public Sewer
-
Cooling Ceiling Fan(s), Central Air
-
Heating Central
-
Flooring Carpet, Ceramic Tile, Hardwood
-
County Fulton - GA
-
Property Type Residential
-
Pool None
-
Parking Driveway, Garage
-
Elementary School Randolph
-
Middle School Sandtown
-
High School Westlake
-
Community Features Curbs, Dog Park, Homeowners Assoc, Near Schools, Near Shopping, Near Trails/Greenway, Park, Playground, Pool, Sidewalks, Street Lights, Tennis Court(s)
-
Waterfront None
-
Architectural Style Traditional
Mortgage Calculator
-
Down Payment
-
Loan Amount
-
Monthly Mortgage Payment
-
Property Tax
-
Home Insurance
-
PMI
-
Monthly HOA Fees

- Jason Tatum