- Townhouse, Residential
- 2
- 3
- 2
- 1520 m²

Description
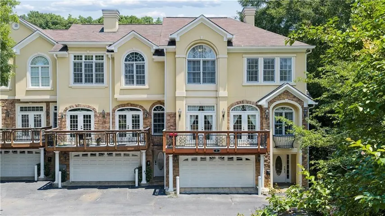
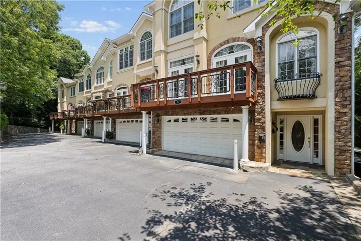
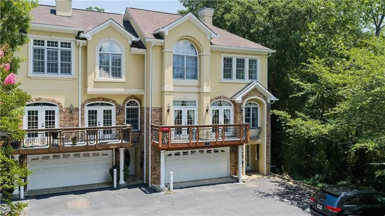
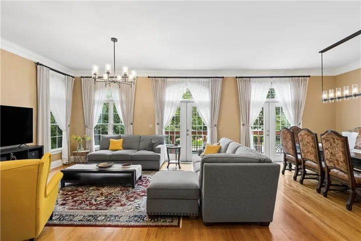
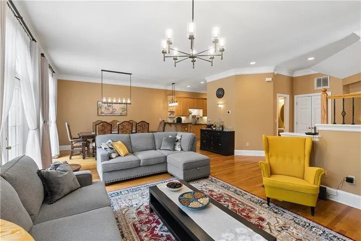
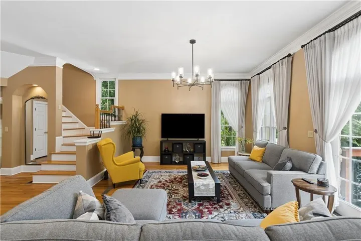
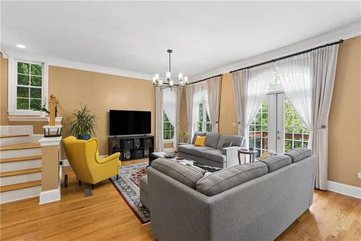
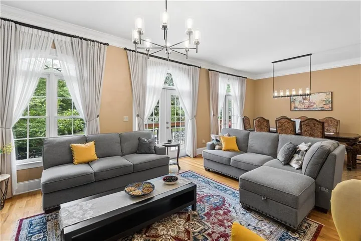
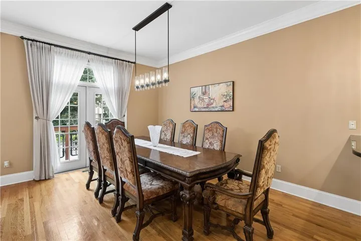
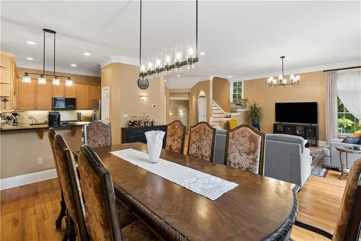
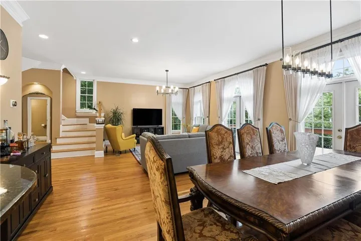
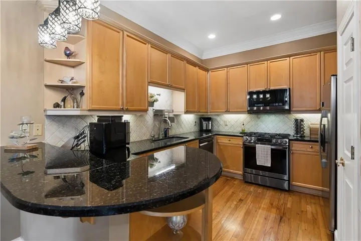
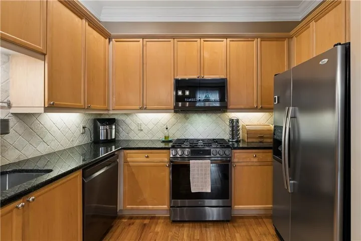
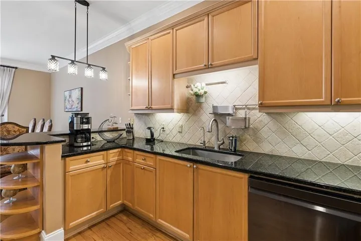
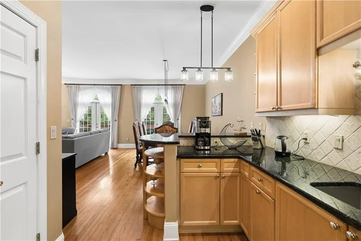
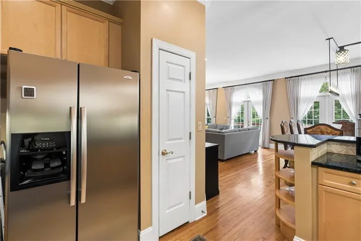
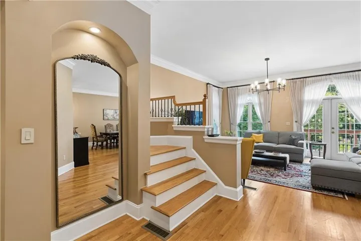
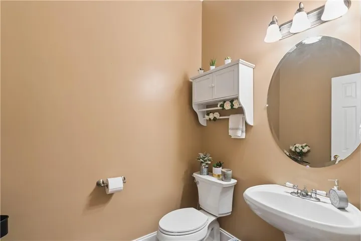
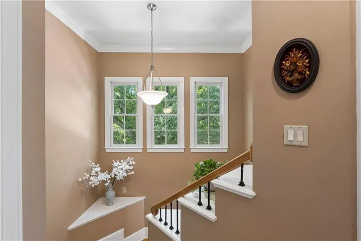
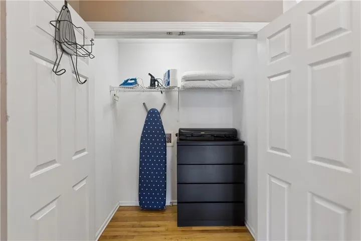
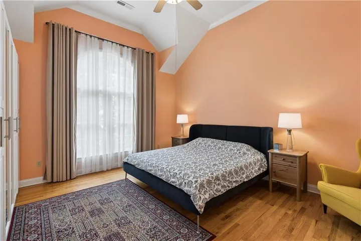
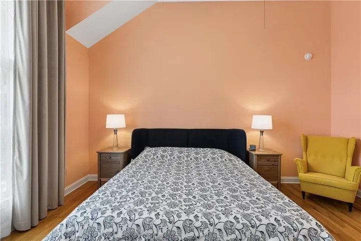
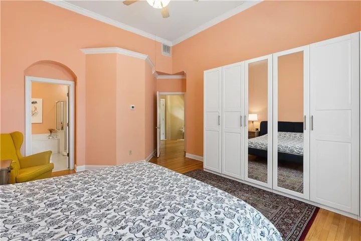
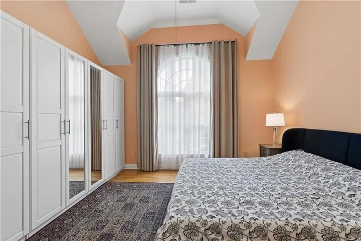
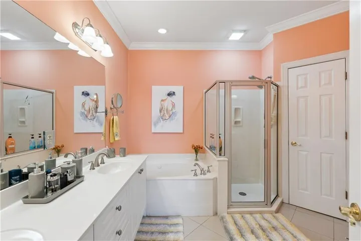
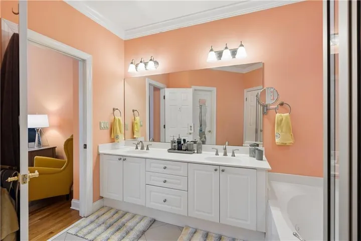
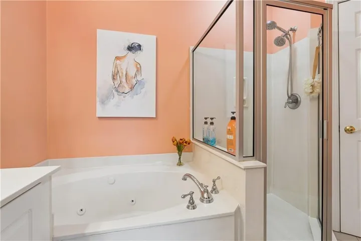
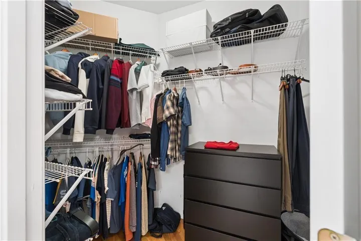
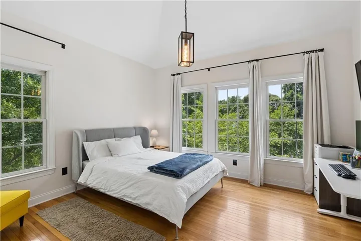
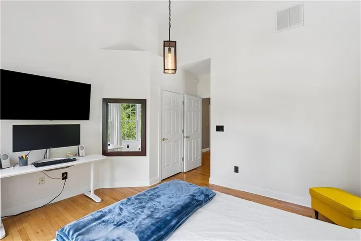
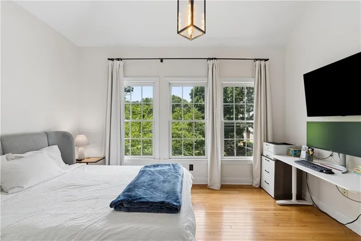
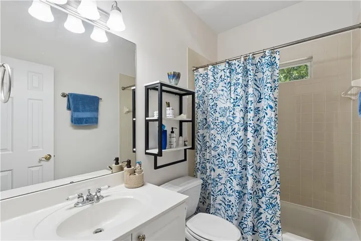
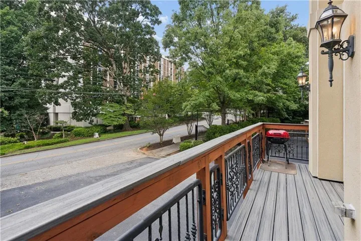
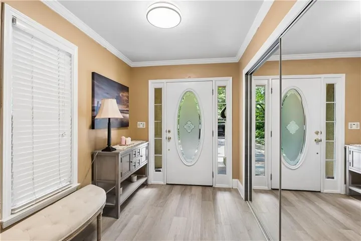
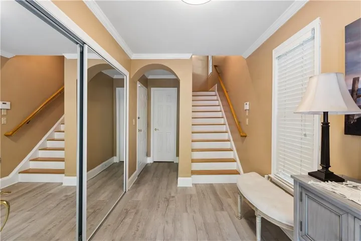
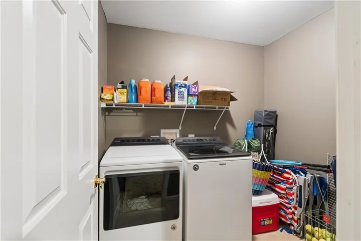
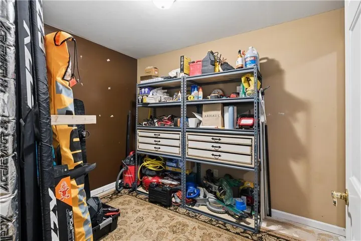
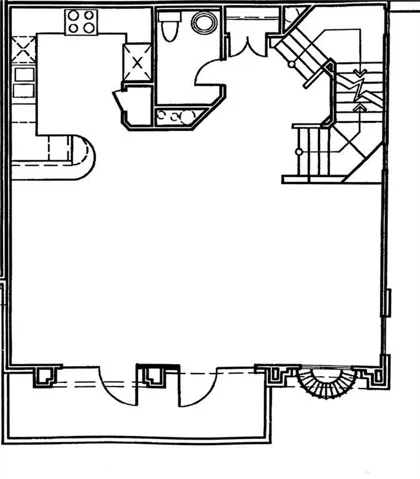
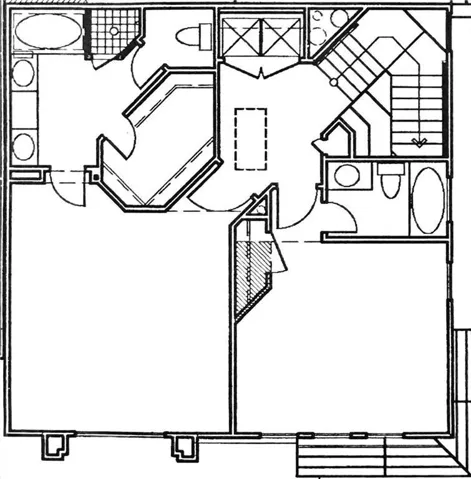
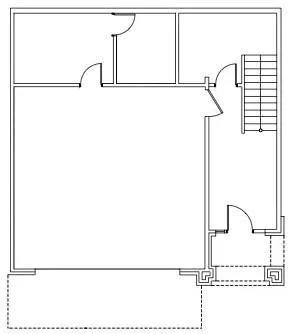
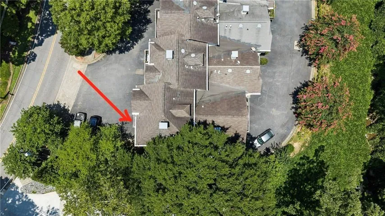
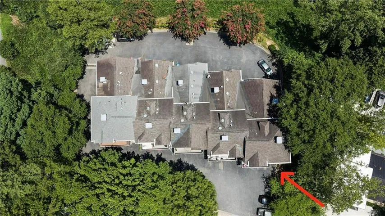
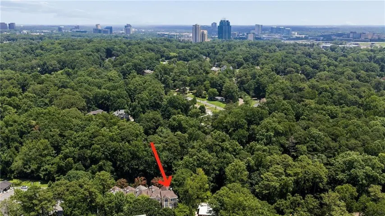
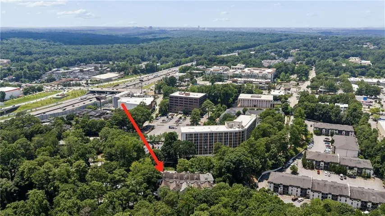
Welcome to this spacious end-unit townhome, offering the perfect blend of style, comfort, and convenience in one of Sandy Springs’ most desirable neighborhoods. Featuring a two-car garage and generous additional storage on the ground level, this home offers exceptional functionality that complements its elegant living spaces. Excellent value. The HOA fee covers water and all surface maintenance, keeping your monthly expenses low and your investment protected. Inside, hardwood floors, soaring ceilings, and abundant natural light create a bright, inviting atmosphere throughout. The open-concept main level is designed for both everyday living and effortless entertaining, with expansive living and dining areas that flow seamlessly into the kitchen. The kitchen has been recently updated with a new gas range, microwave, and dishwasher, making it as functional as it is stylish. The oversized primary bedroom features soaring 12-foot ceilings, an elegant arched window, and an expansive dressing closet. The en-suite bathroom is fully equipped with a double vanity, a relaxing jetted tub, a separate shower, and a walk-in closet. A second bedroom on the upper level features its own private en-suite bathroom, offering an ideal space for guests, multigenerational living, or a private home office. The home also offers flexible laundry locations to accommodate your lifestyle and preferences. Enjoy low HOA dues, with water included, while taking advantage of an unbeatable location just minutes from premier shopping, dining, parks, major medical facilities, GA-400, and I-285. This exceptional home offers the perfect balance of convenience, elegance, and community living—providing a lifestyle that feels both connected to everything Sandy Springs has to offer and comfortably tucked away.
Address
Open on Google Maps-
Address: 331 Carpenter Drive Unit 5, Sandy Springs, Georgia 30328
-
City: Sandy Springs
-
State/county: GA
-
Zip/Postal Code: 30328
-
Area: Carpenter Creek
Details
Updated on September 15, 2026 at 9:35 am-
Property ID 7803715
-
Price $449,000
-
Property Size 1520 m²
-
Bedrooms 2
-
Bathrooms 3
-
Garages 2
-
Year Built 2002
-
Property Type Townhouse, Residential
-
Property Status Active, For Sale
Additional details
-
Association Fee 250
-
Roof Composition, Shingle
-
Utilities Cable Available, Electricity Available, Natural Gas Available, Phone Available, Sewer Available, Water Available
-
Sewer Public Sewer
-
Cooling Central Air, Humidity Control, Other
-
Heating Central, Natural Gas
-
Flooring Hardwood, Luxury Vinyl, Stone, Tile
-
County Fulton - GA
-
Property Type Residential
-
Pool None
-
Parking Attached, Garage, Garage Door Opener, Garage Faces Front
-
Elementary School High Point
-
Middle School Ridgeview Charter
-
High School Riverwood International Charter
-
Community Features None
-
Waterfront None
-
Architectural Style Townhouse, Traditional
Mortgage Calculator
-
Down Payment
-
Loan Amount
-
Monthly Mortgage Payment
-
Property Tax
-
Home Insurance
-
PMI
-
Monthly HOA Fees

- Jason Tatum