- Single Family Residence, Residential
- 5
- 7
- 3
- 6124 m²

Description
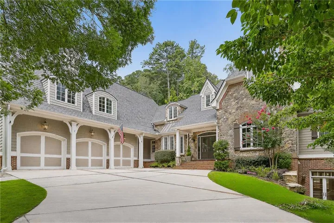
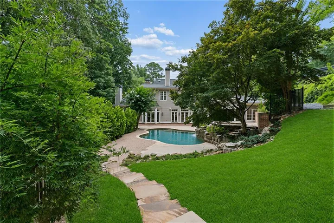
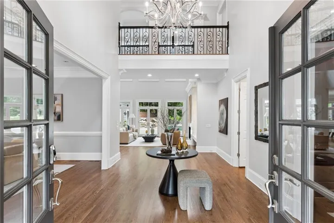
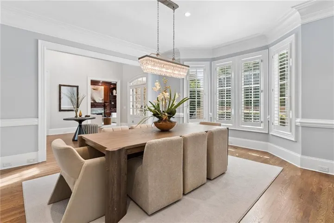
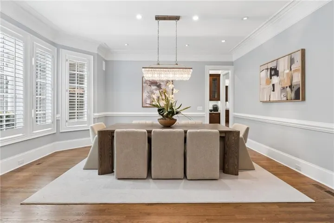
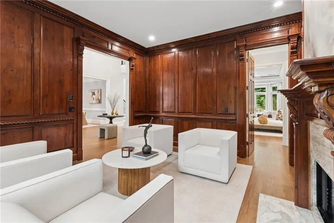
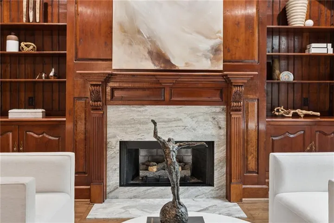
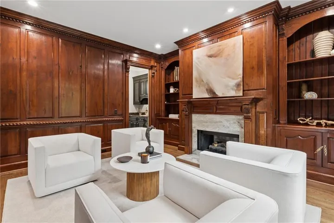
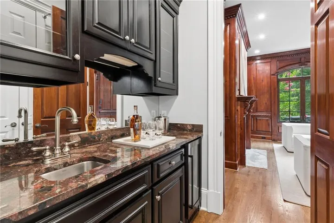
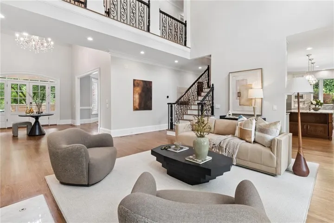
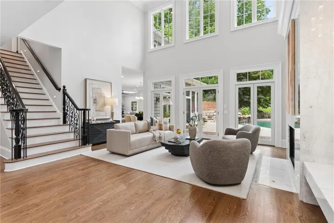
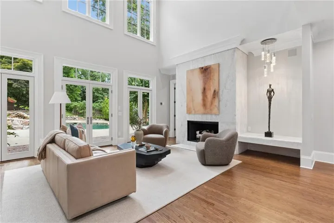
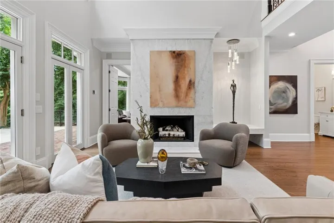
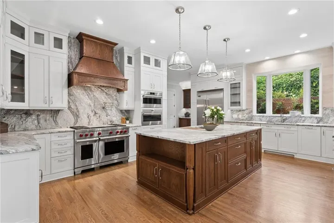
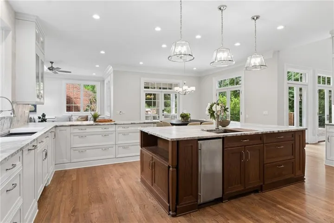
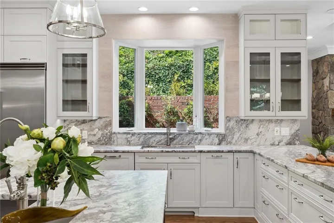
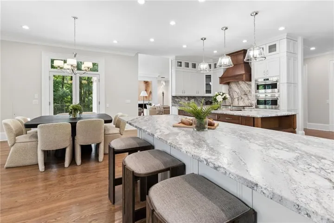
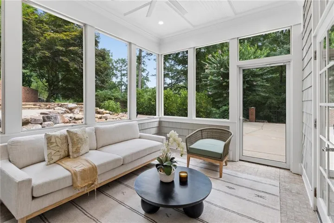
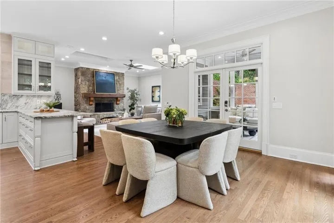
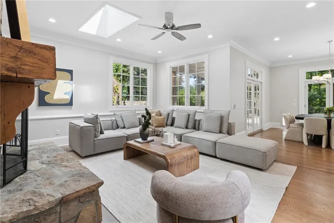
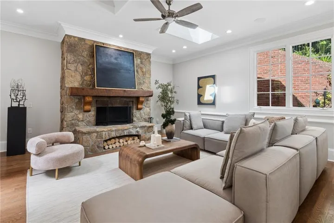
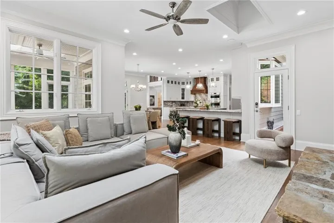
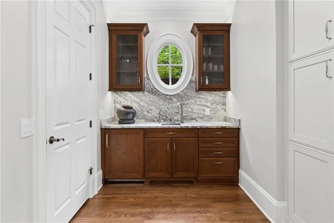
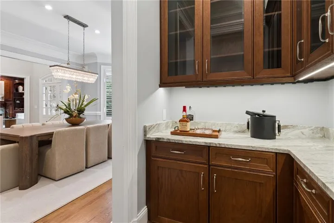
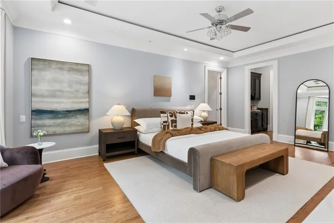
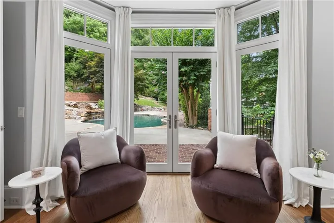
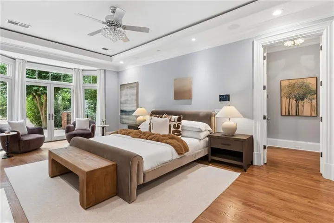
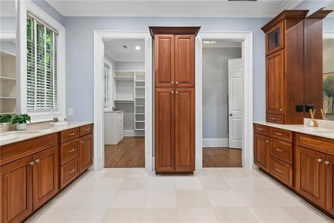
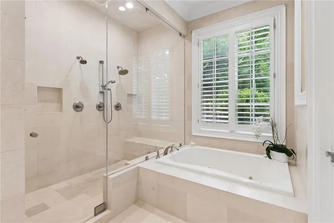
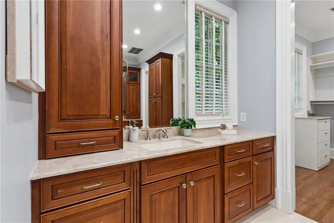
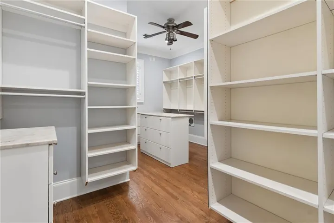
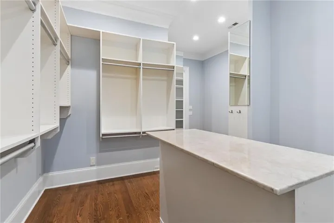
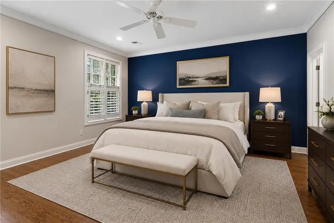
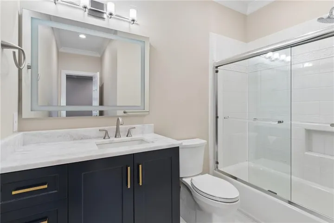
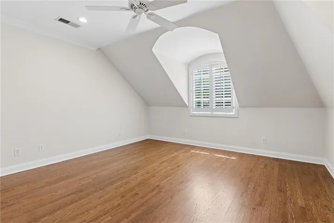
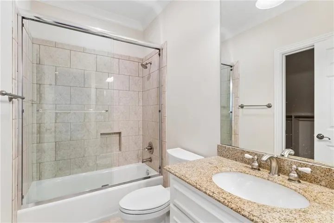
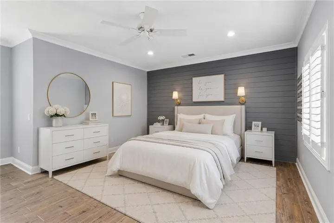
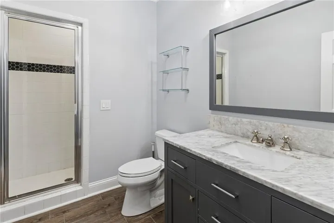
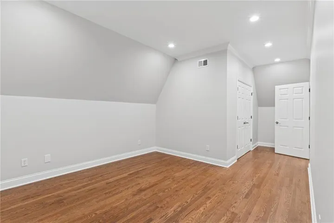
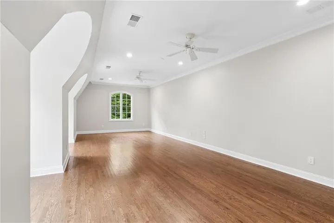
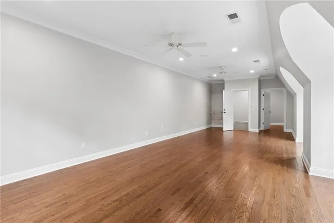
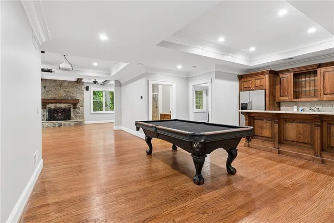
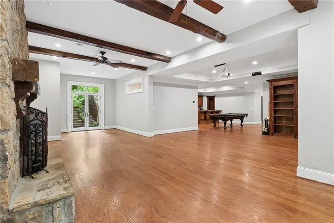
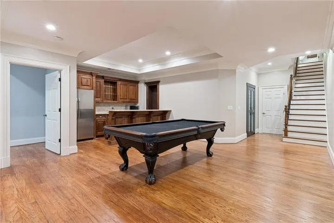
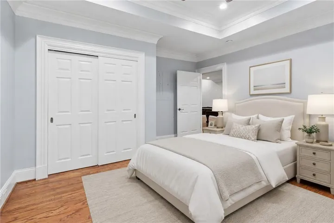
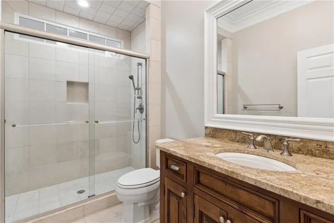
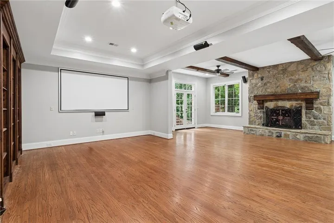
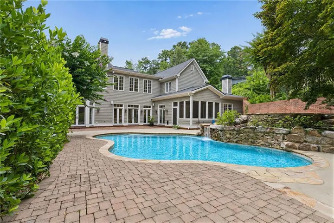
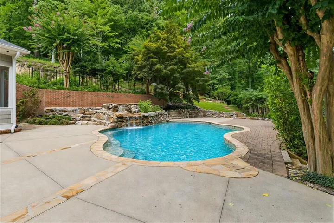
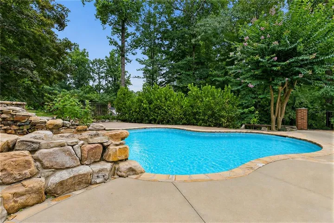
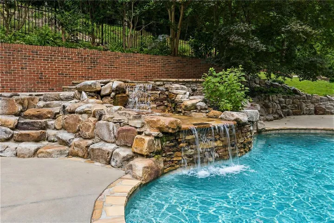
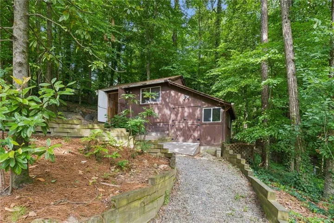
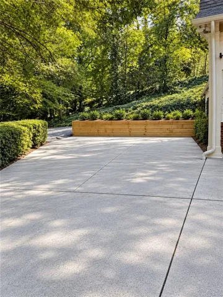
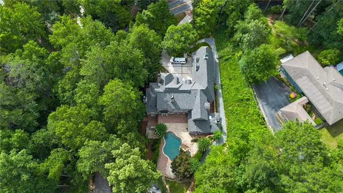
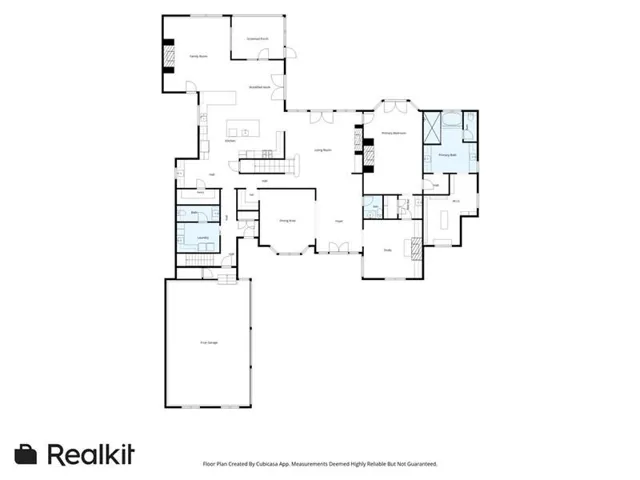
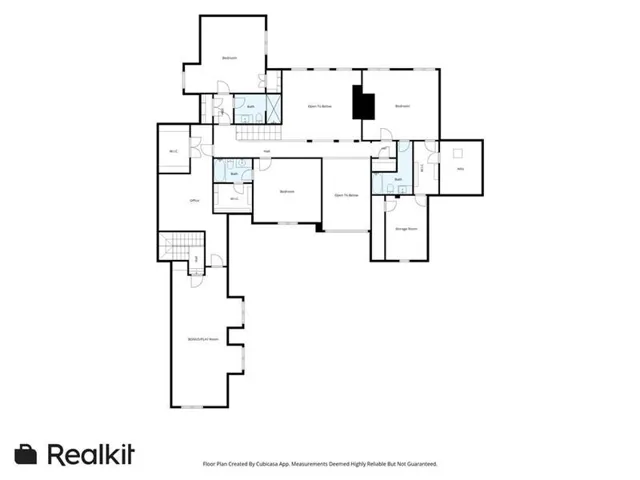
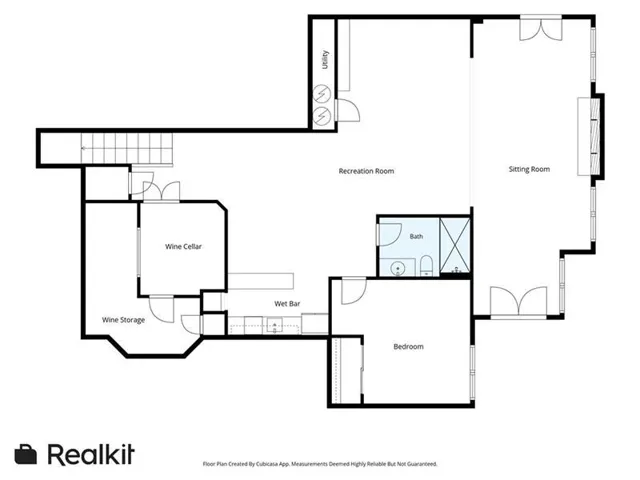
Set on approximately 1.3+/- private acres in one of Sandy Springs’ most desirable neighborhoods, 4992 Rebel Trail offers a rare combination of privacy, timeless design, and exceptional indoor outdoor living. Renovated in 2021, the home is designed for both everyday living and effortless entertaining. The chef’s kitchen features premium Wolf and Viking appliances, a walk-in pantry, and a dedicated coffee and beverage bar, all opening to the breakfast area and fireside family room. Formal living and dining rooms, a butler’s pantry, and a private study with wet bar complete the main level. The main level primary suite offers a private retreat, while upstairs includes three additional bedrooms, three full baths, and a spacious bonus room. The finished terrace level features expansive recreation space, a theater with projection screen, a fifth bedroom and bath, and a temperature-controlled wine cellar with tasting room. Outside, enjoy a walkout pool and spa, expansive lawn, screened treehouse, and exceptional privacy, creating a backyard that feels like your own private retreat just minutes from the best of Sandy Springs.
Address
Open on Google Maps-
Address: 4992 Rebel Trail, Atlanta, Georgia 30327
-
City: Atlanta
-
State/county: GA
-
Zip/Postal Code: 30327
-
Area: BUCKHEAD
Details
Updated on September 21, 2026 at 9:23 pm-
Property ID 7808409
-
Price $2,725,000
-
Property Size 6124 m²
-
Land Area 1.319 m²
-
Bedrooms 5
-
Bathrooms 7
-
Garages 3
-
Year Built 2000
-
Property Type Single Family Residence, Residential
-
Property Status Active, For Sale
Additional details
-
Roof Composition, Shingle
-
Utilities Cable Available, Electricity Available, Natural Gas Available, Phone Available, Sewer Available, Underground Utilities, Water Available
-
Sewer Public Sewer
-
Cooling Central Air, Zoned
-
Heating Zoned
-
Flooring Ceramic Tile, Hardwood
-
County Fulton - GA
-
Property Type Residential
-
Pool Heated, In Ground, Private
-
Parking Driveway, Garage, Garage Faces Side, Kitchen Level, Storage
-
Elementary School Heards Ferry
-
Middle School Ridgeview Charter
-
High School Riverwood International Charter
-
Community Features None
-
Waterfront None
-
Architectural Style Traditional
Mortgage Calculator
-
Down Payment
-
Loan Amount
-
Monthly Mortgage Payment
-
Property Tax
-
Home Insurance
-
PMI
-
Monthly HOA Fees

- Jason Tatum