- Single Family Residence, Residential
- 7
- 6
- 3
- 5642 m²

Description
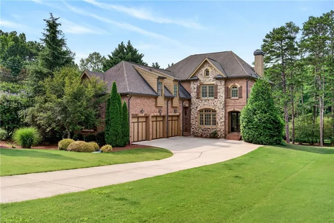
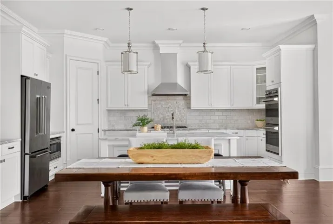
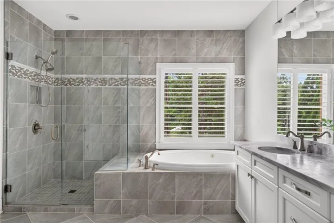
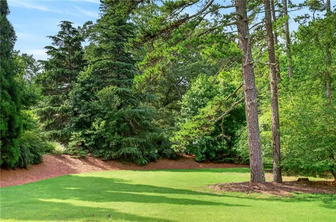
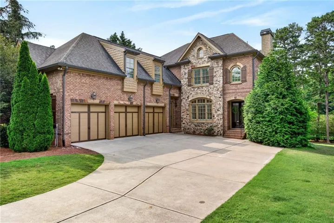
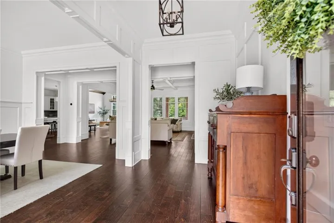
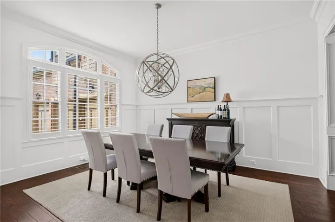
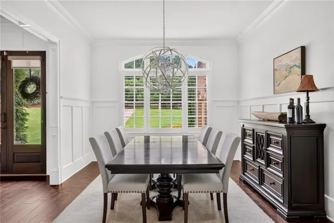
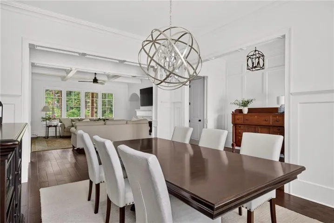
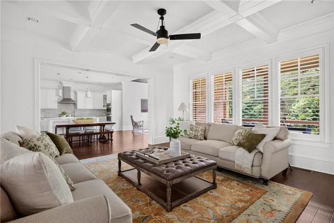
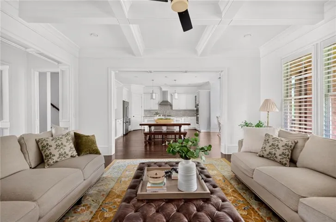
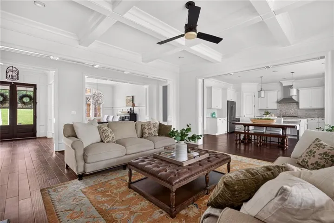
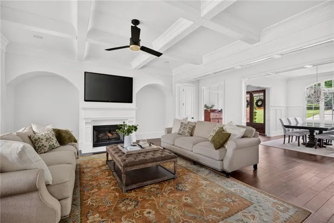
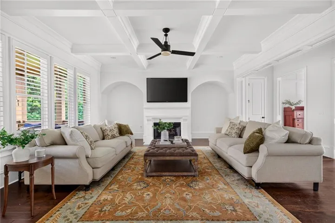
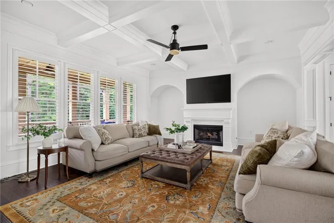
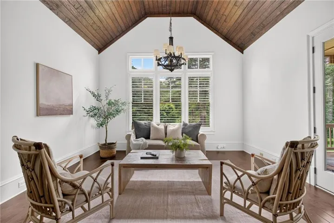
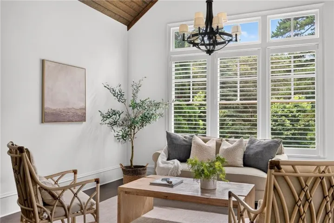
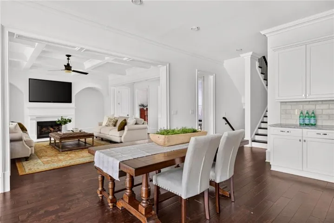
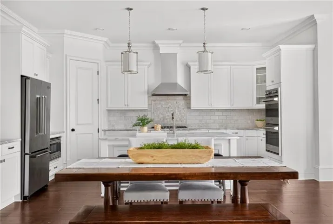
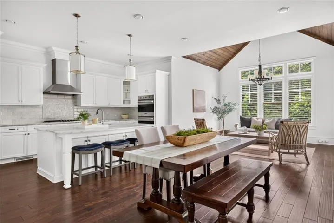
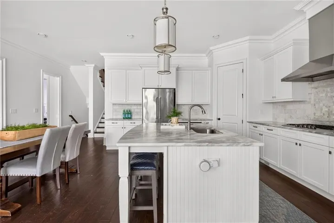
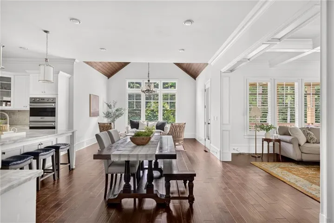
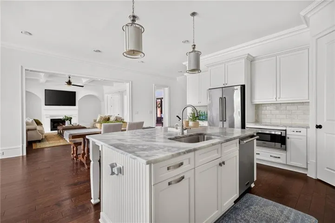
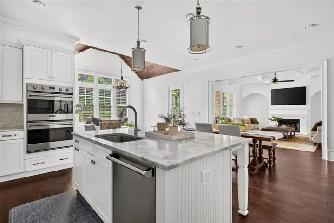
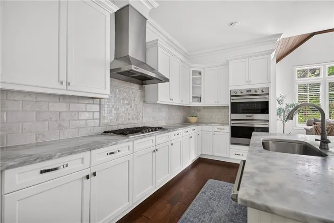
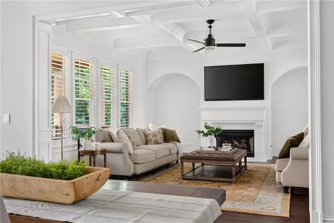
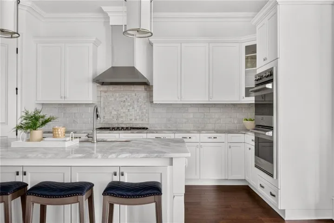
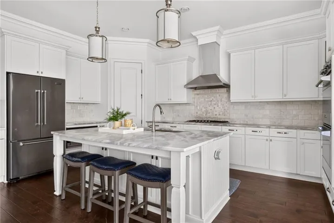
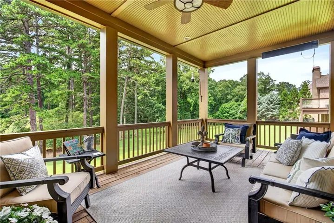
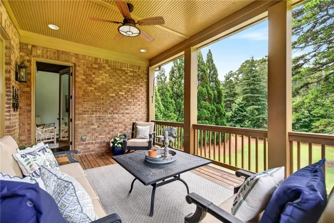
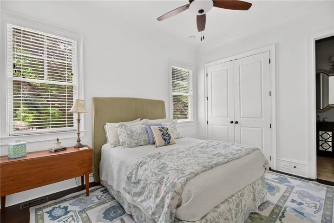
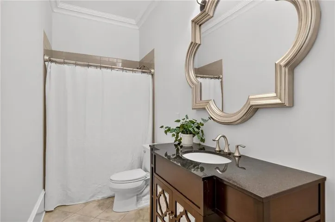
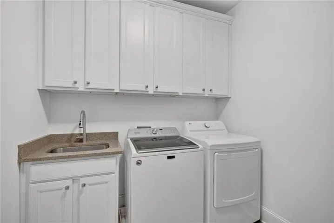
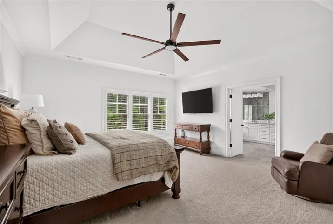
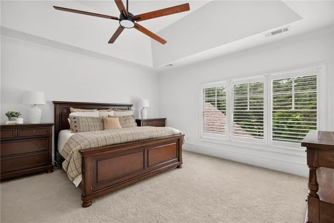
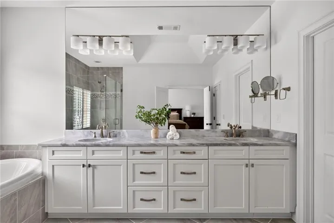
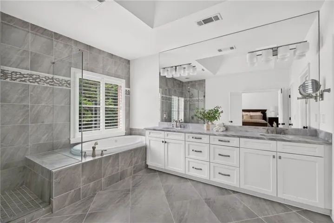
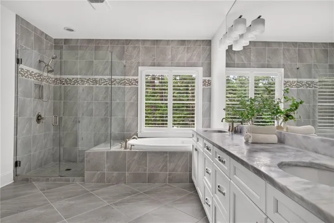
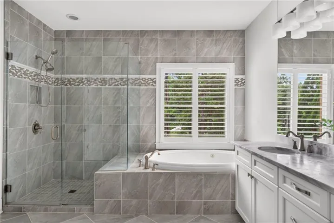
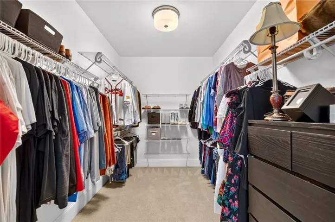
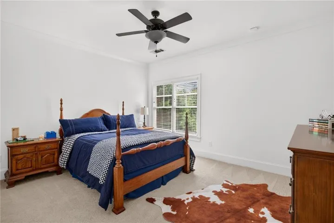
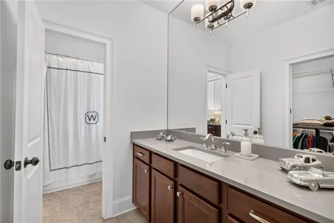
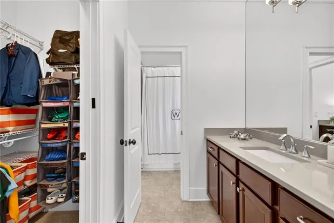
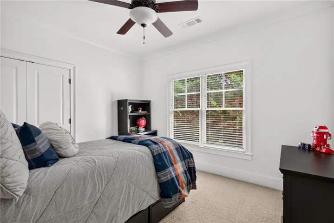
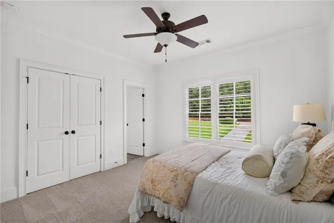
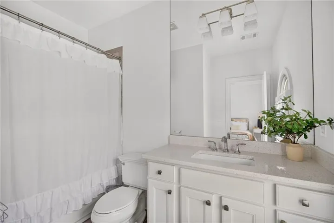
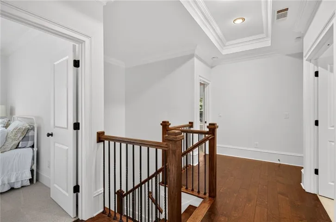
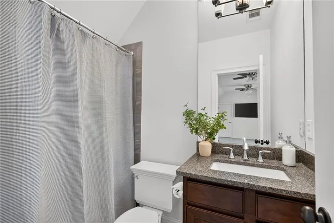
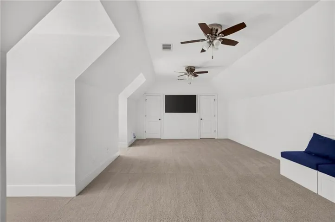
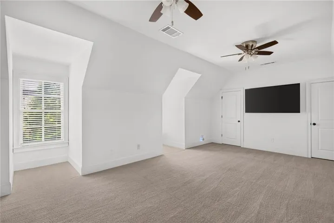
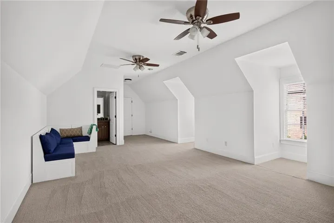
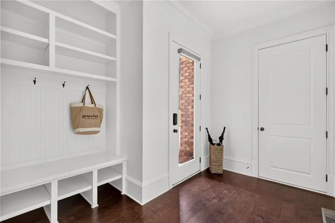
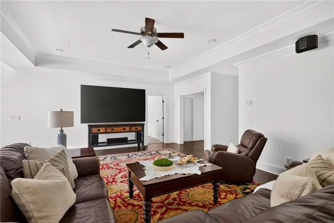
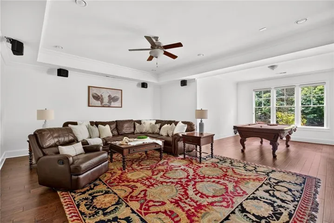
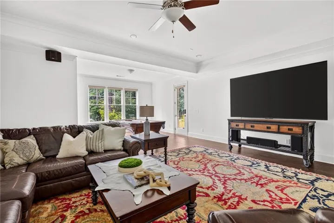
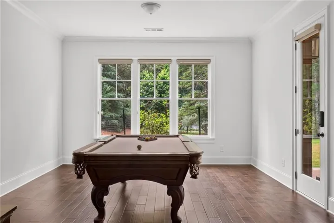
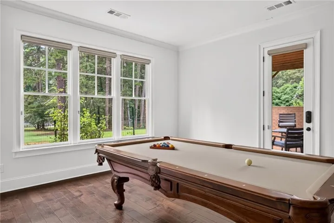
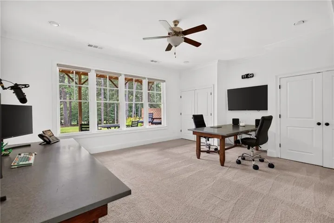
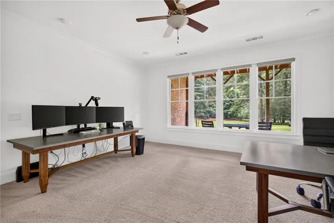
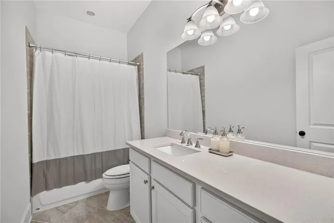
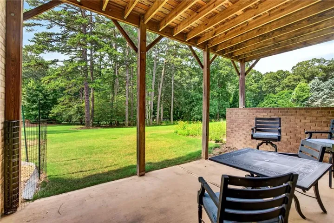
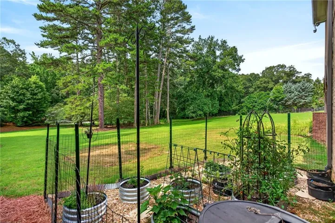
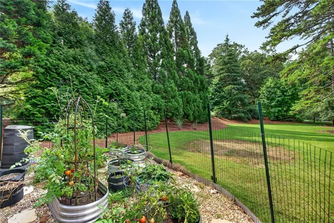
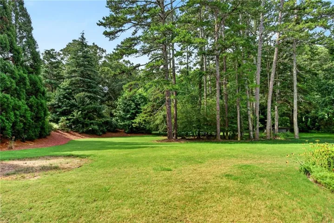
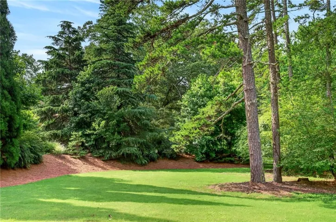
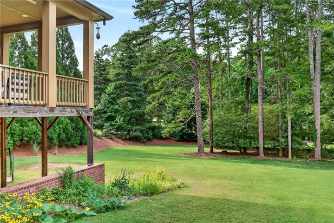
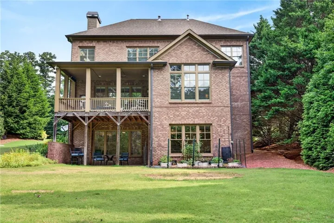
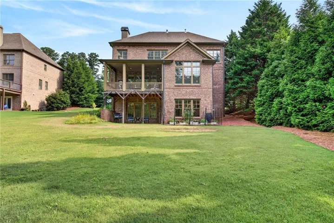
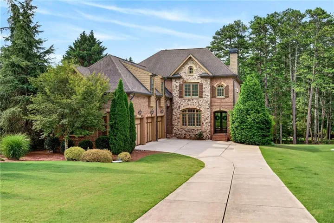
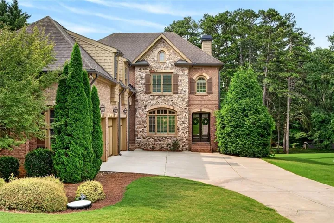
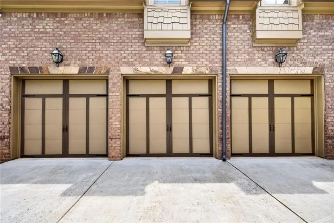
Experience the best of the coveted Milton lifestyle in this exceptional 4-sided brick and stone residence, ideally positioned just minutes from GA-400 for effortless commuting and easy access to Halcyon, Downtown Alpharetta, Bell Memorial Park, Bloom Roadside, premier shopping, dining, and everyday amenities. Perfectly situated in one of North Atlanta’s most desirable communities, this spacious home offers an impressive 7 bedrooms and 6 full bathrooms with room for everyone to live, work, and entertain in style. Thoughtfully designed with timeless finishes and exquisite craftsmanship throughout, the interior showcases marble countertops, professional-grade Viking appliances, extensive custom millwork, elegant crown molding, and striking coffered ceilings that create a refined yet welcoming atmosphere. Expansive living spaces flow seamlessly from room to room, offering both comfortable everyday living and exceptional entertaining opportunities. The finished terrace level provides incredible flexibility with additional living and recreation space, complete with a private bedroom and full bathroom—ideal for guests, an in-law suite, or multi-generational living. Outdoor living is equally impressive with a large covered deck overlooking the flat, usable backyard, creating the perfect setting for morning coffee, evening gatherings, or simply enjoying the peaceful surroundings. Fresh interior and exterior paint enhances the home’s timeless appeal and move-in-ready condition. 3-car garage provides abundant parking and storage and features an EV charger. With luxury finishes throughout, and an unbeatable location, this home truly offers the best of both worlds. This is an easy yes for effortless living paired with the coveted Milton lifestyle!
Address
Open on Google Maps-
Address: 483 Mcginnis Way, Alpharetta, Georgia 30004
-
City: Milton
-
State/county: GA
-
Zip/Postal Code: 30004
-
Area: McGinnis Farm
Details
Updated on September 11, 2026 at 9:36 pm-
Property ID 7794109
-
Price $1,100,000
-
Property Size 5642 m²
-
Land Area 1 m²
-
Bedrooms 7
-
Bathrooms 6
-
Garages 3
-
Year Built 2014
-
Property Type Single Family Residence, Residential
-
Property Status Pending, For Sale
Additional details
-
Association Fee 1200
-
Roof Shingle
-
Utilities Cable Available, Electricity Available, Natural Gas Available, Phone Available, Underground Utilities, Water Available
-
Sewer Septic Tank
-
Cooling Ceiling Fan(s), Central Air
-
Heating Central
-
Flooring Wood
-
County Fulton - GA
-
Property Type Residential
-
Pool None
-
Parking Garage, Kitchen Level
-
Elementary School Summit Hill
-
Middle School Hopewell
-
High School Cambridge
-
Community Features Homeowners Assoc, Near Schools, Near Shopping, Near Trails/Greenway
-
Waterfront None
-
Architectural Style Traditional
Mortgage Calculator
-
Down Payment
-
Loan Amount
-
Monthly Mortgage Payment
-
Property Tax
-
Home Insurance
-
PMI
-
Monthly HOA Fees

- Jason Tatum