- Single Family Residence, Residential
- 4
- 4
- 2
- 3165 m²

Description
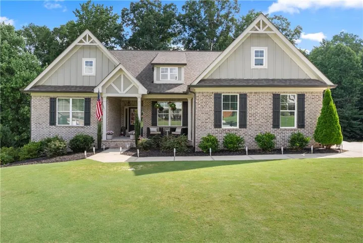
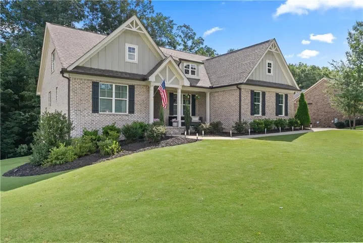
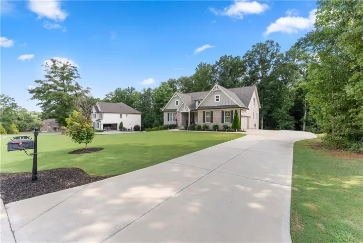
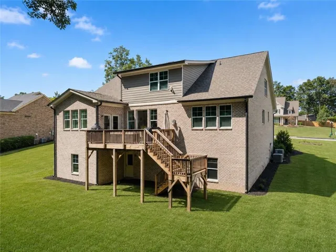
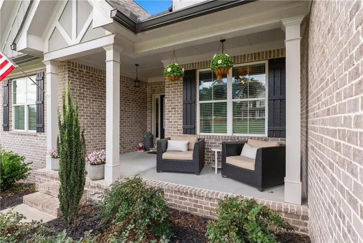
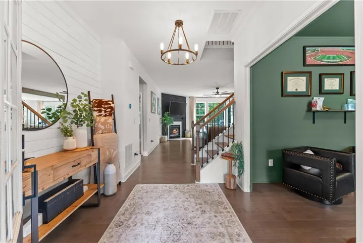
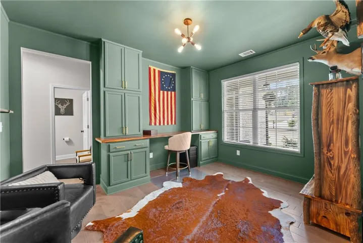
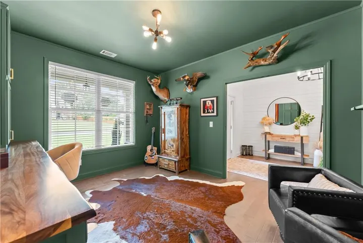
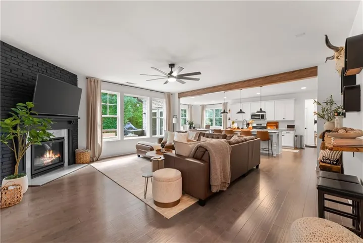
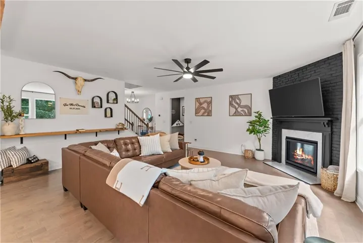
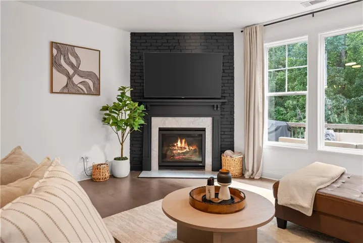
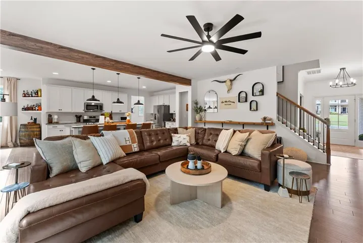
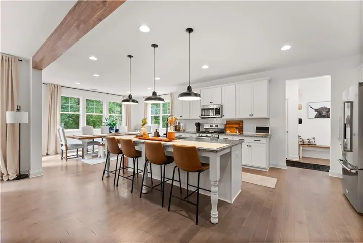
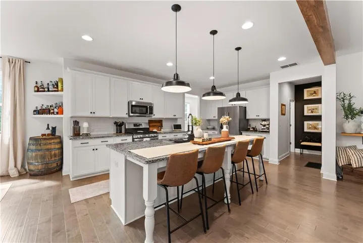
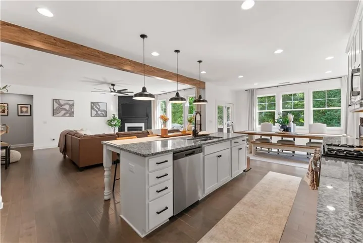
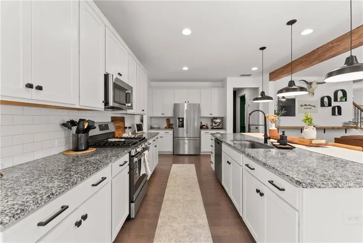
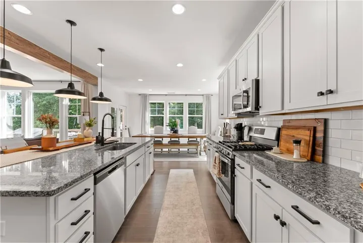
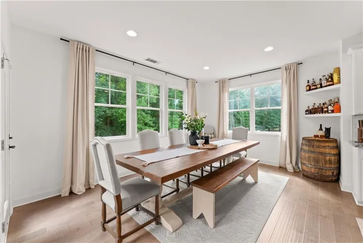
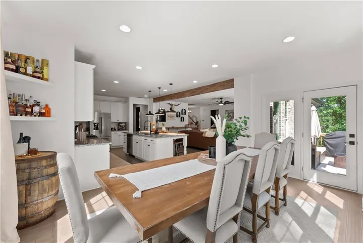
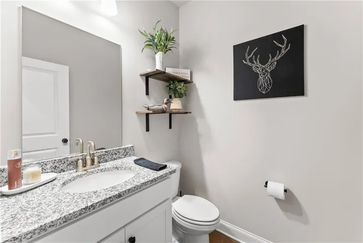
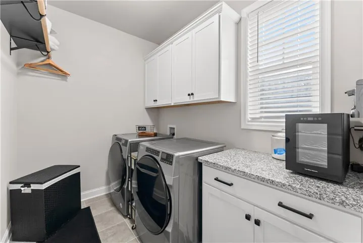
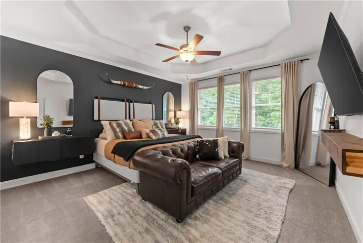
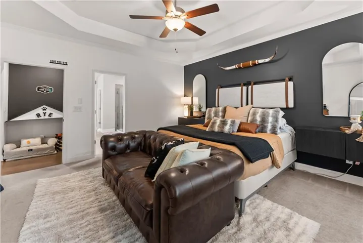
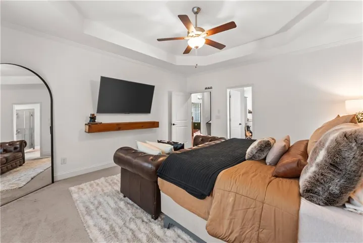
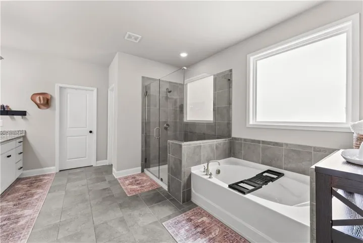
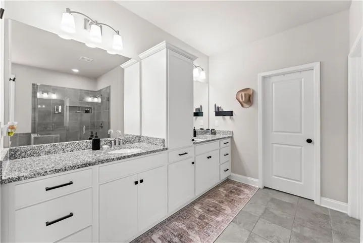
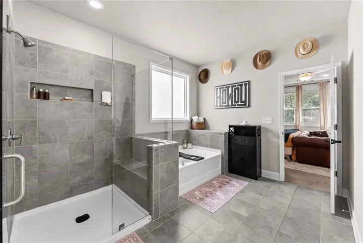
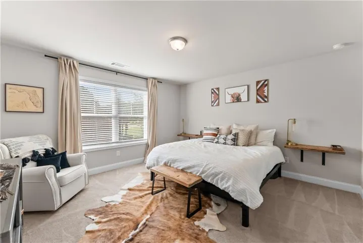
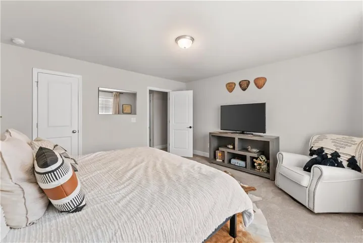
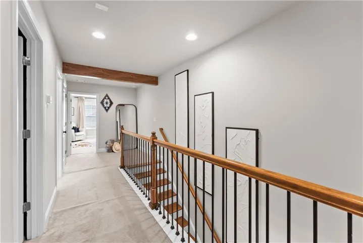
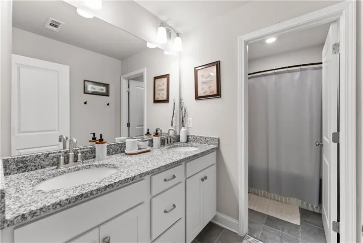
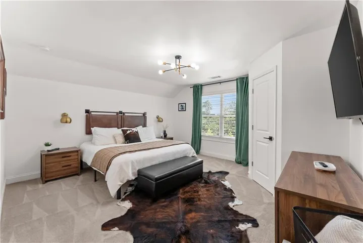
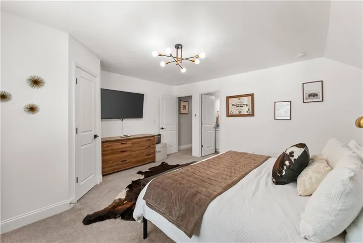
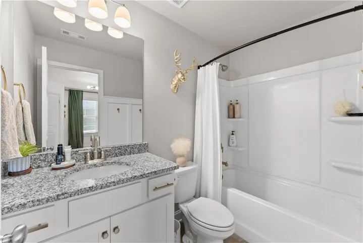
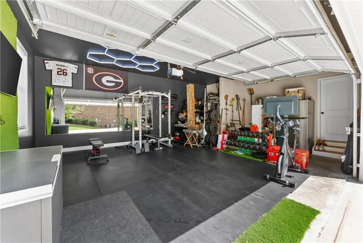
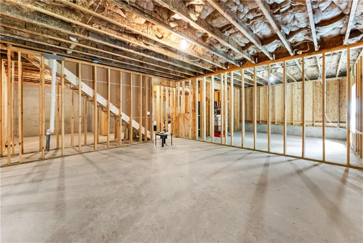
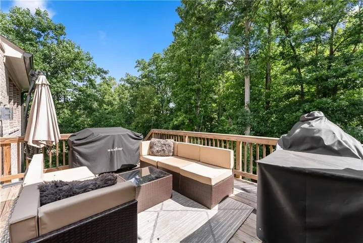
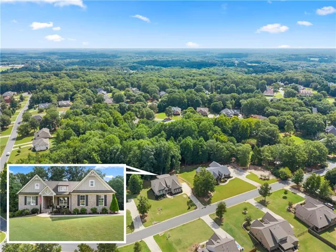
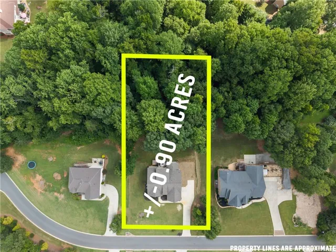
Blending the warmth of modern farmhouse design with the elegance of four sided brick construction, this must-see property connects modern comfort with small town charm in one of Winder’s most desirable communities. Nestled on an acre lot in Saint Ives, this thoughtfully updated and maintained home offers the perfect blend of peaceful suburban living with convenient access to everything northeast Georgia has to offer. Step inside to discover a sun soaked floor plan that features spacious living areas, tasteful custom touches, and a calming atmosphere. From the front foyer, the custom home office greets you with a splash of color and character. The great room boasts a modern color palette with timeless feel, sending you to a spacious entertainer’s kitchen that serves as the home’s focal point. The kitchen is accompanied by a walk in pantry, large laundry room, and a dining area with 180 degree views to the wooded back yard. The main level primary suite offers abundant space, privacy, and comfort boasting a massive bathroom and walk-around closet combo. The upstairs contains all other tastefully finished bedrooms, including an additional private suite. Unbeatable location being 5 minutes from downtown Winder, and 20 minutes from Athens, Braselton, Hoschton, Auburn, and Bethlehem. Come experience this rare opportunity!
Address
Open on Google Maps-
Address: 41 Saint Ives Circle, Winder, Georgia 30680
-
City: Winder
-
State/county: GA
-
Zip/Postal Code: 30680
-
Area: Saint Ives
Details
Updated on August 5, 2026 at 12:43 pm-
Property ID 7815447
-
Price $630,000
-
Property Size 3165 m²
-
Land Area 0.8976 m²
-
Bedrooms 4
-
Bathrooms 4
-
Garages 2
-
Year Built 2022
-
Property Type Single Family Residence, Residential
-
Property Status Active, For Sale
Additional details
-
Association Fee 450
-
Roof Composition, Shingle
-
Utilities Cable Available, Electricity Available, Natural Gas Available, Phone Available, Underground Utilities, Water Available
-
Sewer Septic Tank
-
Cooling Ceiling Fan(s), Central Air, Multi Units
-
Heating Central, Hot Water, Zoned
-
Flooring Carpet, Ceramic Tile, Hardwood, Wood
-
County Barrow - GA
-
Property Type Residential
-
Pool None
-
Parking Garage, Garage Door Opener, Garage Faces Side, Kitchen Level, Level Driveway
-
Elementary School Holsenbeck
-
Middle School Russell
-
High School Winder-Barrow
-
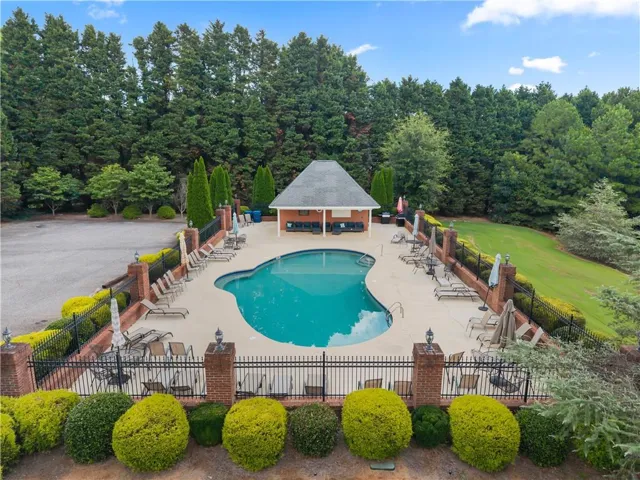
Community Features Homeowners Assoc, Near Schools, Near Shopping, Pool, Street Lights, Tennis Court(s)
-
Waterfront None
-
Architectural Style Country, Craftsman, Farmhouse
Mortgage Calculator
-
Down Payment
-
Loan Amount
-
Monthly Mortgage Payment
-
Property Tax
-
Home Insurance
-
PMI
-
Monthly HOA Fees

- Jason Tatum