- Single Family Residence, Residential
- 4
- 2
- 2
- 1851 m²

Description
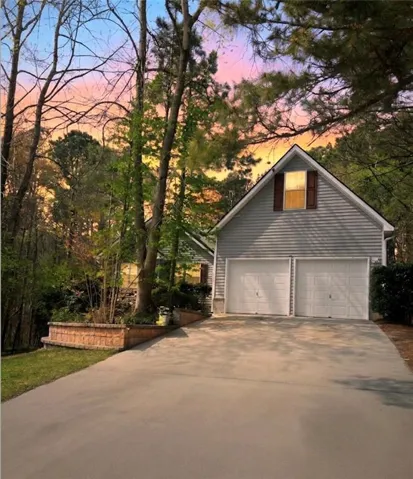
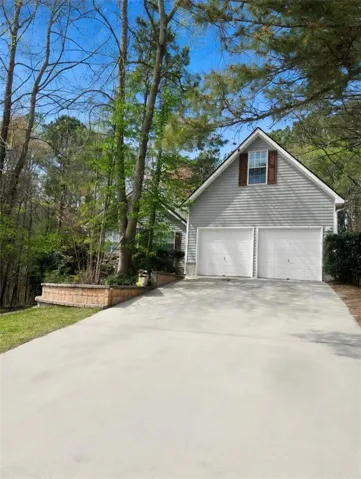
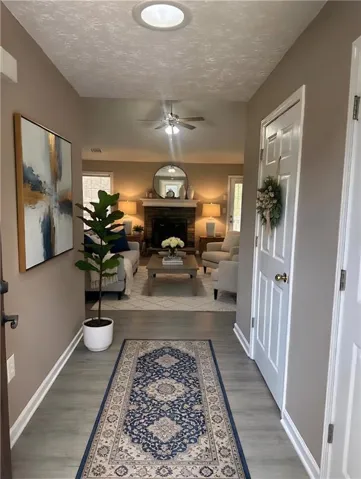
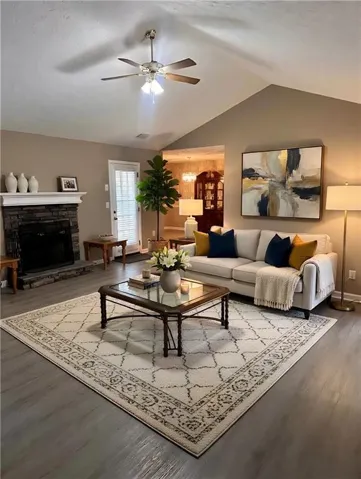
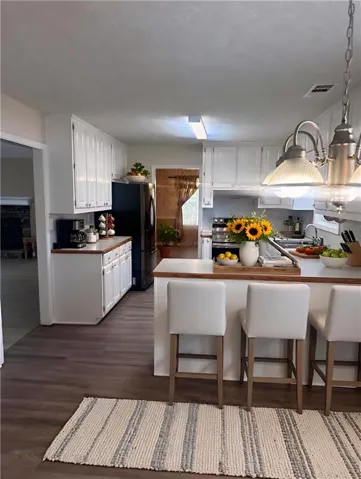
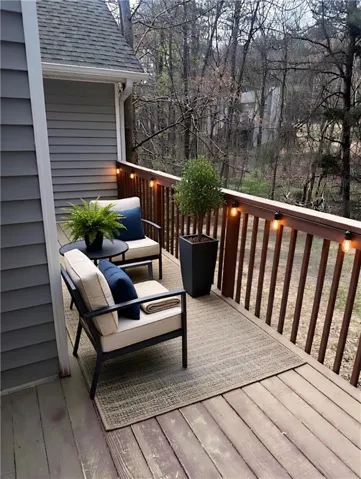
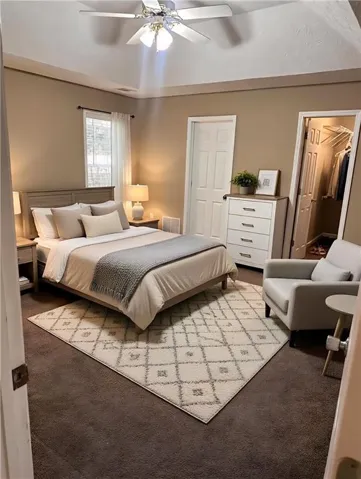
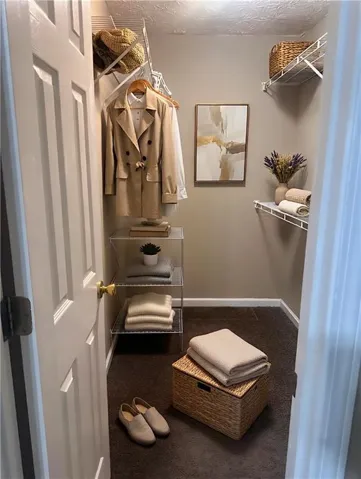
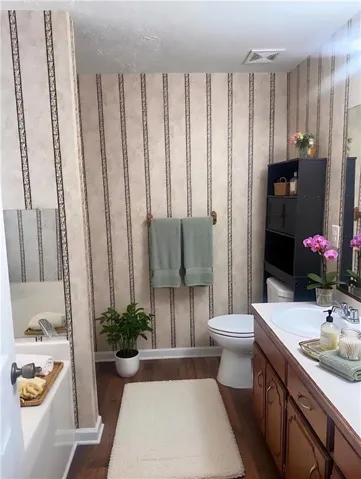
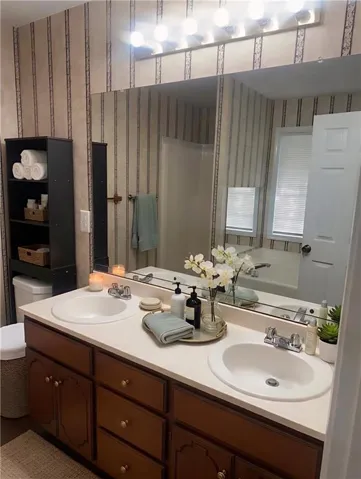
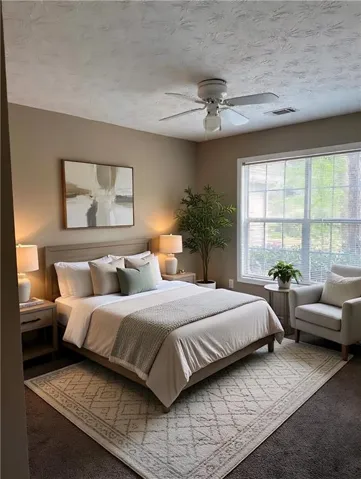
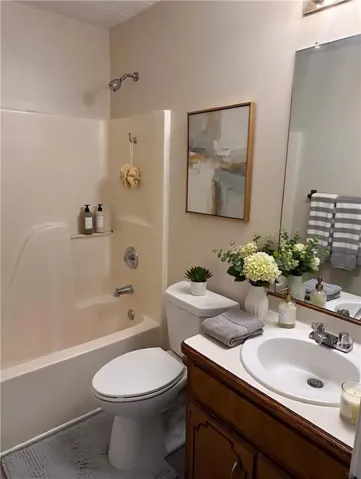
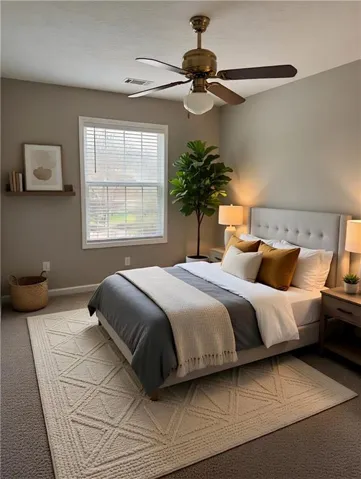
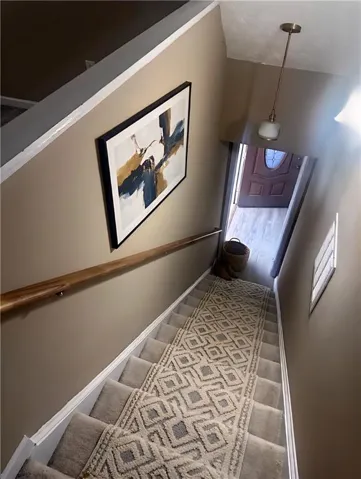
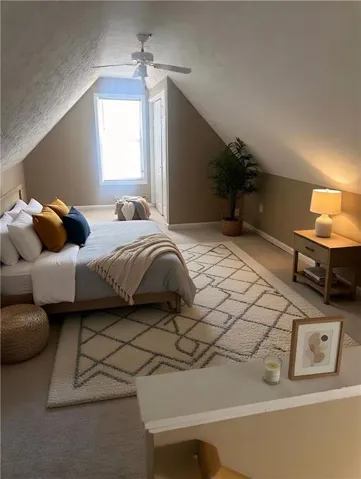
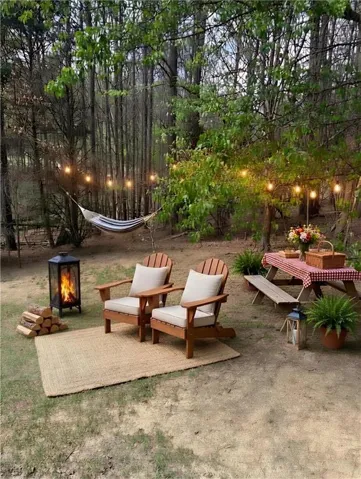
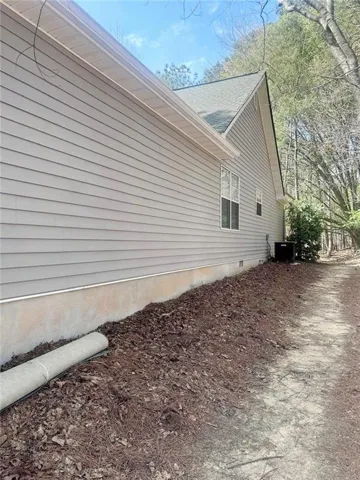
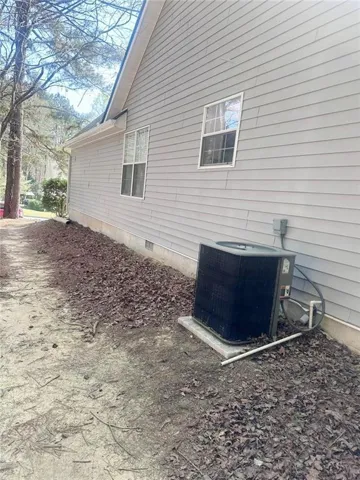
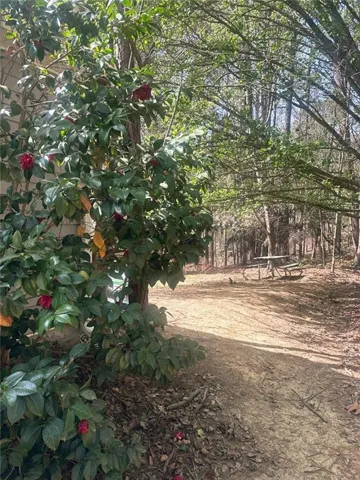
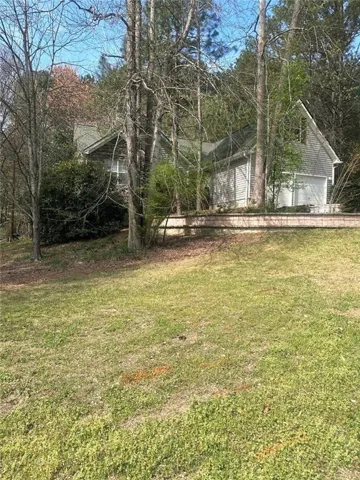
Charming 4-bedroom, 2-bath ranch situated on a spacious lot with a two-car garage and no HOA, offering the freedom to create and enjoy your ideal outdoor space. Conveniently located near Freeman’s Mill, Harbins Park, and Tribble Mill, with easy access to shopping, dining, healthcare, and top-rated Gwinnett County schools, this home blends comfort with an unbeatable location. Step inside to a welcoming foyer that opens to a vaulted family room featuring a stacked stone fireplace, perfect for relaxing or entertaining. Adjoining formal dining room flows seamlessly into the eat-in kitchen, complete with a peninsula-style layout, stainless steel appliances, and an additional dining area for everyday convenience. The primary suite is located on the main level and offers a spacious retreat with a double vanity, soaking tub, walk-in shower, and generous closet space. Two additional bedrooms and a full bathroom are also on the main level, providing flexibility for family, guests, or a home office. Upstairs, a bonus room above the garage offers even more versatility, ideal for a workspace, guest room, or extra storage. Step out onto the back deck and enjoy peaceful views of the wooded backdrop, adding privacy and a serene setting no matter the season!
Address
Open on Google Maps-
Address: 2072 Amberly Crossing Lane, Dacula, Georgia 30019
-
City: Dacula
-
State/county: GA
-
Zip/Postal Code: 30019
-
Area: Amberly Glen
Details
Updated on July 24, 2026 at 1:42 pm-
Property ID 7799871
-
Price $365,000
-
Property Size 1851 m²
-
Land Area 0.45 m²
-
Bedrooms 4
-
Bathrooms 2
-
Garages 2
-
Year Built 1998
-
Property Type Single Family Residence, Residential
-
Property Status Active, For Sale
Additional details
-
Roof Composition
-
Utilities Electricity Available, Natural Gas Available, Water Available
-
Sewer Septic Tank
-
Cooling Central Air
-
Heating Forced Air, Natural Gas
-
Flooring Carpet, Luxury Vinyl, Other
-
County Gwinnett - GA
-
Property Type Residential
-
Pool None
-
Parking Attached, Driveway, Garage, Garage Door Opener, Garage Faces Front, Kitchen Level, Level Driveway
-
Elementary School Harbins
-
Middle School Mc Connell
-
High School Archer
-
Community Features Near Schools, Near Shopping, Near Trails/Greenway
-
Waterfront None
-
Architectural Style Ranch, Traditional
Mortgage Calculator
-
Down Payment
-
Loan Amount
-
Monthly Mortgage Payment
-
Property Tax
-
Home Insurance
-
PMI
-
Monthly HOA Fees

- Jason Tatum