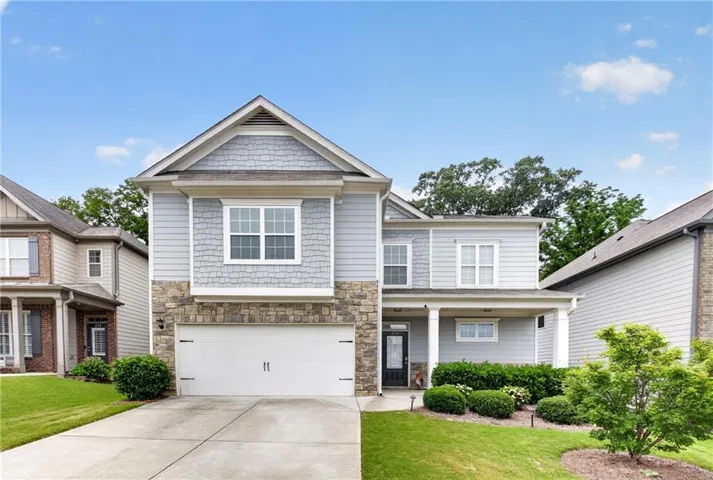
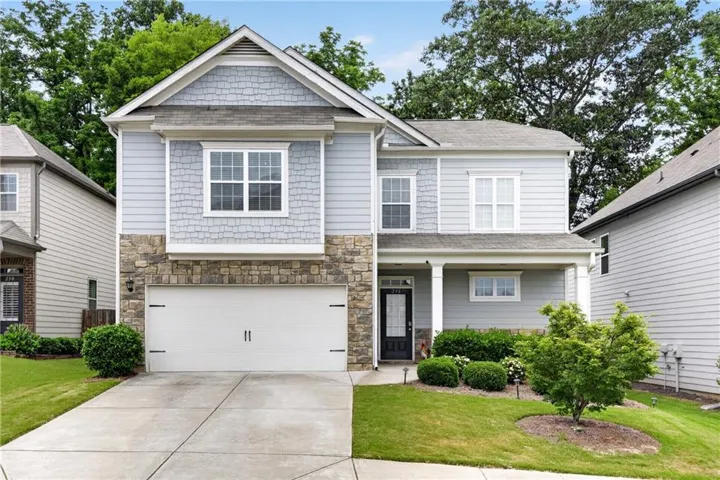


- Single Family Residence, Residential
- 4
- 3
- 2
- 2480 m²

Description
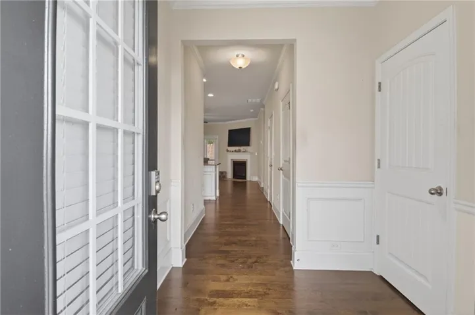
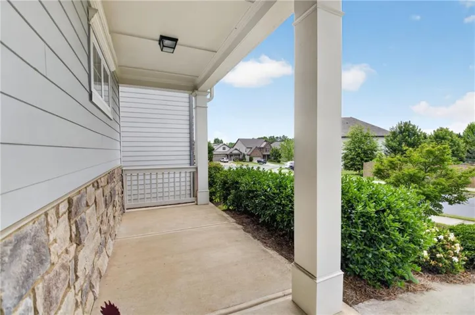
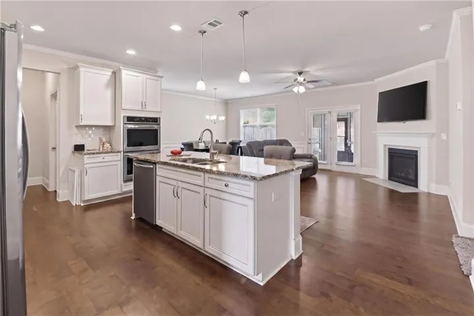
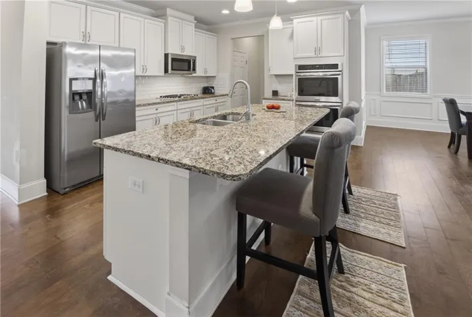
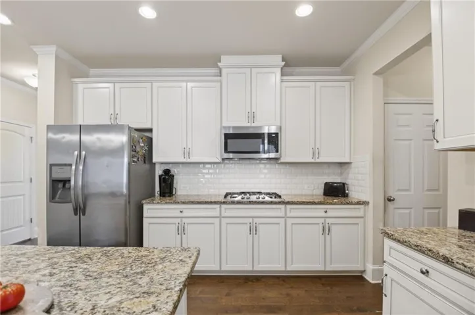
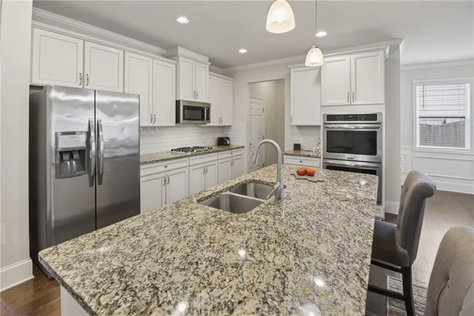
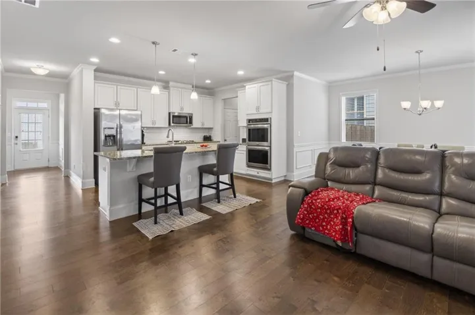
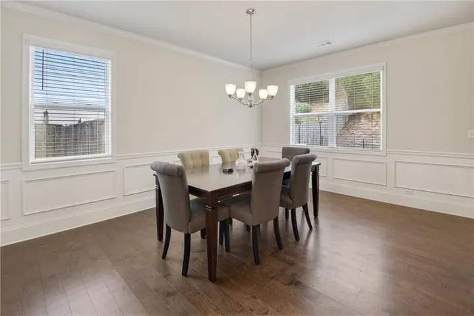
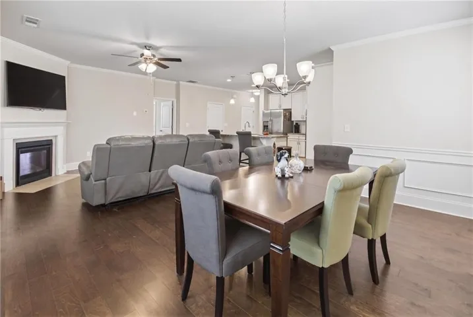
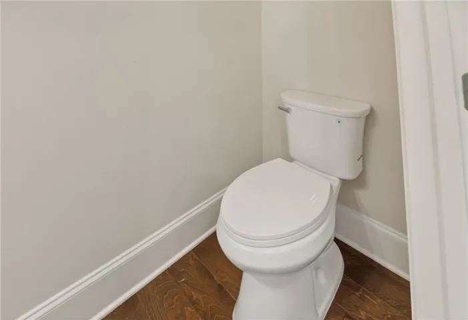
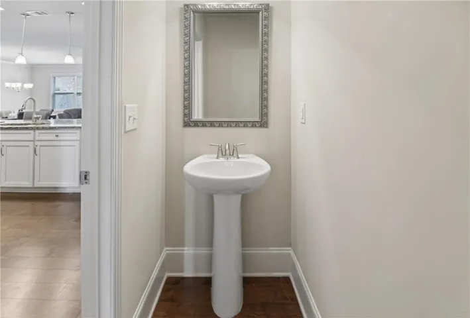
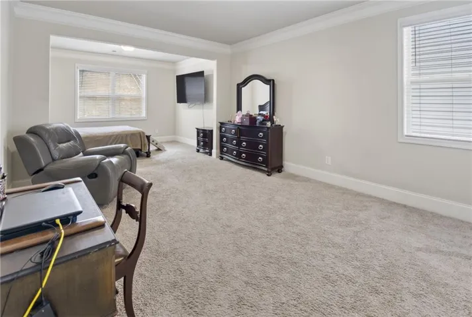
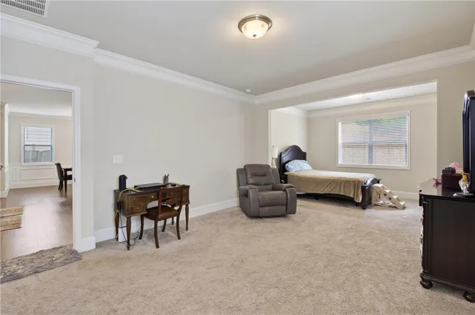
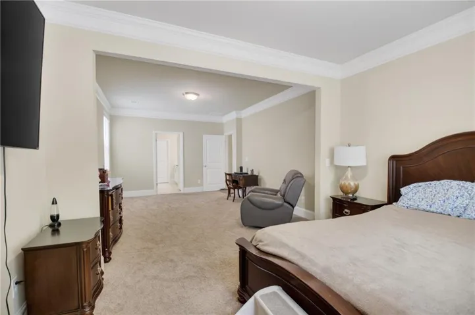
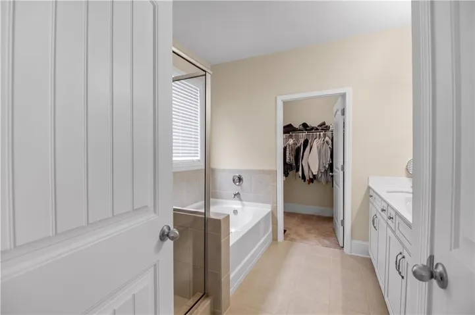
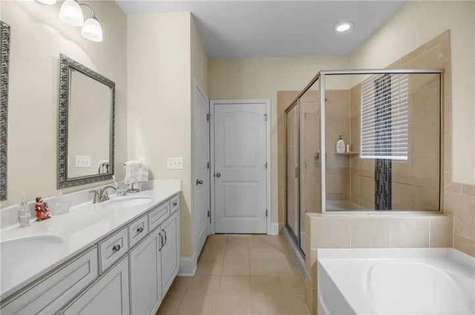
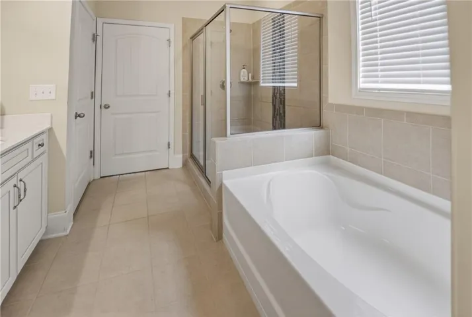
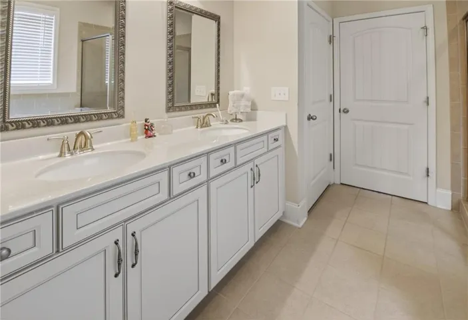
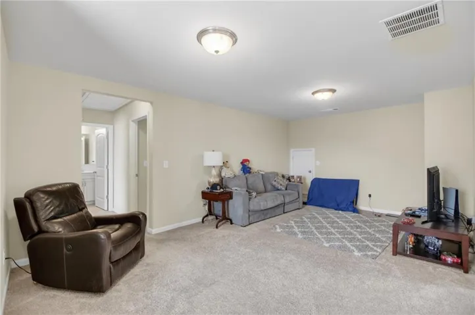
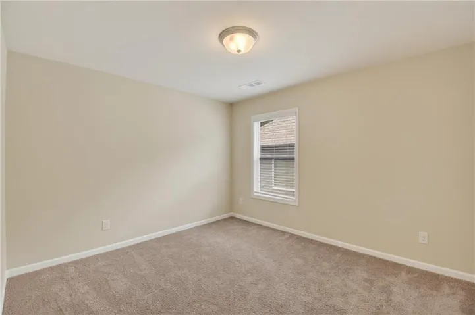
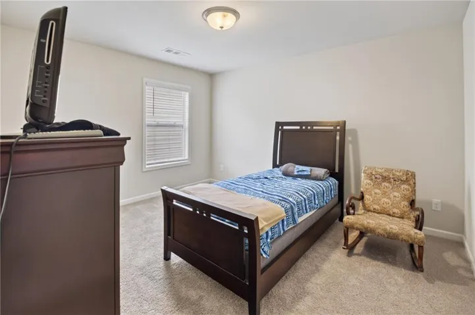
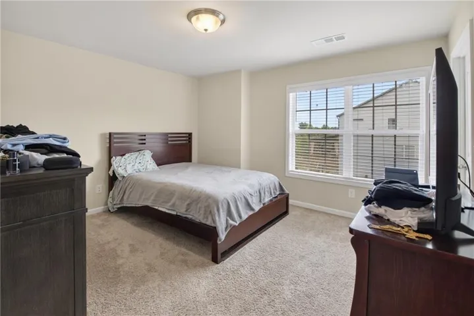
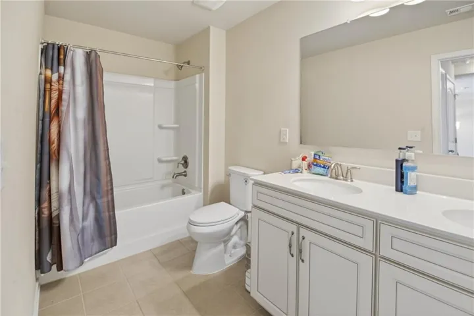
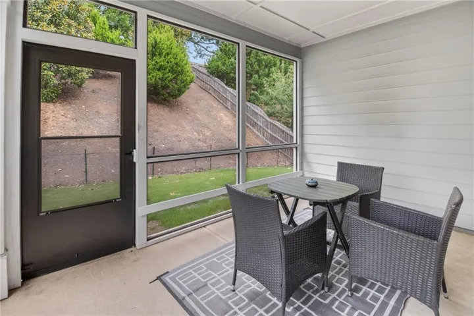
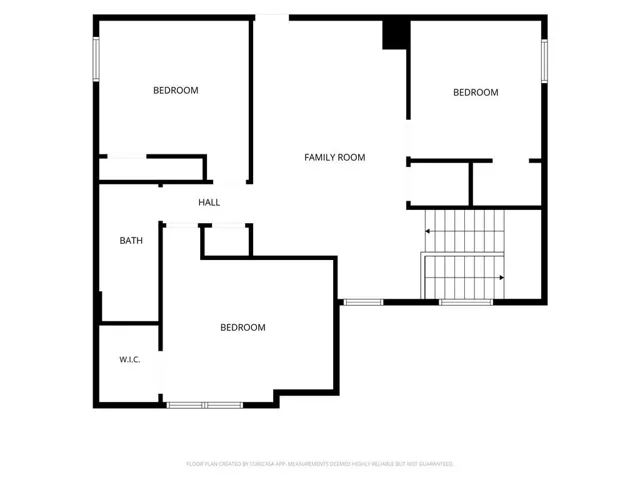
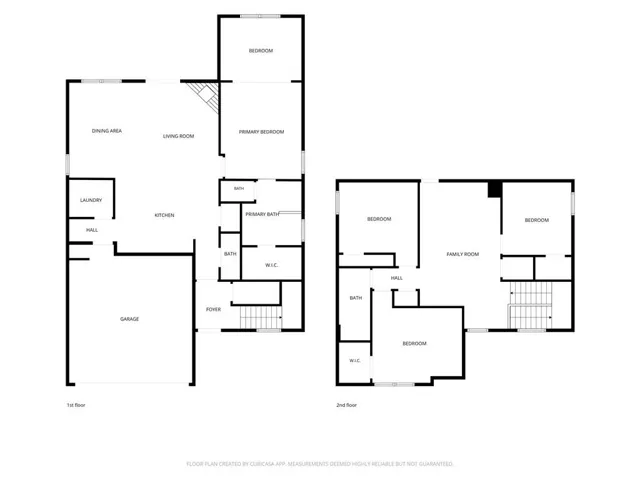
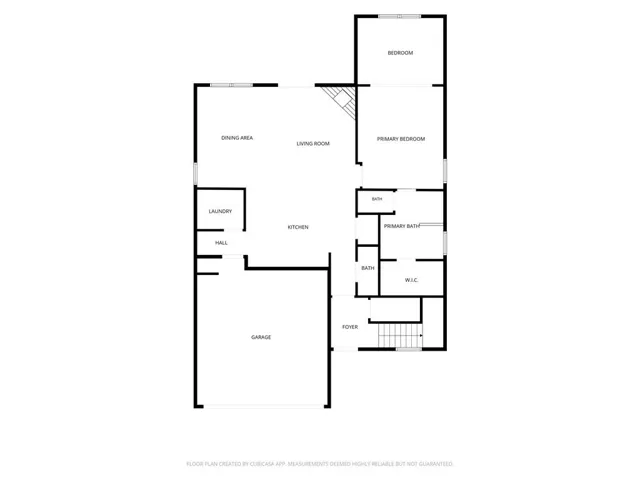
Welcome home to this 4-bedroom, 2.5-bath residence in the established Cagle Heights community, offering a thoughtful floor plan, comfortable living spaces, and a private backyard setting. The open-concept main level seamlessly connects the living and dining areas, creating an inviting space for everyday living and entertaining. The primary suite is conveniently located on the main level and features a generous sitting area—perfect for a reading nook, home office, or private retreat. Upstairs, you’ll find three additional bedrooms along with a versatile bonus area that can easily serve as a second family room, media space, game room, or playroom. Two of the secondary bedrooms are connected by a Jack-and-Jill bath, providing both functionality and convenience. Step outside to enjoy the screened porch overlooking a private backyard, offering a peaceful setting for morning coffee, outdoor dining, or relaxing evenings. Located within a highly rated school district and just minutes from local dining, shopping, arts, entertainment, and everyday conveniences, this home presents an excellent opportunity for buyers looking to add their own cosmetic updates and personal touches. With solid bones, a flexible layout, and plenty of potential, this property offers the chance to create a space that truly feels like home.
Address
Open on Google Maps-
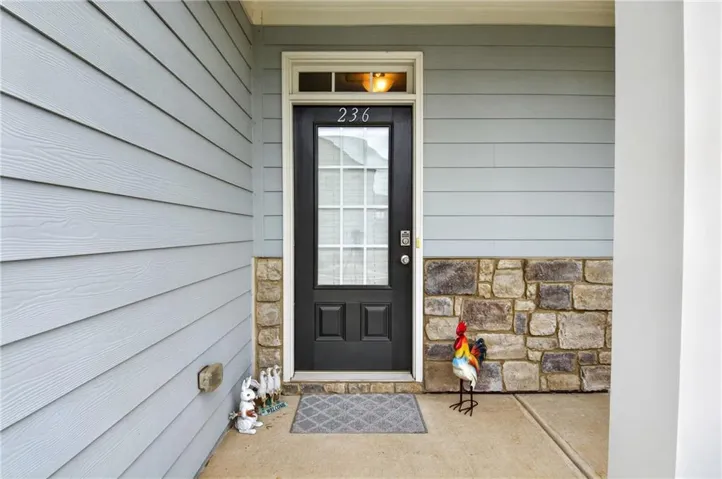
Address: 236 Orchard Trail, Canton, Georgia 30115
-
City: Canton
-
State/county: GA
-
Zip/Postal Code: 30115
-
Area: CAGLE HEIGHTS
Details
Updated on August 14, 2026 at 2:44 pm-
Property ID 7784795
-
Price $525,000
-
Property Size 2480 m²
-
Land Area 0.14 m²
-
Bedrooms 4
-
Bathrooms 3
-
Garages 2
-
Year Built 2018
-
Property Type Single Family Residence, Residential
-
Property Status Active, For Sale
Additional details
-
Roof Shingle
-
Utilities Cable Available, Electricity Available, Natural Gas Available, Sewer Available, Underground Utilities, Water Available
-
Sewer Public Sewer
-
Cooling Ceiling Fan(s), Central Air
-
Heating Central
-
Flooring Carpet, Hardwood
-
County Cherokee - GA
-
Property Type Residential
-
Pool None
-
Parking Assigned, Garage, Garage Door Opener
-
Elementary School Hickory Flat - Cherokee
-
Middle School Dean Rusk
-
High School Sequoyah
-
Community Features Playground, Pool, Street Lights
-
Waterfront None
-
Architectural Style Craftsman, Traditional
Mortgage Calculator
-
Down Payment
-
Loan Amount
-
Monthly Mortgage Payment
-
Property Tax
-
Home Insurance
-
PMI
-
Monthly HOA Fees

- Jason Tatum