- Single Family Residence, Residential
- 3
- 2
- 2
- 1405 m²

Description
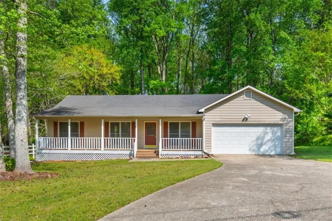
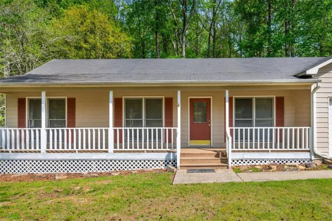
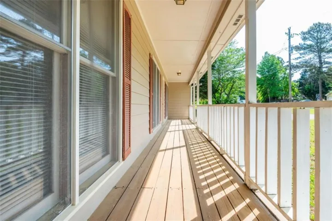
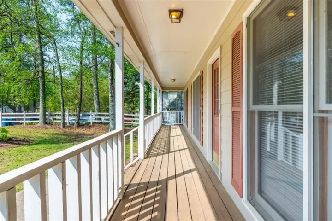
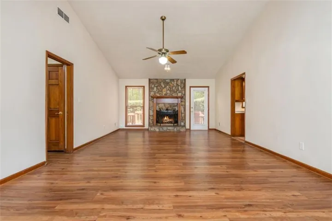
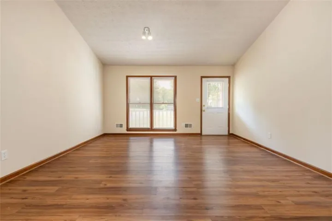
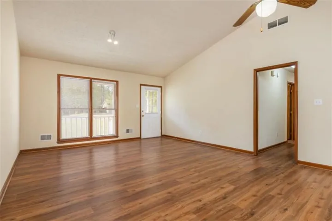
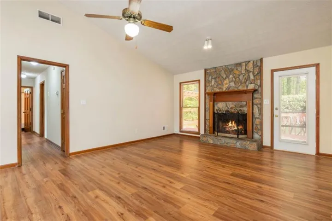
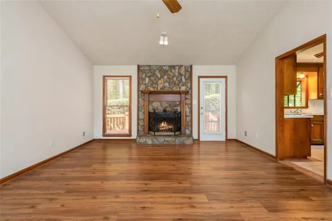
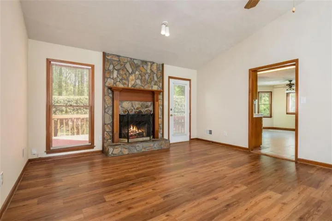
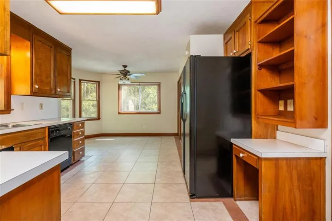
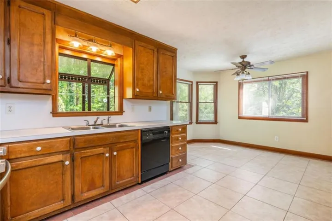
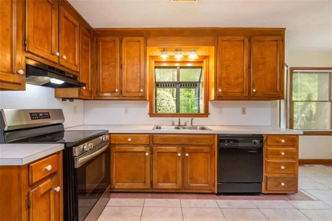
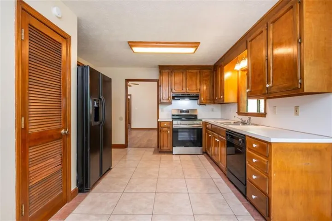
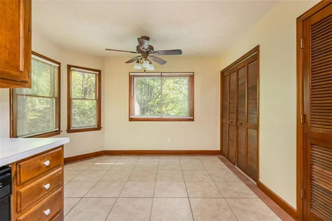
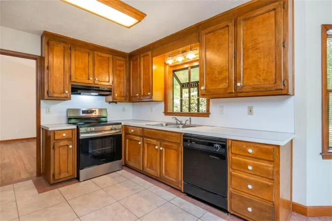
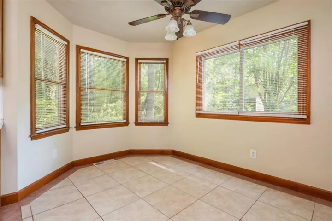
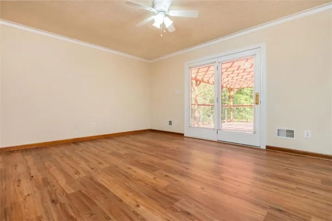
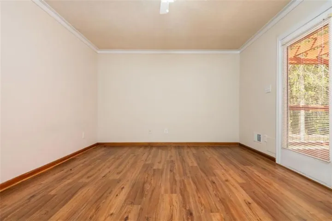
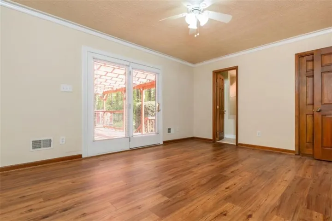
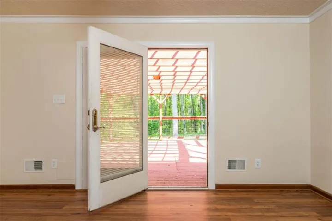
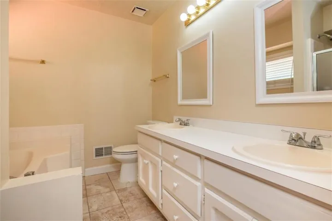
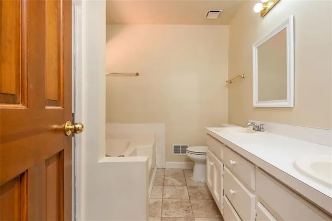
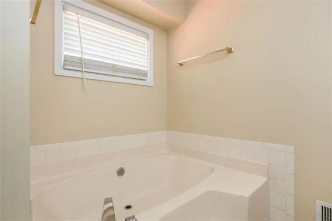
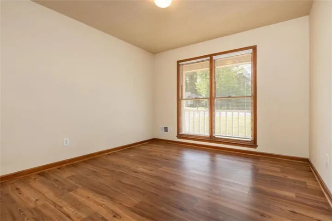
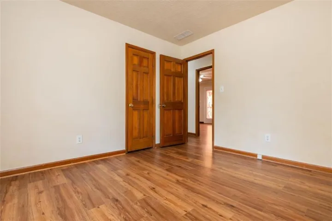
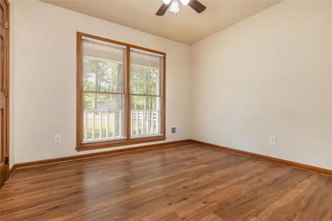
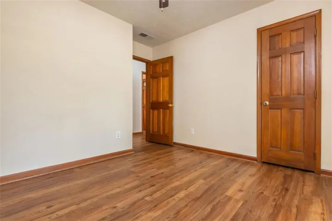
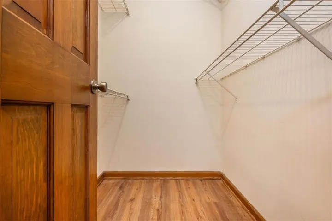
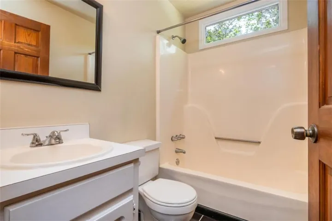
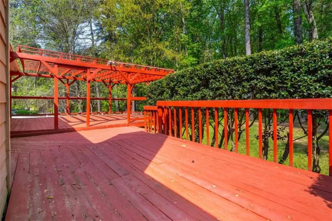
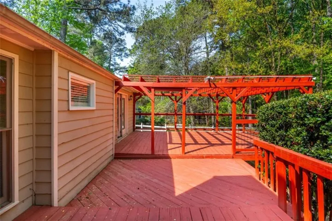
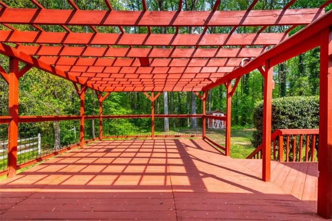
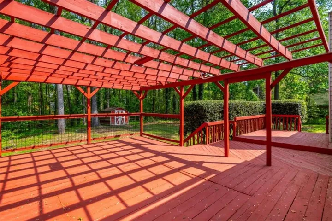
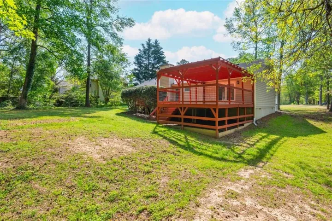
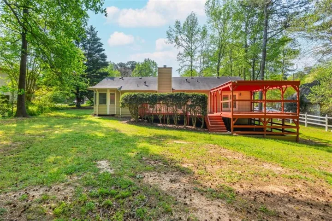
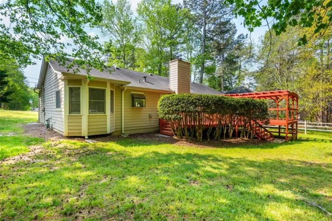
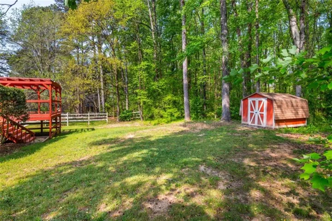
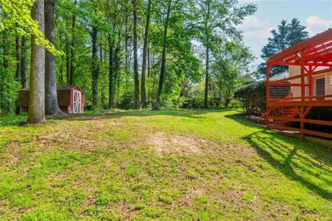
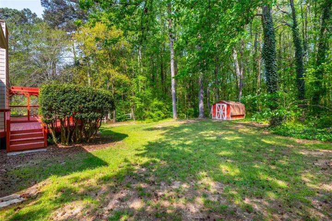
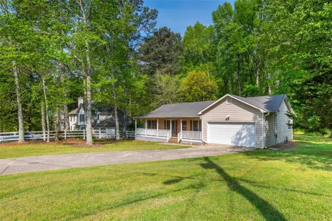
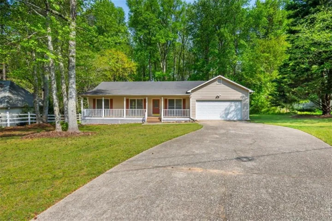
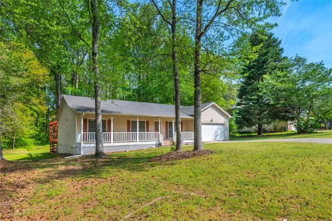
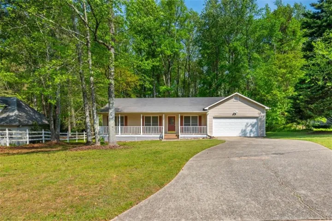
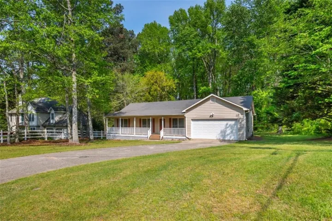
Discover comfort and charm with this inviting 3-bedroom, 2-bath ranch home designed for both everyday living and effortless entertaining. The formal yet functional floor plan is anchored by a vaulted-ceiling great room featuring durable, luxury vinyl plank floors and a central stone fireplace and a spacious living area that feels warm and welcoming. The eat-in kitchen blends style and function with ceramic tile flooring, stained cabinetry, and a generous breakfast room filled with natural light by the bay window. Tucked away down the left hallway, the secondary bedrooms offer cozy retreats with plush carpeting, ceiling fan light fixtures, and ample closet space, while the primary suite stands out with its larger layout and private en suite bath. Outdoor living is just as appealing, beginning with an expansive rocking chair front porch. Out back, a spacious rear deck is ideal for entertaining or relaxing, complete with built-in bench seating and a pergola. A storage building adds extra convenience, while the private backyard enhances the home’s sense of retreat, all set on a generous .61-acre lot. With its thoughtful layout, comfortable finishes, and ideal setting, this home offers a lifestyle of ease and enjoyment in the highly sought-after area of Lawrenceville, GA.
Address
Open on Google Maps-
Address: 1544 Pine Creek Drive, Lawrenceville, Georgia 30043
-
City: Lawrenceville
-
State/county: GA
-
Zip/Postal Code: 30043
-
Area: TWIN BRANCHES
Details
Updated on August 3, 2026 at 2:37 pm-
Property ID 7756417
-
Price $333,300
-
Property Size 1405 m²
-
Land Area 0.61 m²
-
Bedrooms 3
-
Bathrooms 2
-
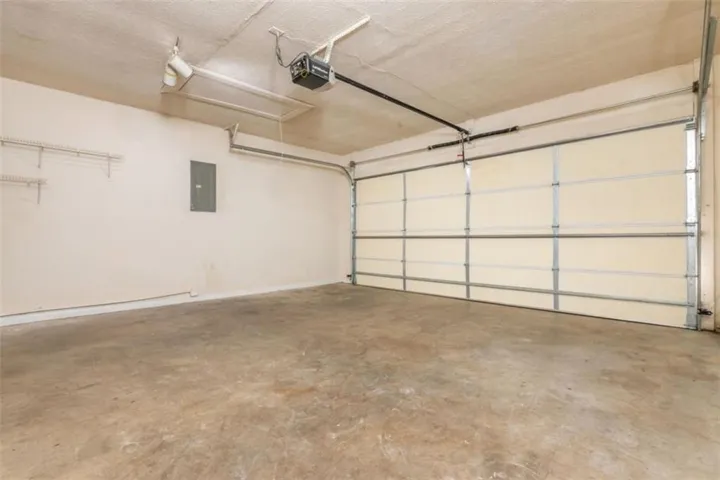
Garages 2
-
Year Built 1987
-
Property Type Single Family Residence, Residential
-
Property Status Active, For Sale
Additional details
-
Roof Composition
-
Utilities Cable Available, Electricity Available, Underground Utilities, Water Available
-
Sewer Septic Tank
-
Cooling Ceiling Fan(s), Central Air, Electric
-
Heating Central, Forced Air
-
Flooring Vinyl
-
County Gwinnett - GA
-
Property Type Residential
-
Pool None
-
Parking Attached, Driveway, Garage, Garage Faces Front, Kitchen Level, Level Driveway, Parking Pad
-
Elementary School Freeman's Mill
-
Middle School Twin Rivers
-
High School Mountain View
-
Community Features None
-
Waterfront None
-
Architectural Style Ranch
Mortgage Calculator
-
Down Payment
-
Loan Amount
-
Monthly Mortgage Payment
-
Property Tax
-
Home Insurance
-
PMI
-
Monthly HOA Fees

- Jason Tatum