- Condominium, Residential
- 2
- 3
- 1
- 2037 m²

Description
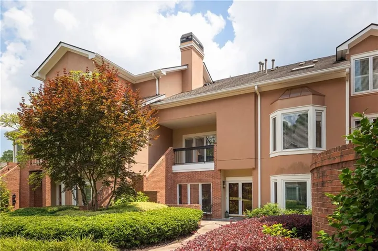
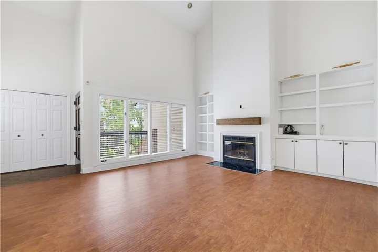
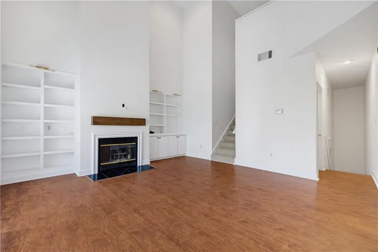
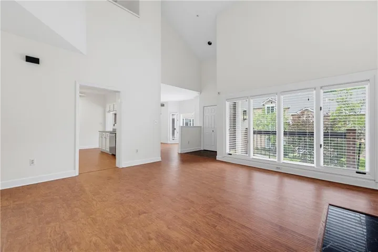
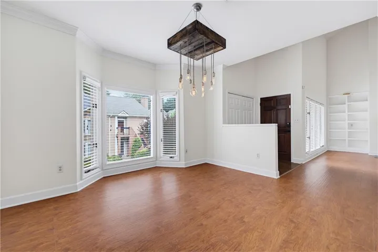
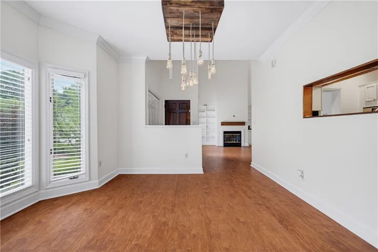
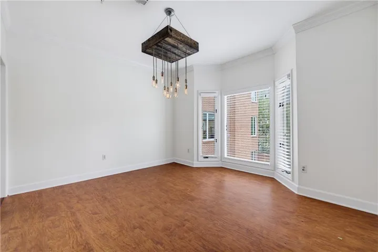
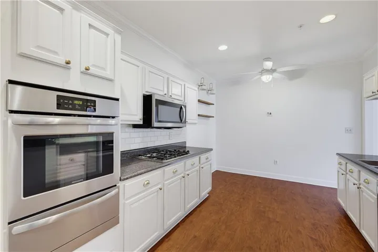
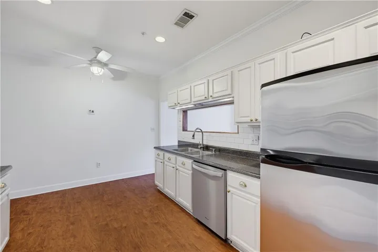
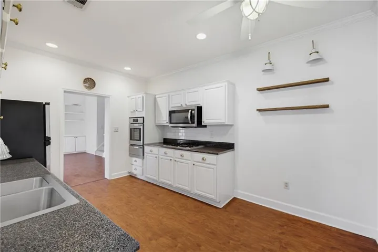
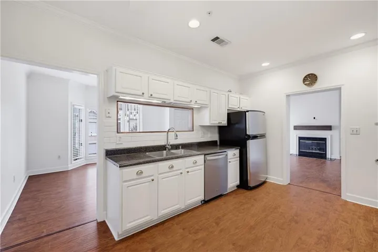
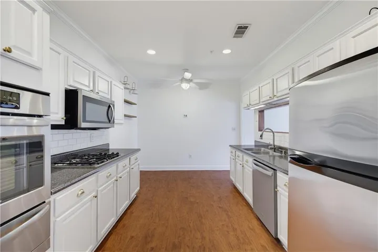
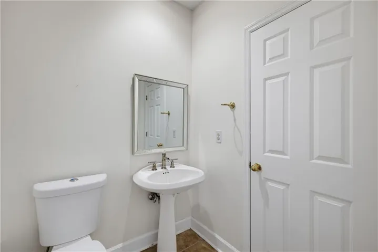
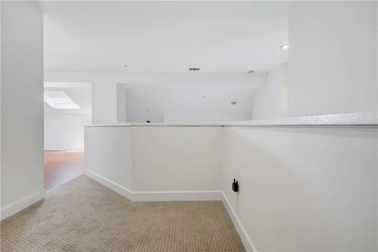
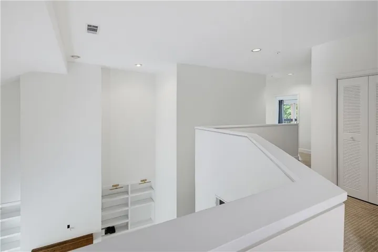
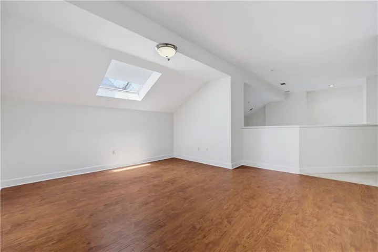
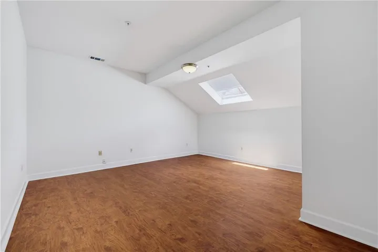
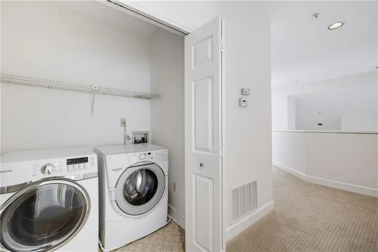
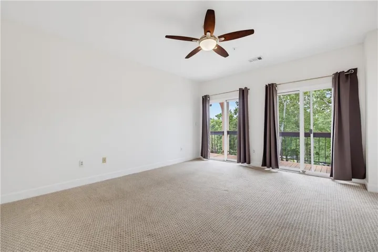
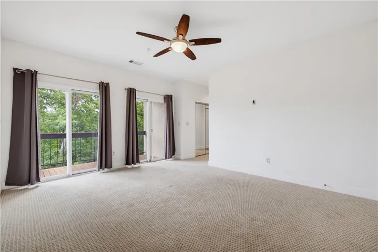
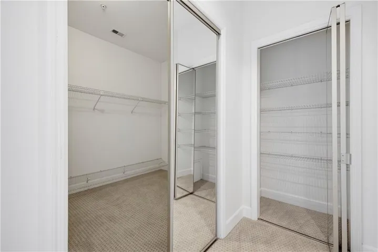
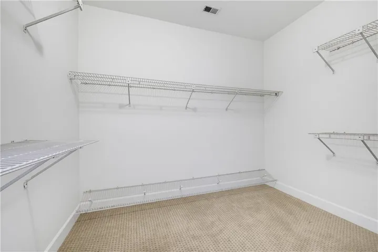
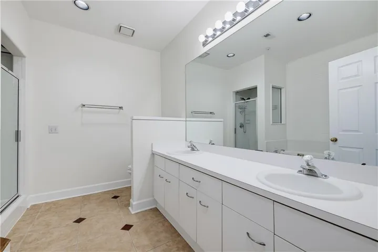
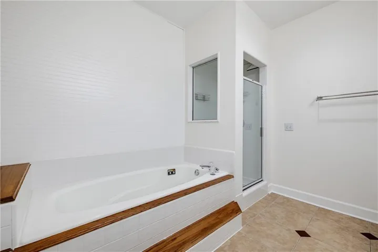
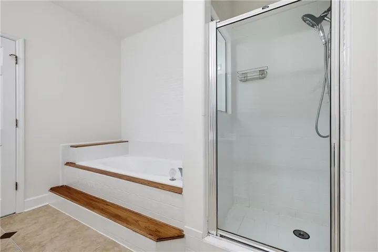
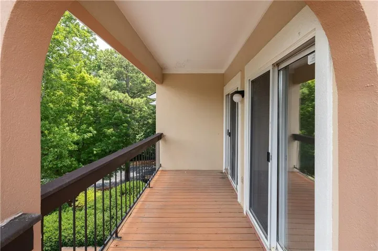
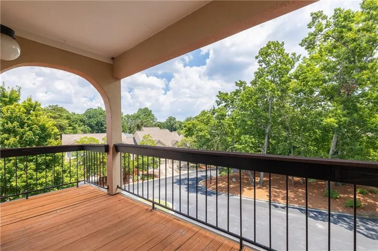
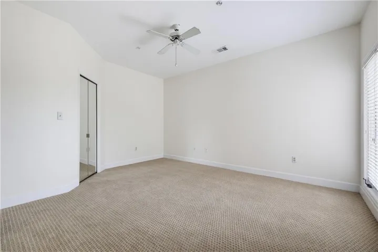
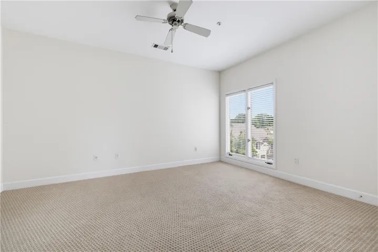
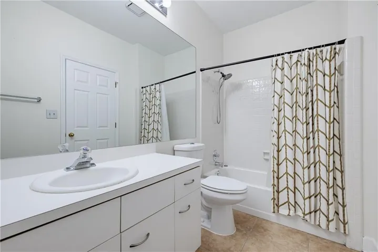
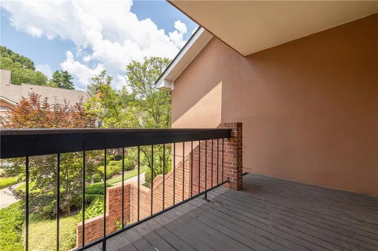
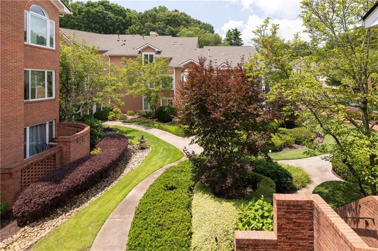
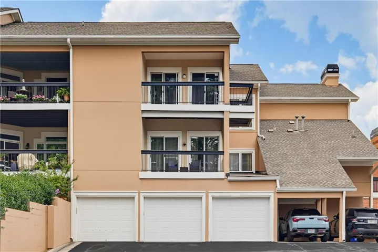
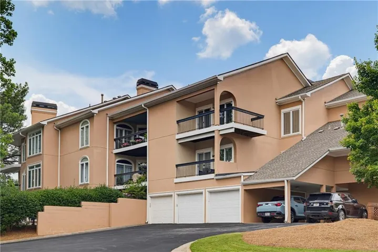
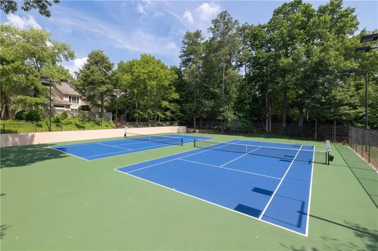
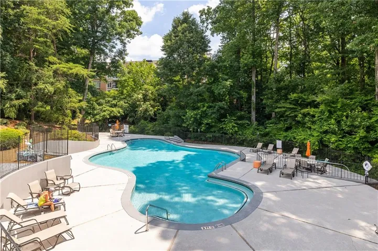
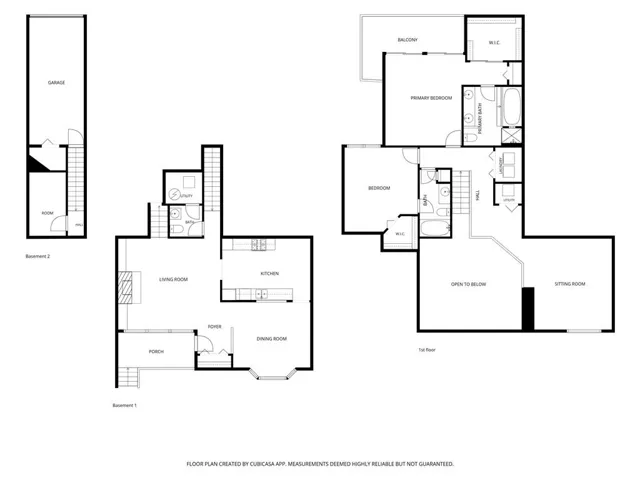
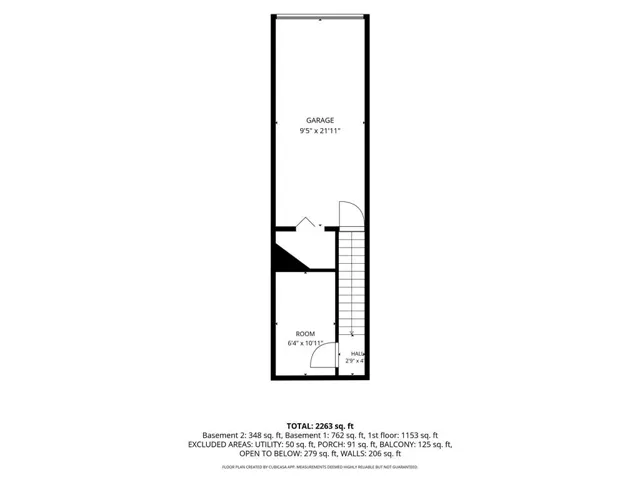
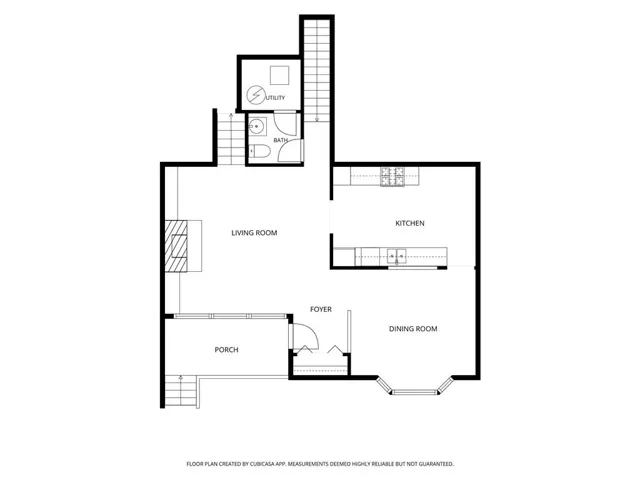
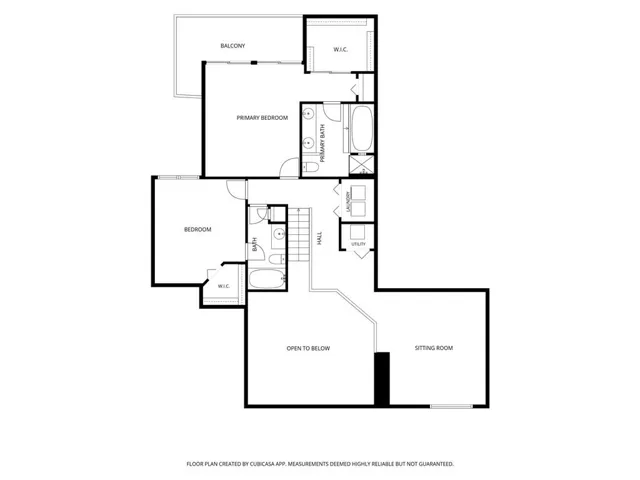
Gorgeous townhome-style condo with a spacious floor plan, abundant natural light, and an exceptional location in the sought-after gated Brooke Ridge community. This beautifully maintained upper-level 2-bedroom, 2.5-bath residence combines timeless style, comfort, and privacy with soaring vaulted ceilings in the living room and peaceful views of the beautifully landscaped, tree-lined courtyard. Designed for effortless everyday living and entertaining, the spacious kitchen features stainless steel appliances and opens seamlessly to the dining and living areas, creating a warm and inviting gathering space. Upstairs, the expansive primary suite offers a true retreat with a large walk-in closet, private en-suite bath, and a secluded balcony nestled among the trees—perfect for a morning coffee or afternoon relaxing at the end of the day. The second bedroom also features its own private en-suite bath, offering comfort and privacy for family and visitors alike. A generously sized loft-style flex space provides endless versatility and is ideal for a home office, fitness studio, media room, reading lounge, or additional guest bedroom space. As an upper-level residence, this home enjoys enhanced privacy and a quiet setting while overlooking the community’s beautifully maintained grounds. Residents enjoy gated access and outstanding amenities, including a swimming pool, and tennis courts. Ideally located just minutes from shopping, premier dining, and parks, this home offers the perfect balance of convenience, low-maintenance living, and everyday elegance.
Address
Open on Google Maps-
Address: 5356 Brooke Ridge Drive, Atlanta, Georgia 30338
-
City: Atlanta
-
State/county: GA
-
Zip/Postal Code: 30338
-
Area: BROOKE RIDGE
Details
Updated on July 16, 2026 at 9:16 pm-
Property ID 7798072
-
Price $400,000
-
Property Size 2037 m²
-
Land Area 0.04 m²
-
Bedrooms 2
-
Bathrooms 3
-
Garage 1
-
Year Built 1987
-
Property Type Condominium, Residential
-
Property Status Active, For Sale
Additional details
-
Association Fee 640
-
Roof Asbestos Shingle
-
Utilities Cable Available, Electricity Available, Natural Gas Available, Sewer Available, Underground Utilities
-
Sewer Public Sewer
-
Cooling Central Air
-
Heating Central
-
Flooring Carpet, Ceramic Tile, Wood
-
County Dekalb - GA
-
Property Type Residential
-
Pool In Ground
-
Parking Assigned, Garage, Garage Door Opener, Garage Faces Rear, Level Driveway
-
Elementary School Kingsley
-
Middle School Peachtree
-
High School Dunwoody
-
Community Features Homeowners Assoc, Near Public Transport, Near Schools, Near Shopping, Pool, Street Lights, Tennis Court(s)
-
Waterfront None
-
Architectural Style Traditional
Mortgage Calculator
-
Down Payment
-
Loan Amount
-
Monthly Mortgage Payment
-
Property Tax
-
Home Insurance
-
PMI
-
Monthly HOA Fees

- Jason Tatum