76 Antioch Road Sw, Powder Springs, Georgia 30127
- $752,730
- Single Family Residence, Residential
- 5
- 5
- 2
- 3505 m²

- $752,730
Description
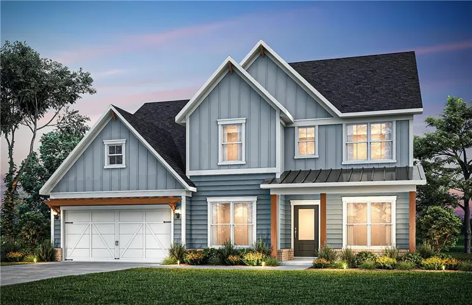
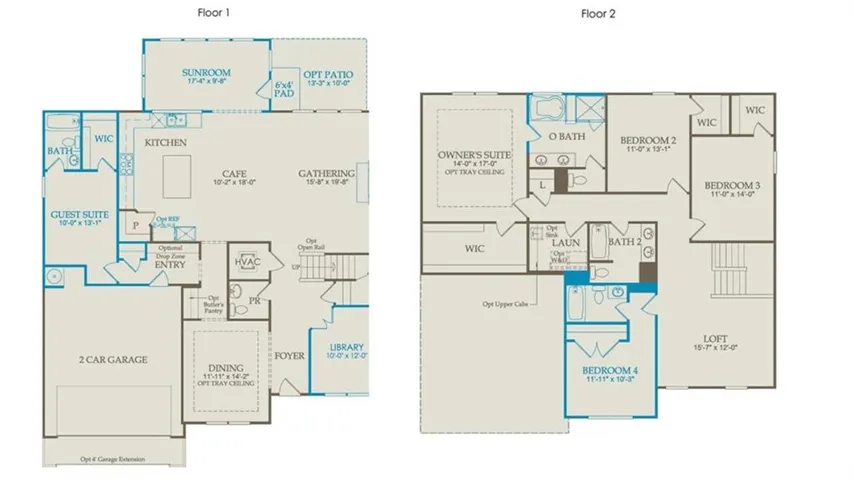
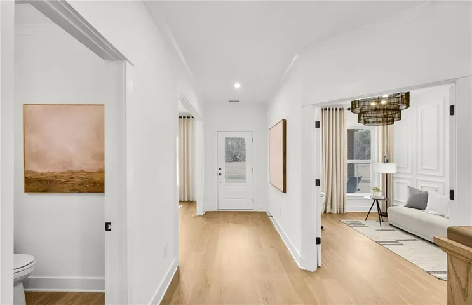
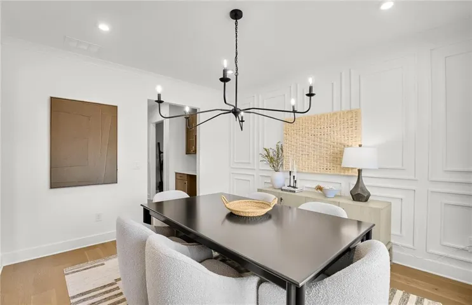
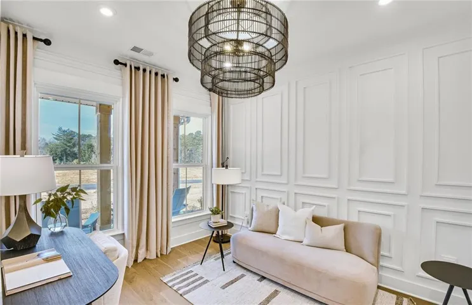
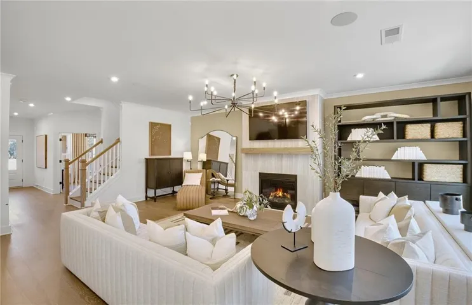
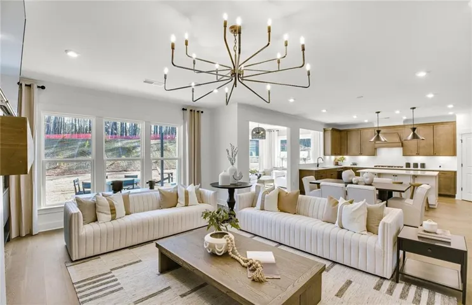
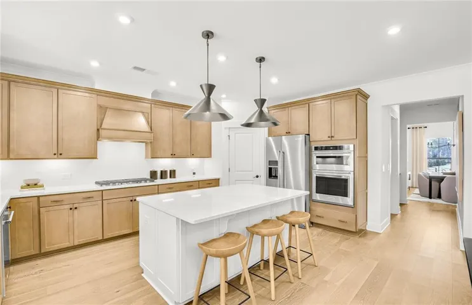
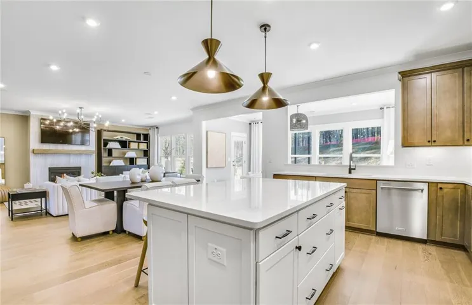
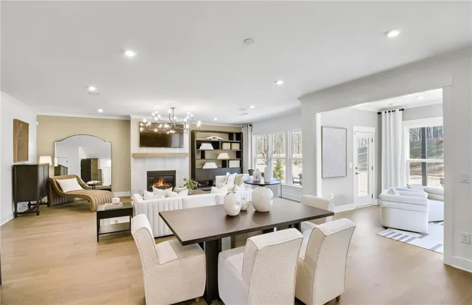
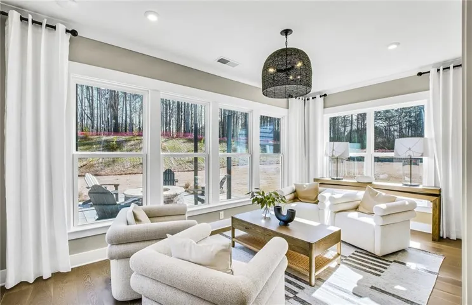
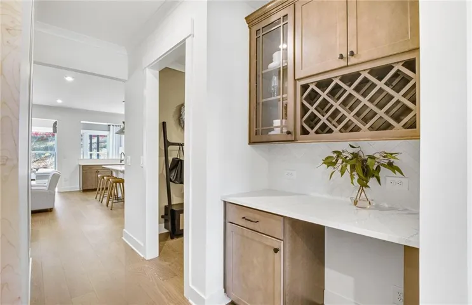
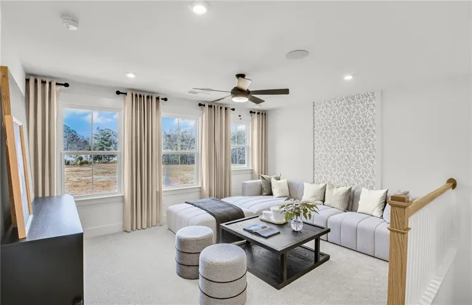
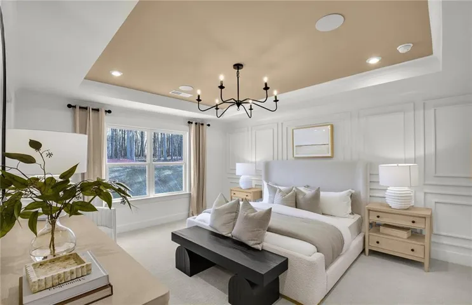
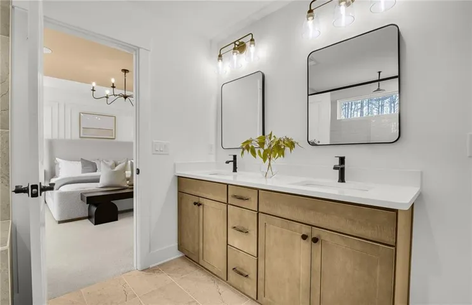
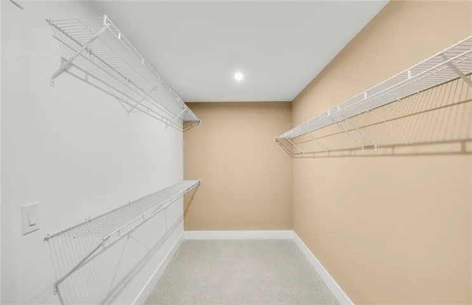
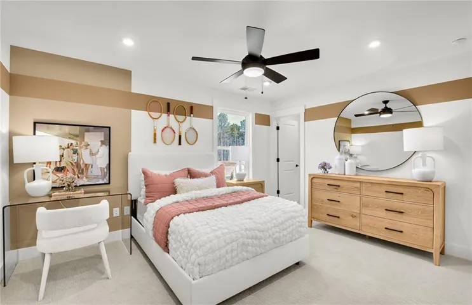
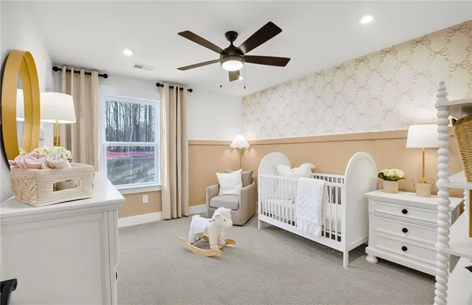
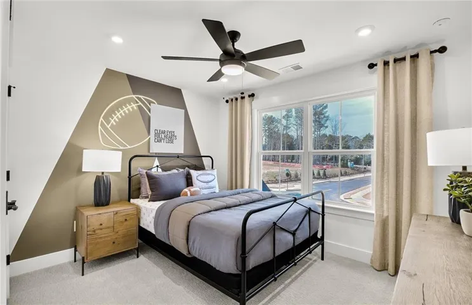
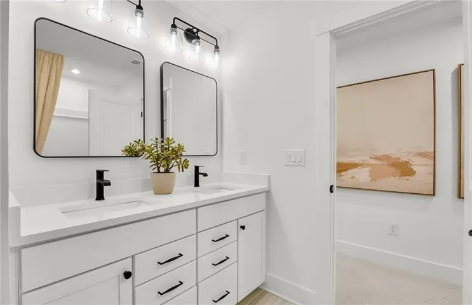
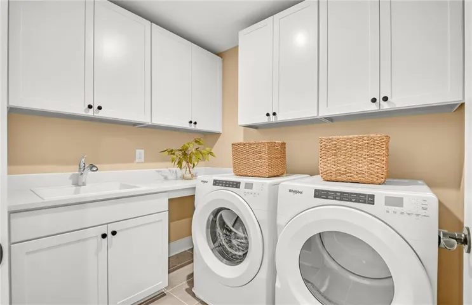
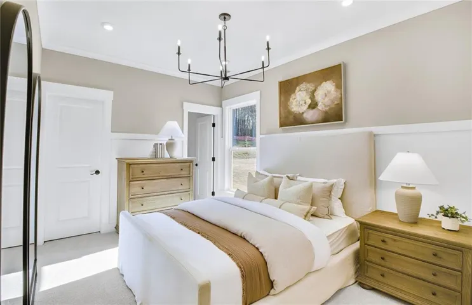
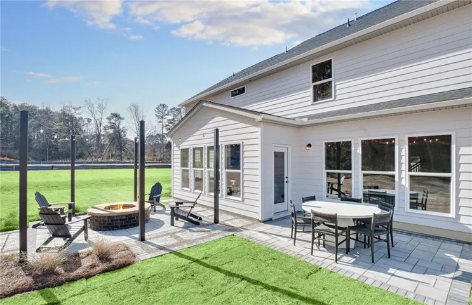
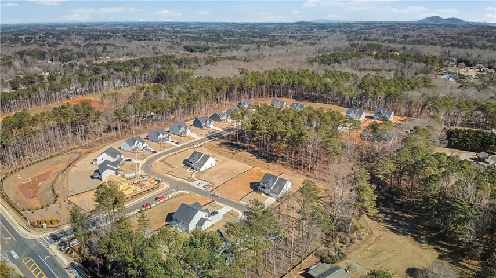
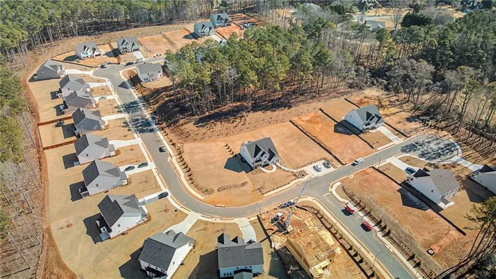
WEST COBB/LOST MTN./HARRISON HS DISTRICT. ESTATE SIZED HOMESITE. PRESERVATION VIEWS. PERSONALIZE YOUR FINISHES. A truly special opportunity awaits in Ashworth Estates! The popular Riverton plan offers an exceptional blend of open-concept living, luxurious gathering spaces, and private retreats-all beautifully positioned on an estate-sized homesite overlooking a vast conservation area. Step inside to a light-filled interior where the expansive living spaces flow effortlessly into a spectacular sunroom surrounded by a wall of windows, bringing the beauty of the private wooded setting indoors. The gourmet kitchen is designed to impress, featuring a massive island with abundant space for meal prep, entertaining and gathering. The main level offers remarkable versatility with a private guest en suite, dedicated office with double french doors, elegant dining room with butler’s pantry, and a spacious drop zone/mudroom. Upstairs, a generous loft creates the perfect family retreat, media room or flexible gathering space. The private homesite is a standout, offering peaceful preservation views and a sense of seclusion that is increasingly hard to find. And there’s still time to make it yours! This home is currently under construction and is expected to be ready in early 2027, with an opportunity for a limited time to select finishes and personalize the home to reflect your style. Photos are of model representation- actual home features, finishes, and design details may vary.
Address
Open on Google Maps-
Address: 76 Antioch Road Sw, Powder Springs, Georgia 30127
-
City: Powder Springs
-
State/county: GA
-
Zip/Postal Code: 30127
-
Area: Ashworth Estates
Details
Updated on September 16, 2026 at 9:54 pm-
Property ID 7837198
-
Price $752,730
-
Property Size 3505 m²
-
Land Area 1.62 m²
-
Bedrooms 5
-
Bathrooms 5
-
Garages 2
-
Year Built 2026
-
Property Type Single Family Residence, Residential
-
Property Status Active, For Sale
Additional details
-
Listing Terms 1031 Exchange, Cash, Conventional, FHA, VA Loan
-
Association Fee 128
-
Roof Composition, Ridge Vents, Shingle
-
Utilities Cable Available, Electricity Available, Natural Gas Available, Underground Utilities
-
Sewer Public Sewer
-
Cooling Ceiling Fan(s), Central Air, Electric, Zoned
-
Heating Central, Natural Gas, Zoned
-
Flooring Carpet, Ceramic Tile, Hardwood
-
County Cobb - GA
-
Property Type Residential
-
Pool None
-
Parking Attached, Driveway, Garage, Garage Door Opener, Kitchen Level, Level Driveway
-
Elementary School Vaughan
-
Middle School Lost Mountain
-
High School Harrison
-
Community Features Homeowners Assoc, Near Schools, Near Shopping, Near Trails/Greenway, Sidewalks, Street Lights
-
Waterfront None
-
Architectural Style Craftsman, Farmhouse, Townhouse
Features
Mortgage Calculator
-
Down Payment
-
Loan Amount
-
Monthly Mortgage Payment
-
Property Tax
-
Home Insurance
-
PMI
-
Monthly HOA Fees

- Jason Tatum