68 Outback Ridge Trail, Jasper, Georgia 30143
- $425,000






















- Single Family Residence, Residential
- 5
- 3
- 2
- 3678 m²

- $425,000
Description
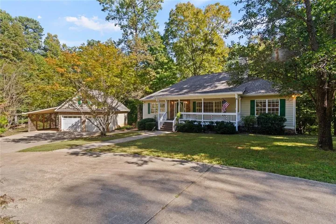
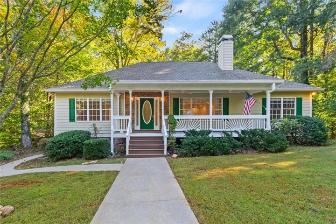
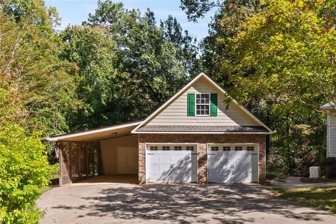
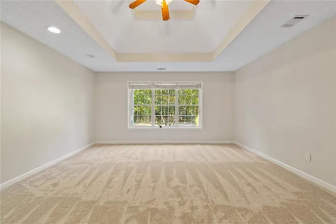
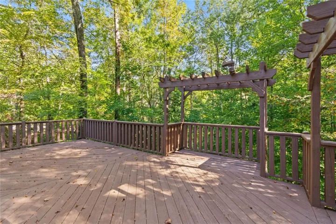
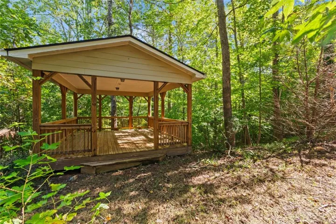
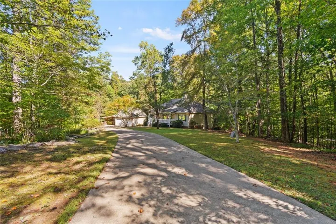
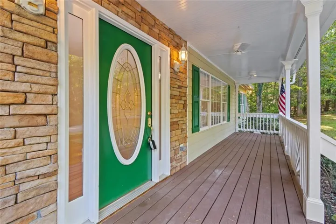
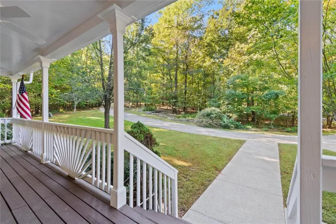
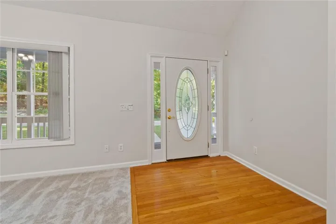
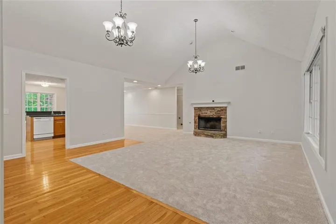
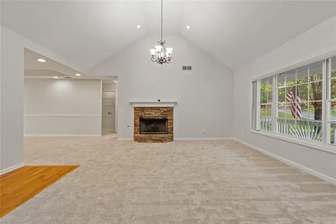
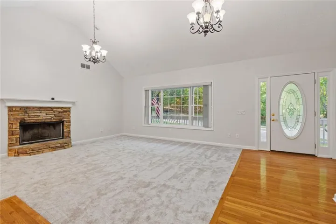
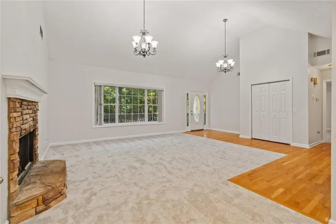
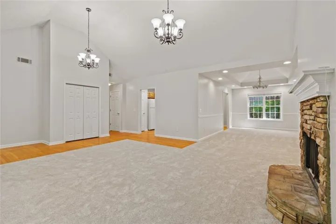
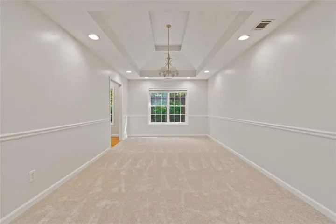
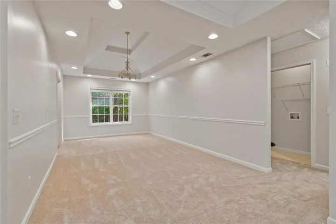
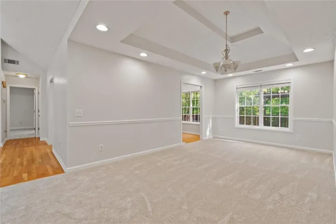
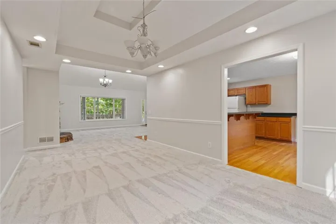
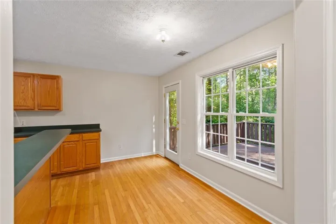
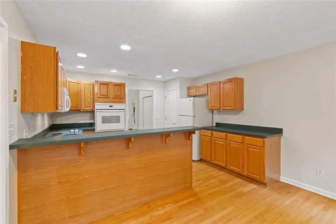
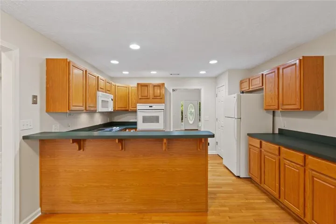
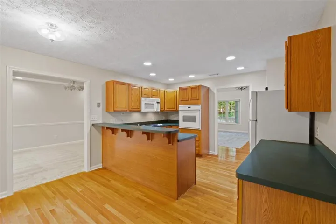
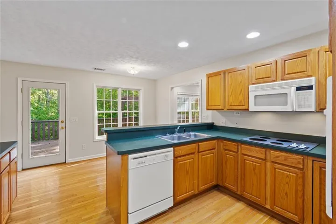
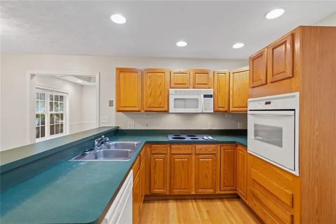
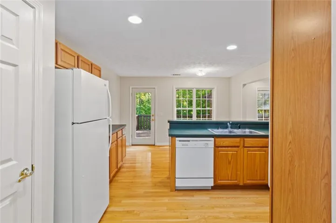
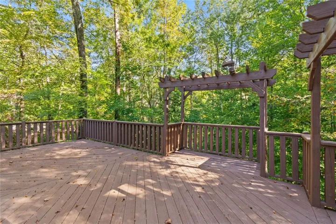
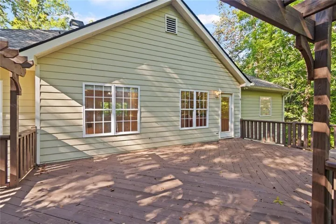
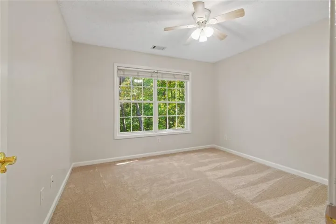
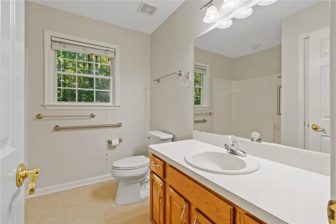
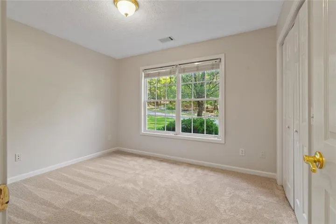
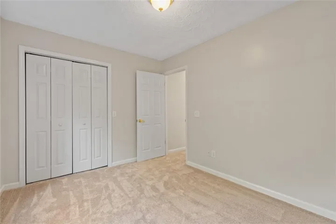
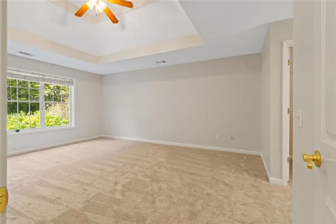
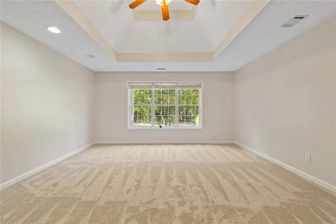
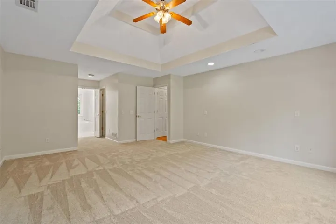
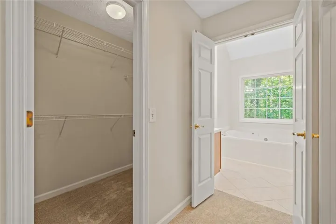
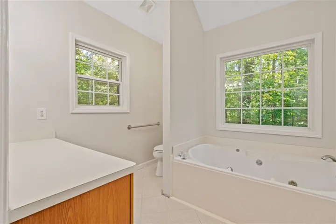
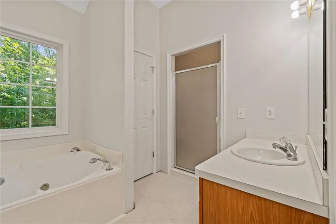
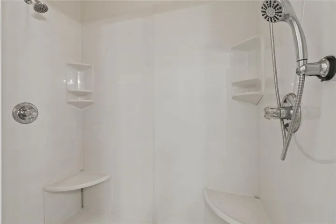
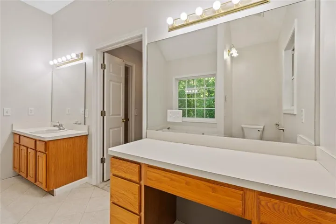
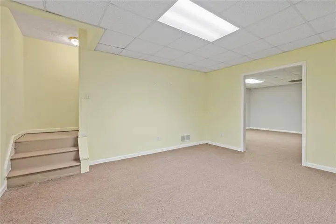
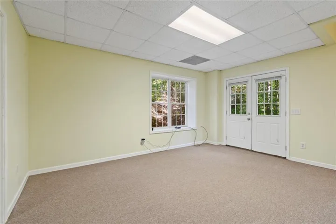
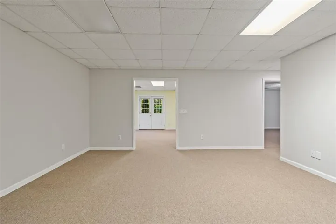
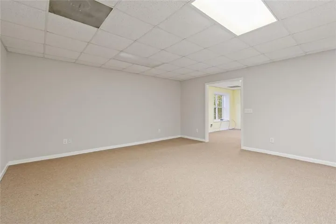
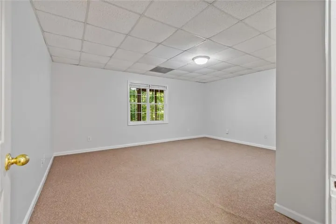
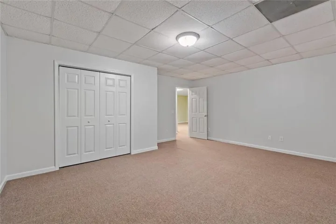
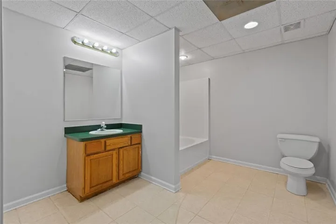
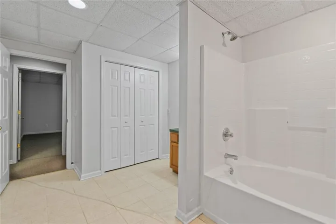
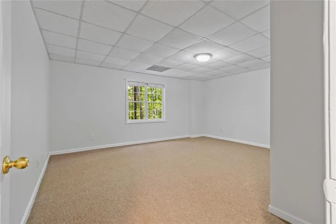
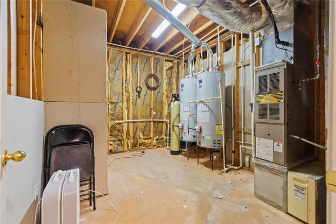
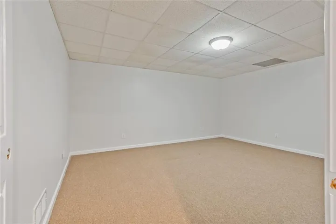
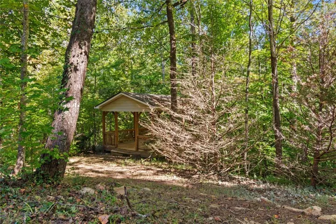
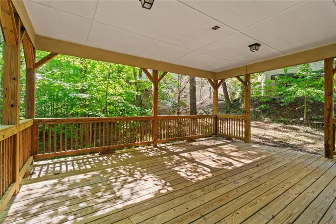
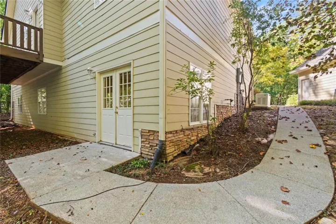
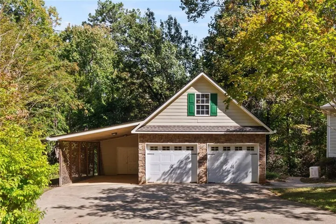
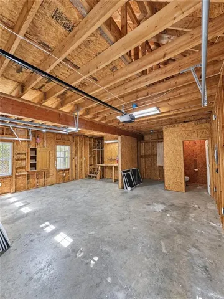
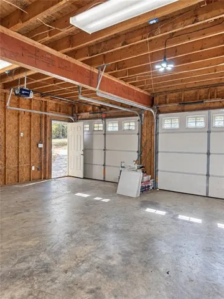
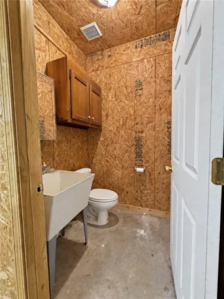
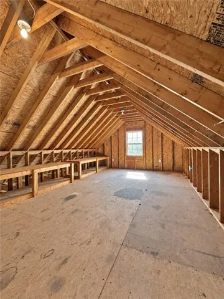
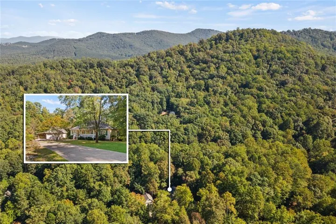
A private wooded setting on 3.01 acres gives this Jasper ranch a backdrop of mature trees, with inviting places to enjoy the view from the front porch to the expansive rear deck. The covered rocking-chair porch opens to a hardwood foyer and a vaulted great room, where a stacked-stone fireplace anchors the space and a broad bank of windows brings in natural light. New paint and new carpet on the main level complement the warm wood flooring, while the separate dining room adds a tray ceiling, recessed lighting and chair-rail detail. The eat-in kitchen offers wood cabinetry, generous counter space, a raised breakfast bar, hardwood floors and a separate cooktop and wall oven. A window-lined breakfast area overlooks the trees, bringing the wooded setting into daily view. Three bedrooms and two full bathrooms are located on the main level, including the primary suite with a tray ceiling and an adjoining bath with a vaulted ceiling, jetted tub beneath a large window and separate shower. Downstairs, the finished basement includes two additional bedrooms, a full bathroom and living areas with space for a media room, home office or hobbies. The home offers five bedrooms, three full bathrooms and 3, 678 finished square feet overall, with 1, 886 square feet above grade and 1, 792 finished square feet in the basement. Outside, the broad rear deck offers room for dining and lounging, with pergola accents framing views into the woods. A separate covered pavilion creates another gathering spot beneath the trees. The detached two-car garage features stone accents, a workbench, bathroom, utility room and large attic space for storage. An adjoining covered carport adds sheltered parking alongside the paved driveway.
Address
Open on Google Maps-
Address: 68 Outback Ridge Trail, Jasper, Georgia 30143
-
City: Jasper
-
State/county: GA
-
Zip/Postal Code: 30143
-
Area: The Outback
Details
Updated on November 12, 2026 at 7:22 pm-
Property ID 7857474
-
Price $425,000
-
Property Size 3678 m²
-
Land Area 3.01 m²
-
Bedrooms 5
-
Bathrooms 3
-
Garages 2
-
Year Built 1999
-
Property Type Single Family Residence, Residential
-
Property Status Active Under Contract, For Sale
Additional details
-
Listing Terms FHA, Cash, VA Loan, Conventional
-
Association Fee 500
-
Roof Composition
-
Utilities Cable Available, Electricity Available, Water Available
-
Sewer Septic Tank
-
Cooling Central Air
-
Heating Other
-
Flooring Carpet, Hardwood
-
County Pickens - GA
-
Property Type Residential
-
Pool None
-
Parking Garage, Carport, Detached
-
Elementary School Pickens - Other
-
Middle School Pickens County
-
High School Pickens
-
Community Features Homeowners Assoc, Street Lights
-
Waterfront None
-
Architectural Style Traditional
Mortgage Calculator
-
Down Payment
-
Loan Amount
-
Monthly Mortgage Payment
-
Property Tax
-
Home Insurance
-
PMI
-
Monthly HOA Fees

- Jason Tatum