

- Condominium, Residential
- 2
- 2
- 1150 m²

Description
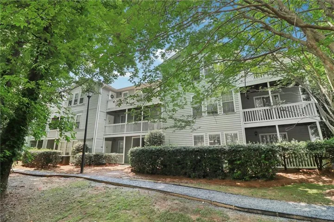
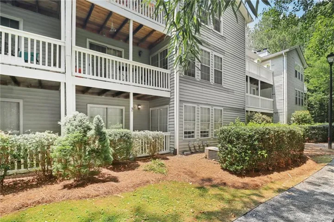
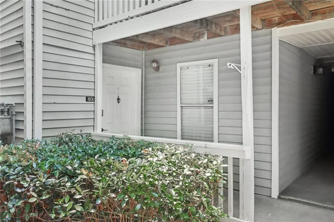
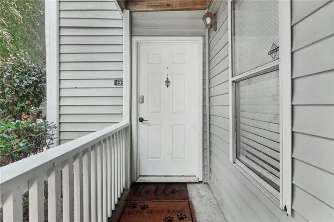
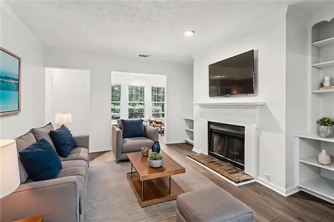
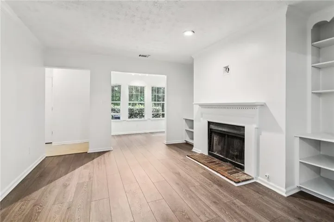
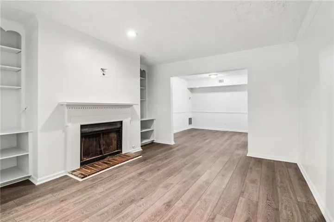
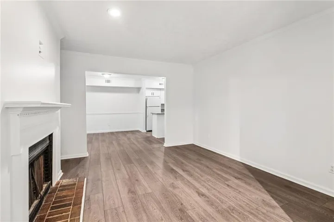
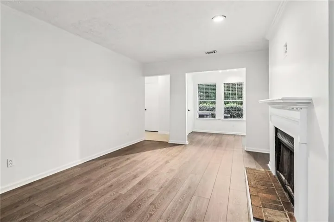
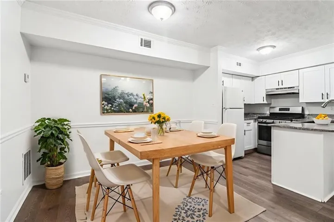
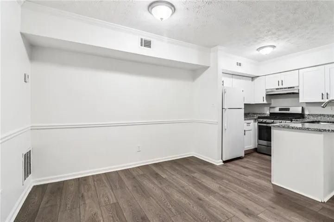
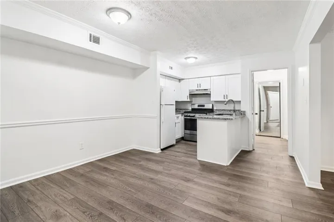
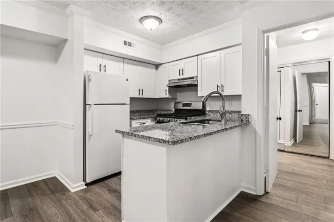
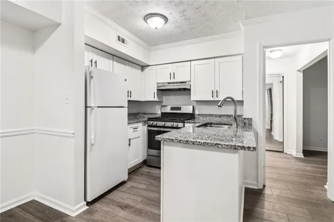
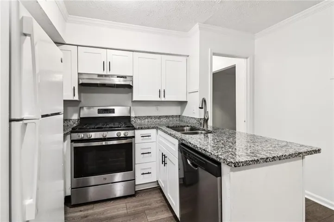
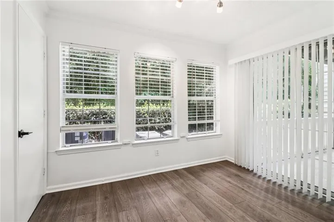
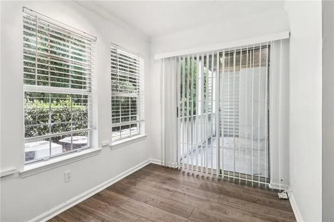
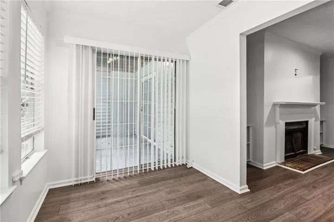
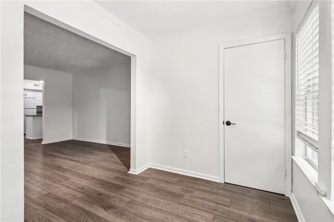
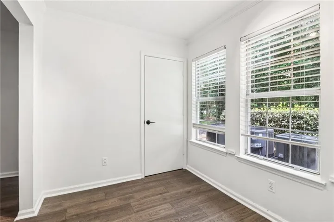
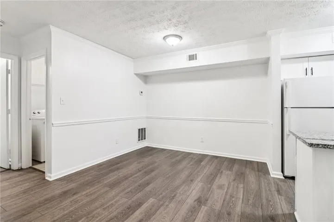
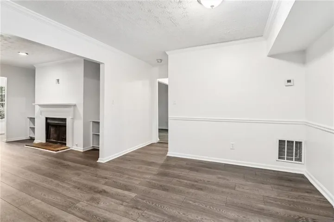
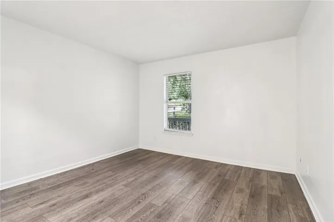
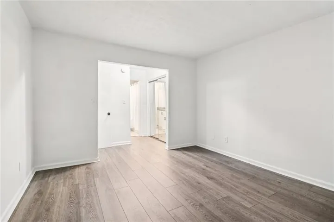
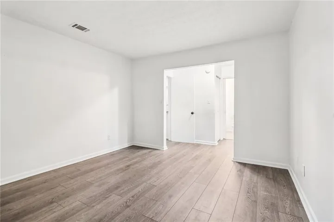
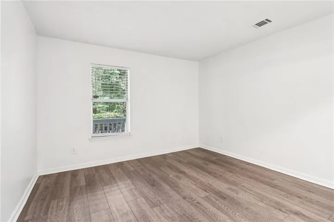
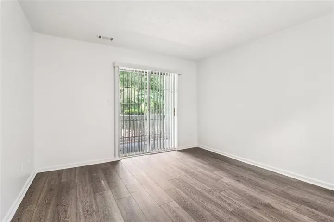
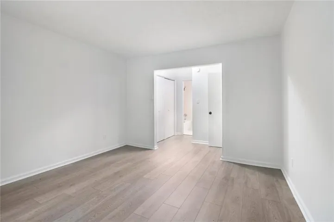
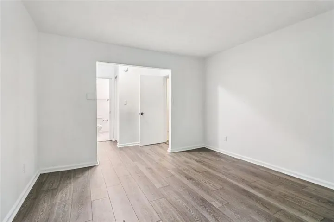
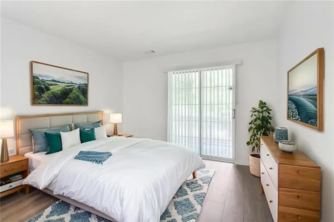
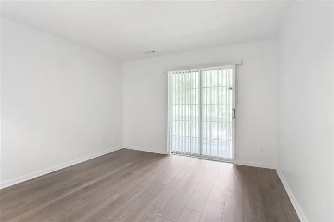
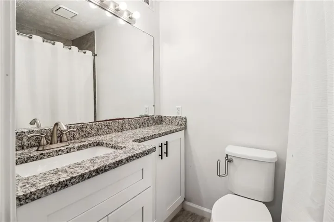
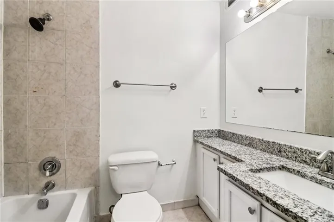
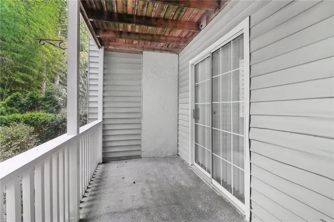
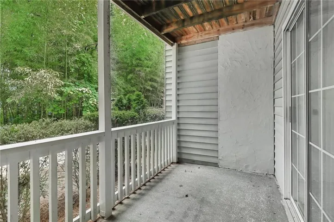
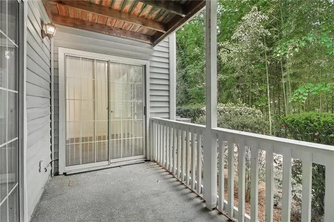
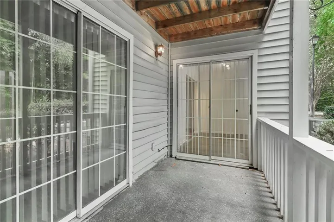
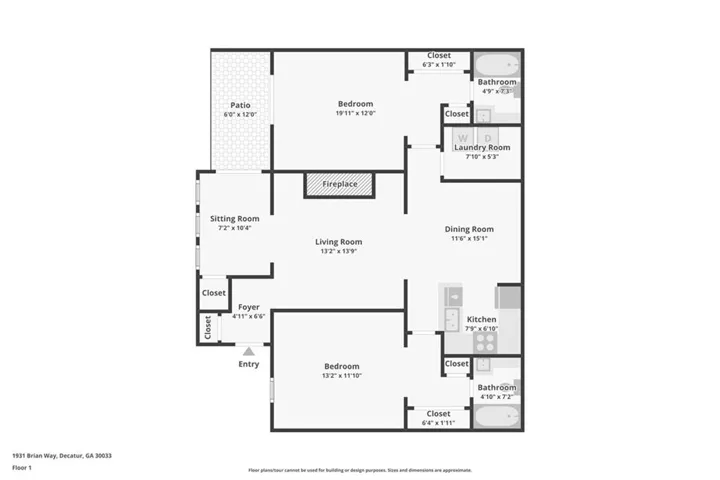
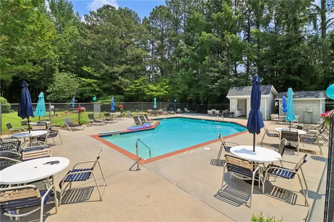
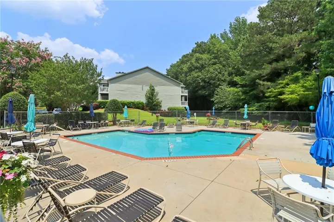
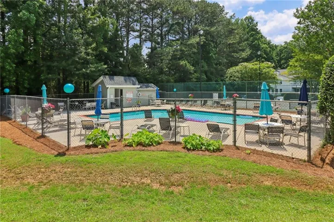
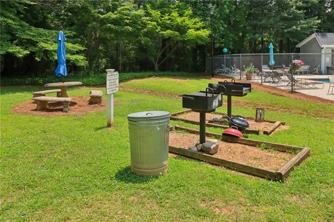
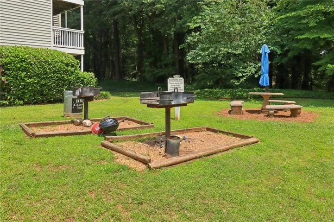
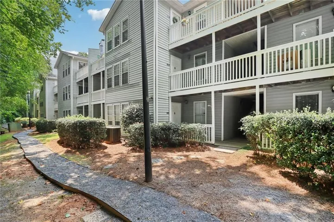
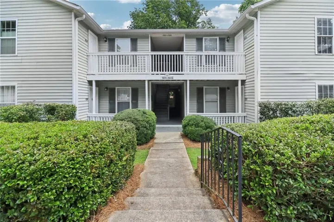
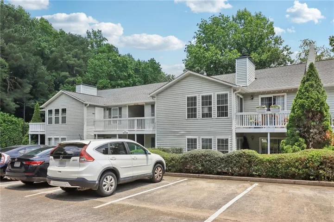
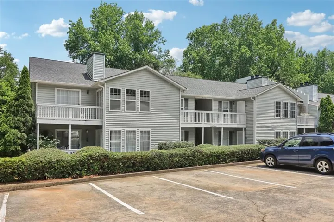
Welcome to this charming an updated, open-concept condo nestled on the first floor in the desirable Druid Woods community of Decatur! This inviting 2-bedroom, 2-bathroom home features a roommate-style floor plan and a bright, spacious living area complete with built-in bookshelves, a cozy fireplace, and new beautiful luxury vinyl plank flooring throughout. The kitchen boasts granite countertops, updated appliances, ample cabinet storage, and a charming dining area perfect for both everyday meals and entertaining. Both bathrooms feature granite countertops, painted vanities, and modern hardware for a stylish, cohesive look. Step outside to your private, covered balcony with peaceful views of the surrounding wooded area, an ideal spot for morning coffee or quiet evenings. Enjoy access to community amenities including a swimming pool, tennis courts, and green spaces. Located just minutes from Briarlake Forest Park, Northlake Mall, Emory, the CDC, and a variety of local shopping and dining options, this condo offers the best of convenience and lifestyle. The community is not FHA-approved. There is a leasing cap, and owners must occupy the unit for at least 12 months before leasing. Don’t miss out on this well-maintained gem in one of Decatur’s most convenient locations, schedule your private tour today!
Address
Open on Google Maps-
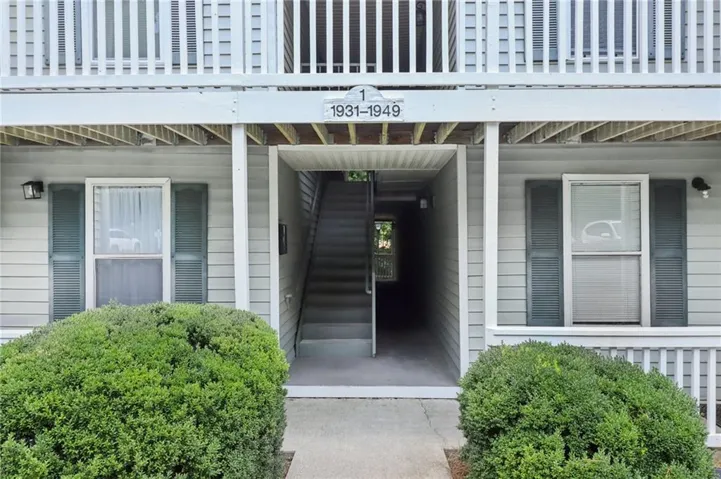
Address: 1931 Brian Way, Decatur, Georgia 30033
-
City: Decatur
-
State/county: GA
-
Zip/Postal Code: 30033
-
Area: Druid Woods
Details
Updated on September 8, 2026 at 6:17 pm-
Property ID 7811446
-
Price $174,900
-
Property Size 1150 m²
-
Bedrooms 2
-
Bathrooms 2
-
Year Built 1985
-
Property Type Condominium, Residential
-
Property Status Active, For Sale
Additional details
-
Association Fee 365
-
Roof Composition
-
Utilities Cable Available, Electricity Available, Natural Gas Available, Phone Available, Sewer Available, Underground Utilities, Water Available
-
Sewer Public Sewer
-
Cooling Central Air
-
Heating Forced Air
-
Flooring Luxury Vinyl
-
County Dekalb - GA
-
Property Type Residential
-
Pool None
-
Parking Parking Lot
-
Elementary School Laurel Ridge
-
Middle School Druid Hills
-
High School Druid Hills
-
Community Features Homeowners Assoc, Near Public Transport, Near Schools, Near Shopping, Pool, Street Lights, Tennis Court(s)
-
Waterfront None
-
Architectural Style Traditional
Mortgage Calculator
-
Down Payment
-
Loan Amount
-
Monthly Mortgage Payment
-
Property Tax
-
Home Insurance
-
PMI
-
Monthly HOA Fees

- Jason Tatum