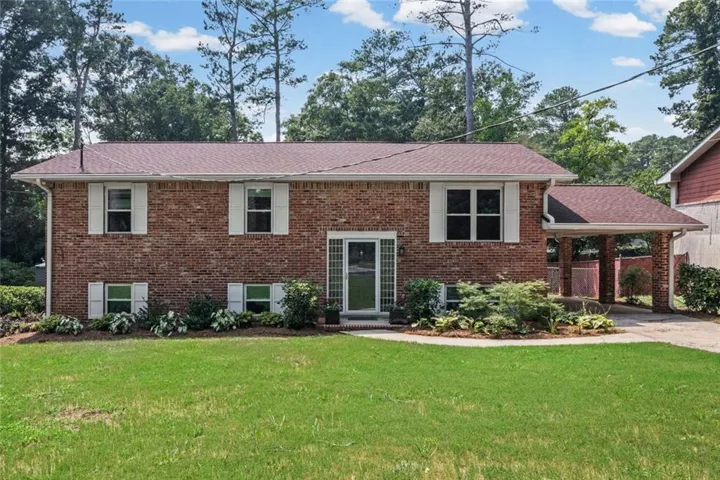
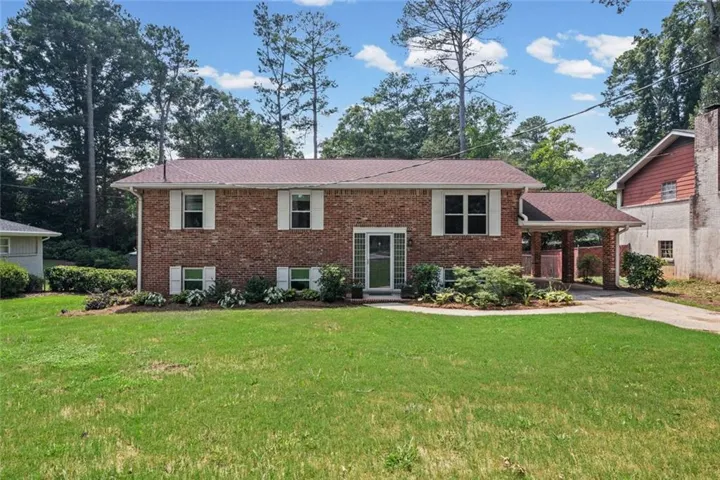
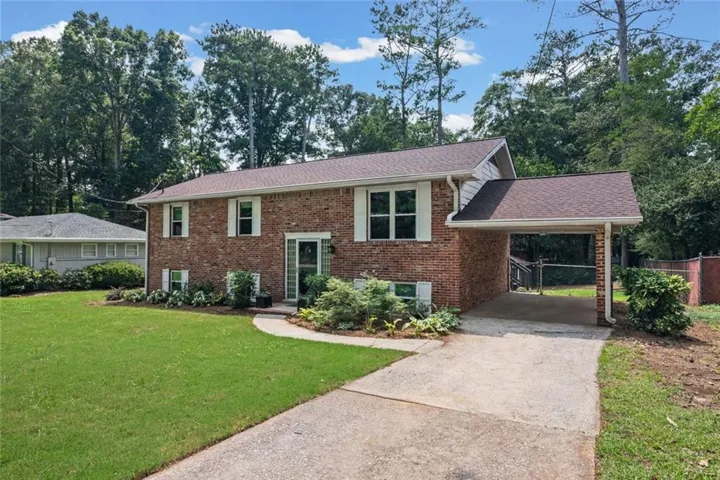
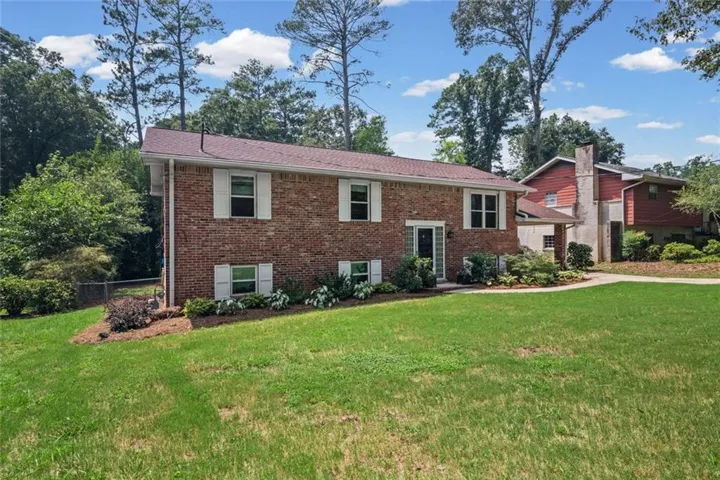
- Single Family Residence, Residential
- 4
- 2
- 2160 m²

Description
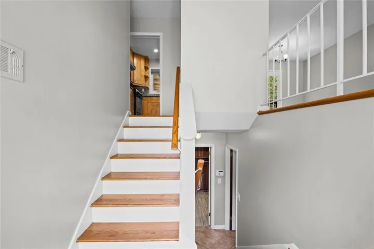
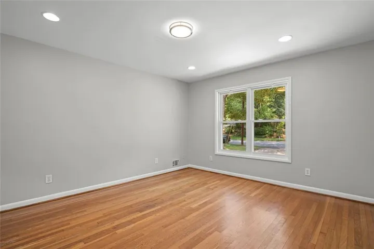
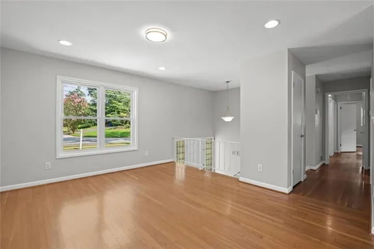
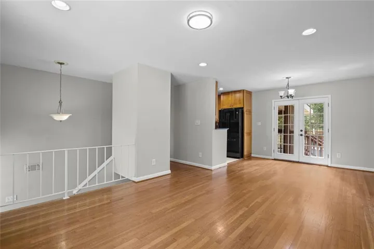
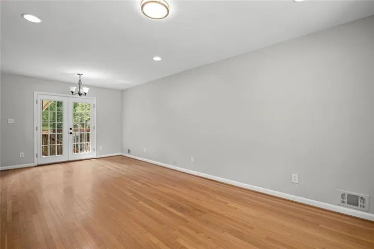
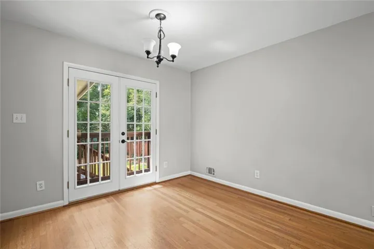
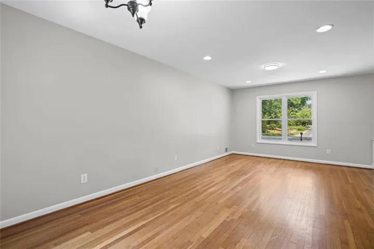
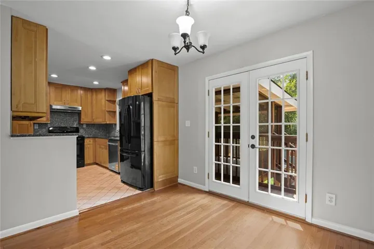
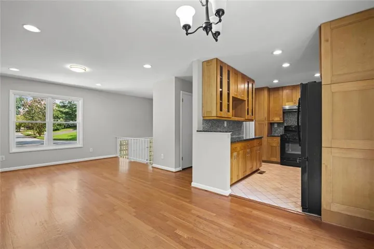
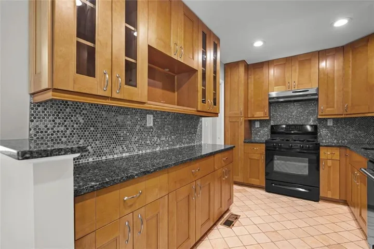
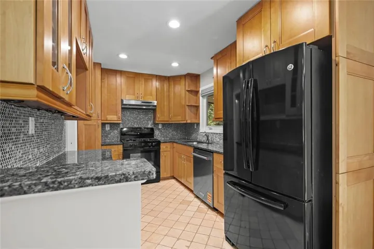
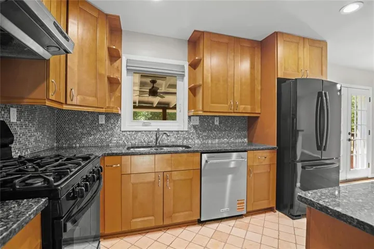
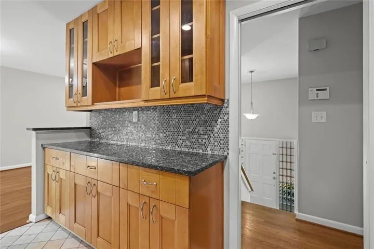
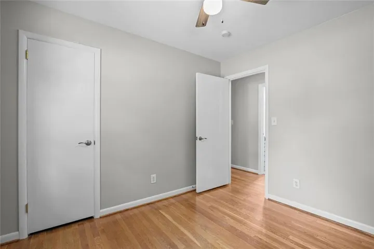
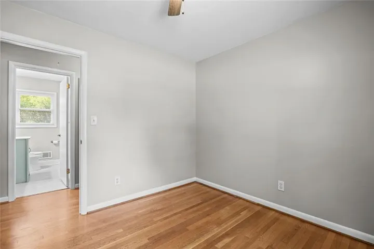
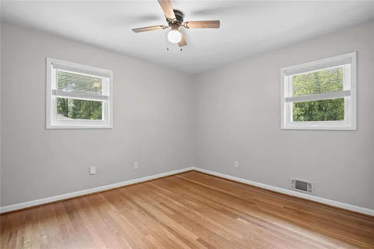
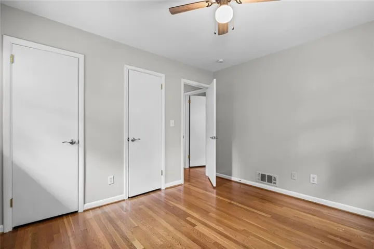
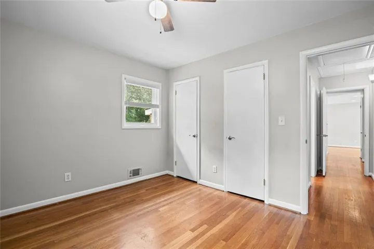
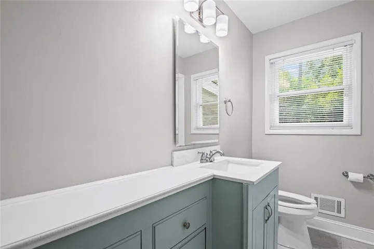
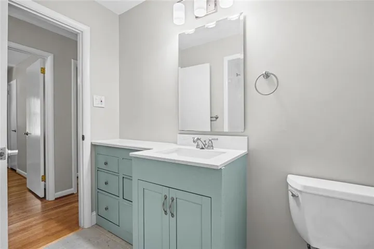
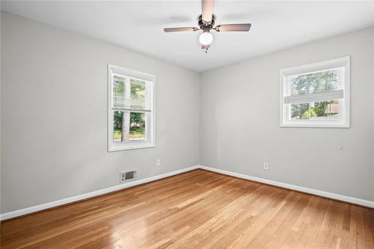
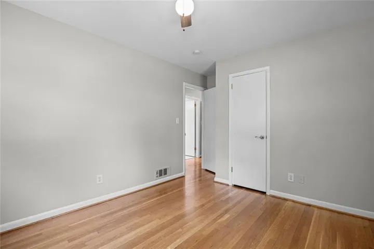
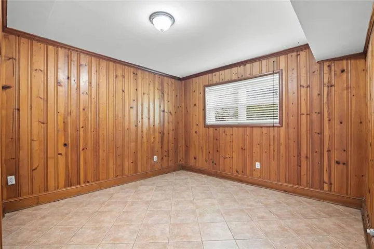
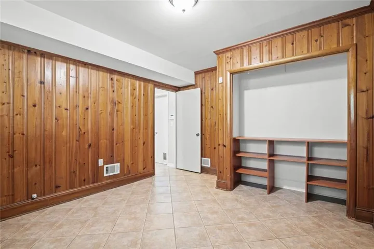
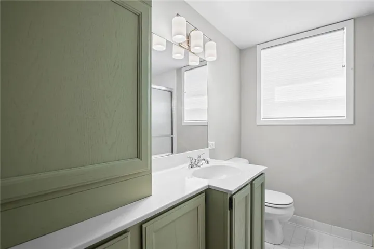
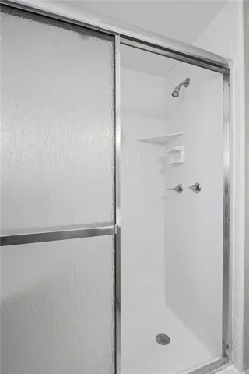
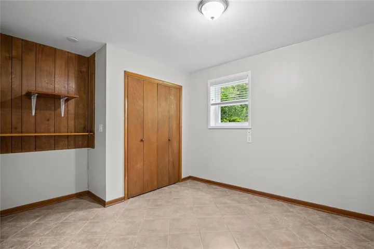
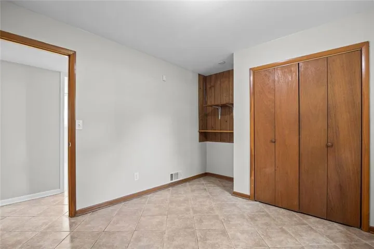
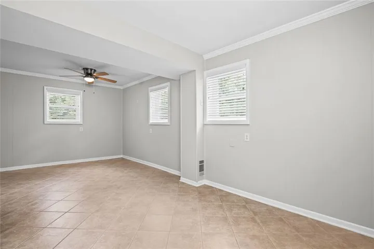
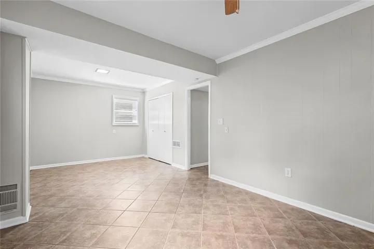
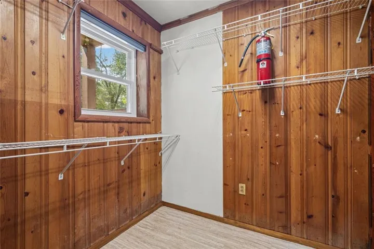
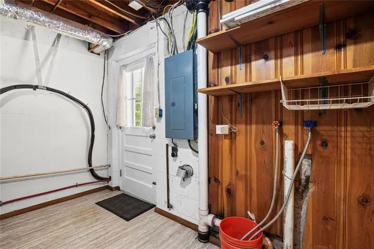
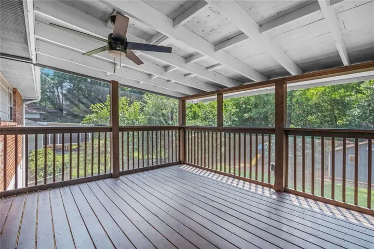
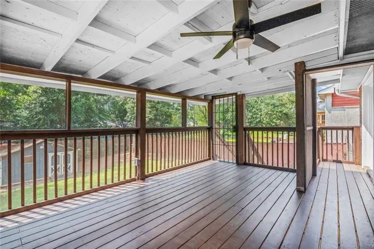
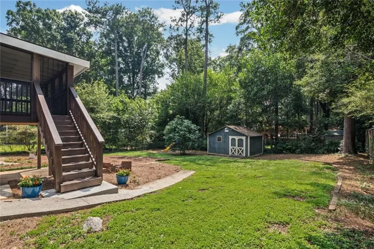
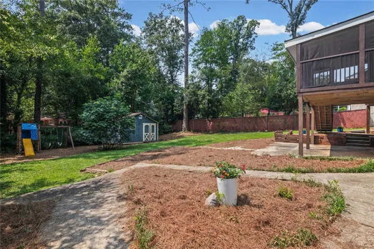
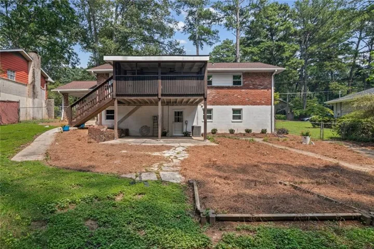
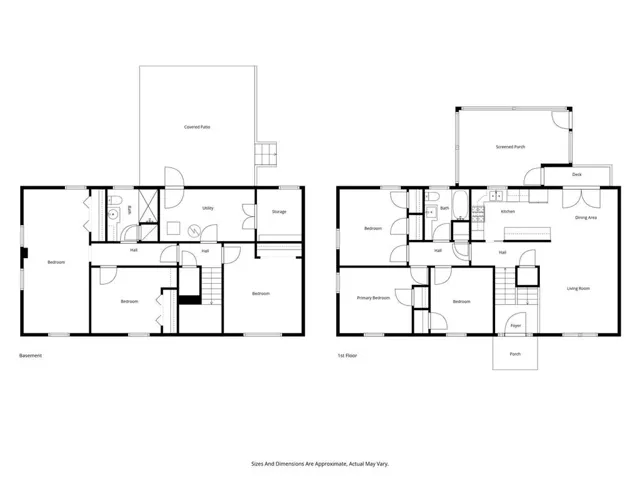
Move-in-ready mid-century brick home located within walking distance of Laurel Ridge Elementary! Situated on a quiet residential street with no through traffic, this thoughtfully designed split-level home offers flexible living space to accommodate a variety of lifestyles. The light-filled main level features an open living area and a beautifully renovated kitchen with solid wood cabinetry, granite countertops, a tiled backsplash, recessed LED lighting, and easy access to the screened porch. Three bedrooms and a full bath complete the main level. Downstairs, you’ll find an additional bedroom and full bath, a spacious bonus room that can serve as a family room or den, a separate home office, laundry room, and workshop. Outdoor spaces include a carport, fenced backyard, ground-level patio, and a large detached outbuilding or workshop with electricity. There is also plenty of room to create a garden or additional outdoor entertaining space. Enjoy a prime location in an active, welcoming neighborhood with convenient access to schools, shopping, trails, Emory, the CDC, and all your favorite intown destinations
Address
Open on Google Maps-
Address: 1342 Atterberry Place, Decatur, Georgia 30033
-
City: Decatur
-
State/county: GA
-
Zip/Postal Code: 30033
-
Area: PINE GLEN
Details
Updated on August 13, 2026 at 11:18 am-
Property ID 7814646
-
Price $515,000
-
Property Size 2160 m²
-
Land Area 0.26 m²
-
Bedrooms 4
-
Bathrooms 2
-
Year Built 1962
-
Property Type Single Family Residence, Residential
-
Property Status Active, For Sale
Additional details
-
Roof Composition
-
Utilities Cable Available
-
Sewer Public Sewer
-
Cooling Central Air
-
Heating Central
-
Flooring Hardwood
-
County Dekalb - GA
-
Property Type Residential
-
Pool None
-
Parking Carport
-
Elementary School Laurel Ridge
-
Middle School Druid Hills
-
High School Druid Hills
-
Community Features Near Trails/Greenway, Near Shopping, Near Schools, Near Public Transport, Near Beltline, Public Transportation, Playground, Pool, Swim Team, Tennis Court(s)
-
Waterfront None
-
Architectural Style Ranch, Mid-Century Modern, Contemporary, Traditional
Mortgage Calculator
-
Down Payment
-
Loan Amount
-
Monthly Mortgage Payment
-
Property Tax
-
Home Insurance
-
PMI
-
Monthly HOA Fees

- Jason Tatum