- Townhouse, Residential
- 3
- 4
- 2
- 2200 m²

Description
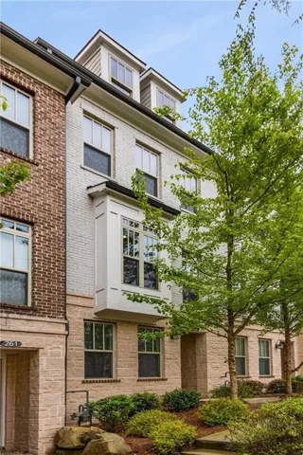
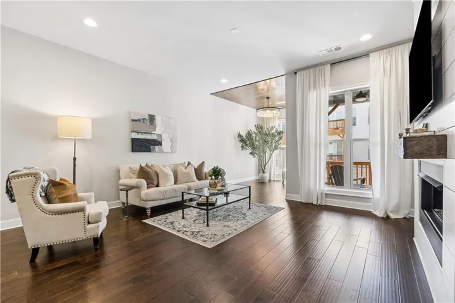
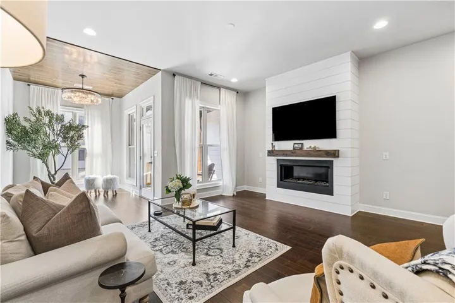
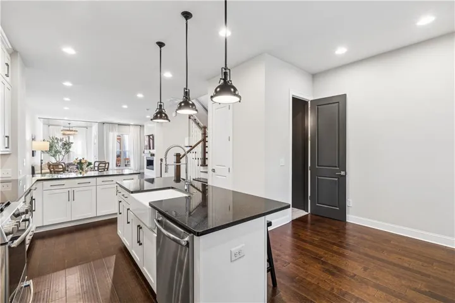
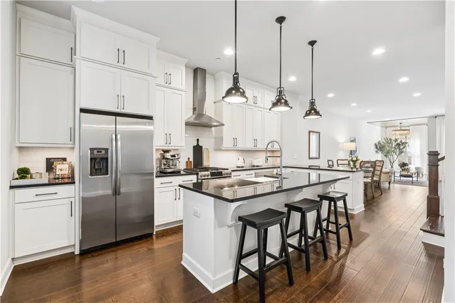
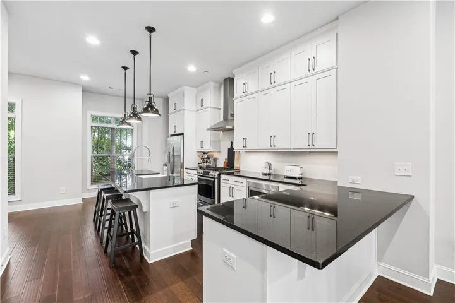
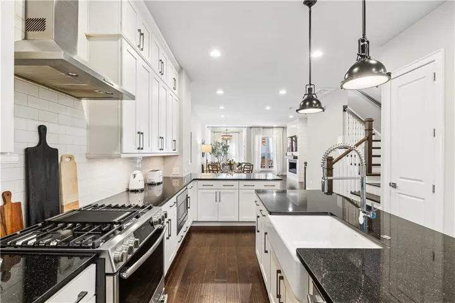
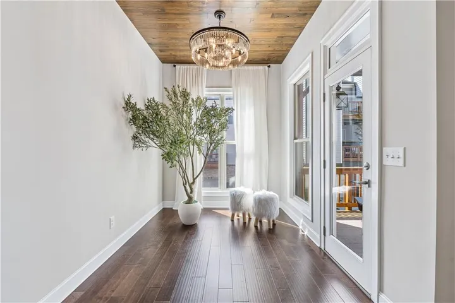
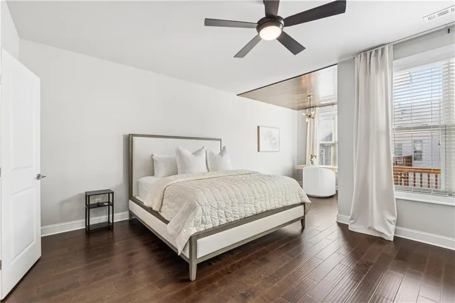
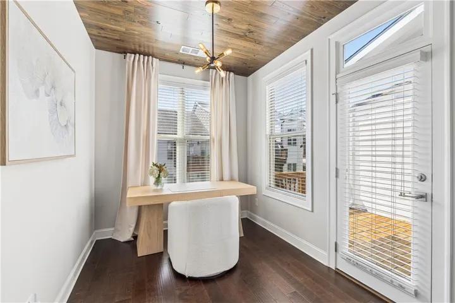
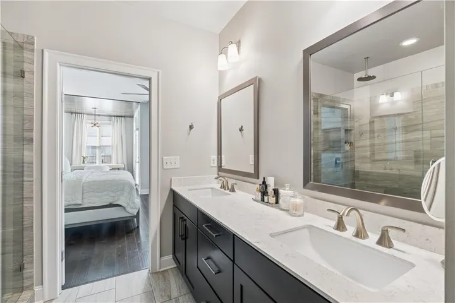
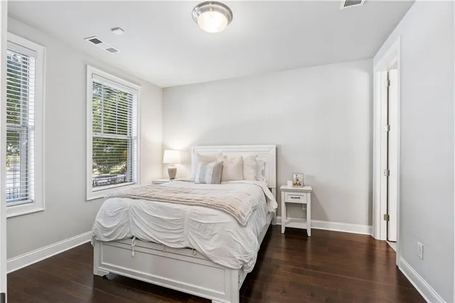
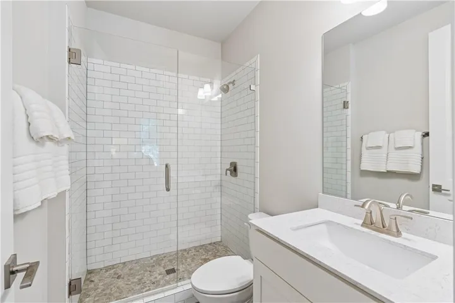
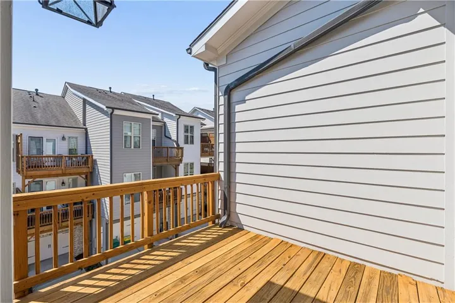
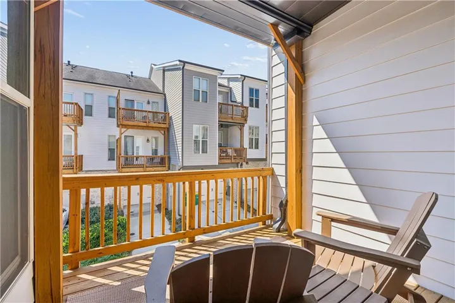
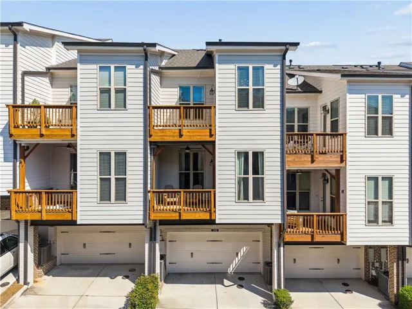
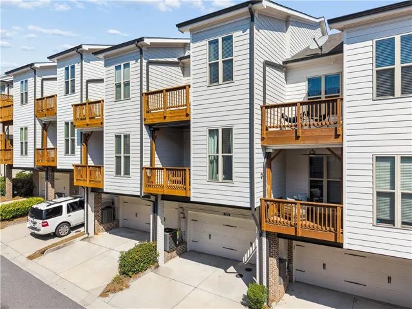
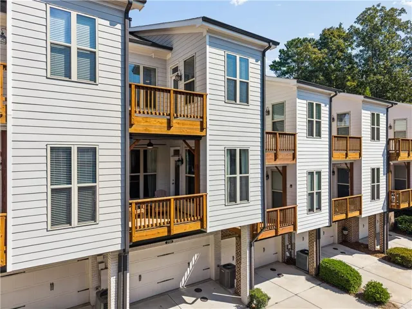
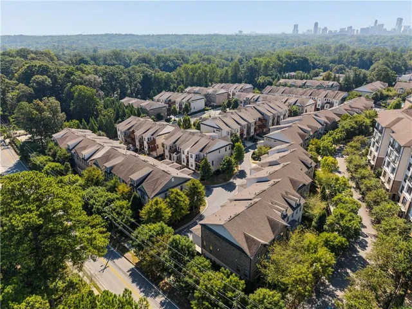
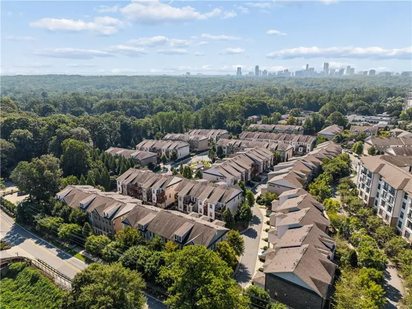
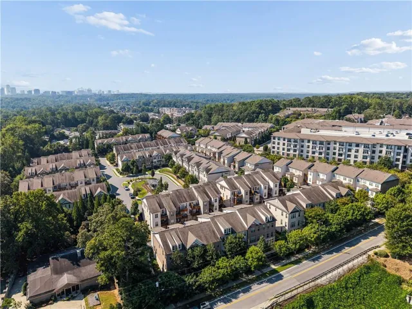
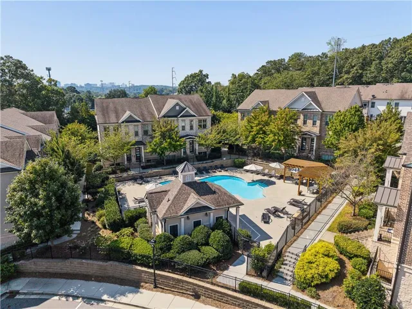
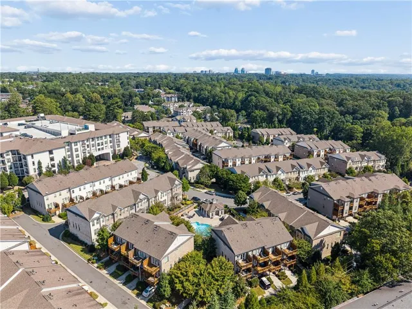
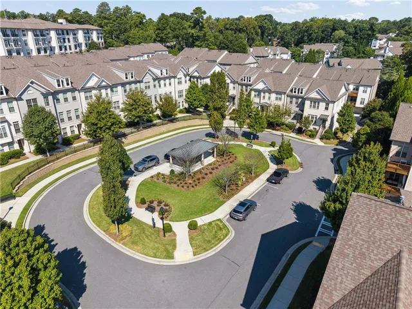
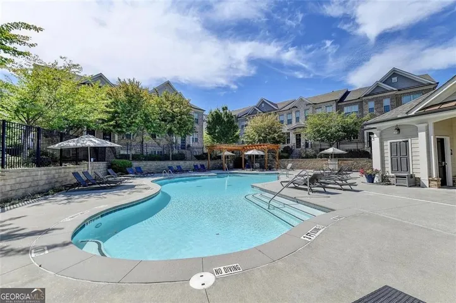
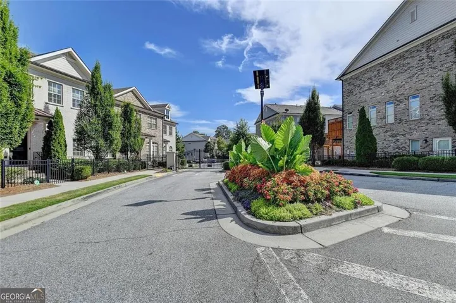
Nestled within the gated Townes at Chastain community, 259 Franklin Road offers sophisticated, light-filled living just minutes from Chastain Park. Built in 2018, this beautifully appointed residence features an open-concept floor plan with soaring 10-foot ceilings, hardwood floors, abundant natural light, and thoughtful upgrades throughout. At the heart of the home, the chef’s kitchen features Cambria quartz countertops, ceiling-height Wellborn cabinetry, stainless steel appliances, an oversized island, and Restoration Hardware fixtures. The kitchen flows seamlessly into the living area, anchored by a sleek linear gas fireplace and designed for both everyday living and entertaining. A standout feature of this home is the upgraded floor plan, which includes an expansive sunroom/flex space extending off both the living area and primary suite. Surrounded by windows and finished with a wood-paneled ceiling that adds warmth and architectural texture, this oversized space is ideal for a home office, sitting room, studio, or additional entertaining area. The home offers three bedrooms and three-and-a-half bathrooms, along with custom walk-in closets and generous storage. The oversized primary suite creates a private retreat with a sitting area, access to two private decks, and a beautifully finished bath featuring marble details and a spacious glass-enclosed shower. Additional highlights include a brand-new HVAC system, designer lighting and fixtures, and quality finishes throughout. Residents enjoy access to the community swimming pool and BBQ area, all within a gated setting convenient to Chastain Park, Buckhead, Sandy Springs, dining, shopping, and everyday conveniences.
Address
Open on Google Maps-
Address: 259 Franklin Road, Atlanta, Georgia 30342
-
City: Atlanta
-
State/county: GA
-
Zip/Postal Code: 30342
-
Area: TOWNES AT CHASTAIN
Details
Updated on September 20, 2026 at 12:05 pm-
Property ID 7795369
-
Price $739,000
-
Property Size 2200 m²
-
Land Area 0.0187 m²
-
Bedrooms 3
-
Bathrooms 4
-
Garages 2
-
Year Built 2018
-
Property Type Townhouse, Residential
-
Property Status Active, For Sale
Additional details
-
Association Fee 360
-
Roof Composition
-
Utilities Cable Available, Electricity Available, Natural Gas Available, Sewer Available, Underground Utilities, Water Available
-
Sewer Public Sewer
-
Cooling Ceiling Fan(s), Central Air
-
Heating Central, Natural Gas
-
Flooring Hardwood, Marble, Stone
-
County Fulton - GA
-
Property Type Residential
-
Pool None
-
Parking Driveway, Garage, Garage Faces Rear
-
Elementary School High Point
-
Middle School Ridgeview Charter
-
High School Riverwood International Charter
-
Community Features Gated, Homeowners Assoc, Near Public Transport, Near Schools, Near Shopping, Pool, Sidewalks, Street Lights
-
Waterfront None
-
Architectural Style Townhouse, Traditional
Mortgage Calculator
-
Down Payment
-
Loan Amount
-
Monthly Mortgage Payment
-
Property Tax
-
Home Insurance
-
PMI
-
Monthly HOA Fees

- Jason Tatum