





- Townhouse, Residential Lease
- 3
- 3
- 2
- 2196 m²

Description
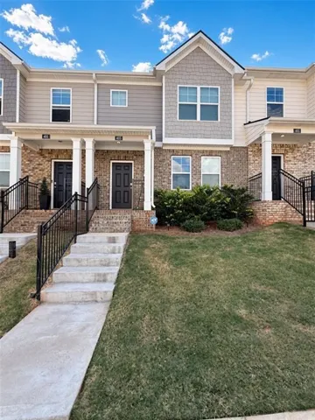
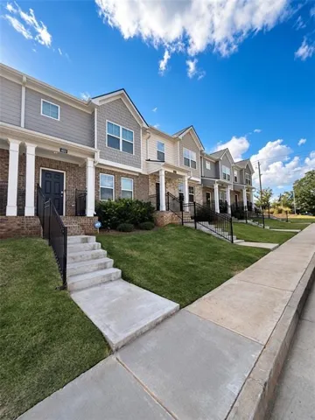
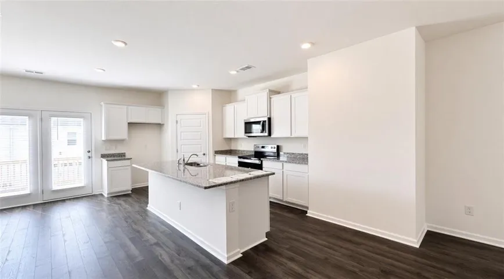
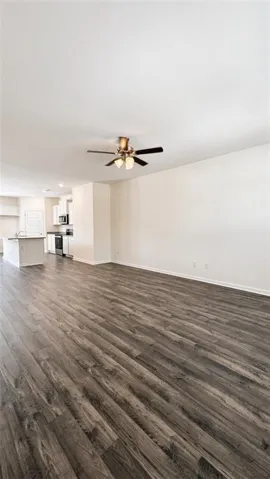
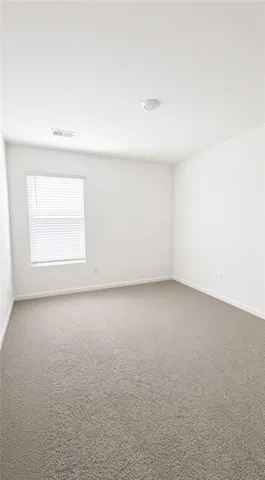
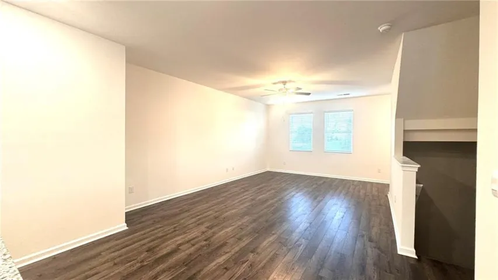
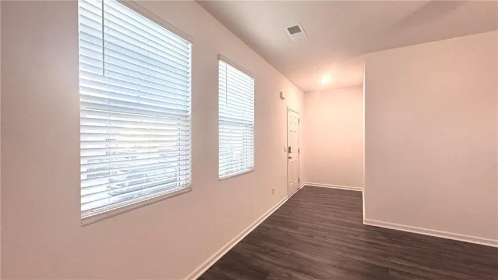
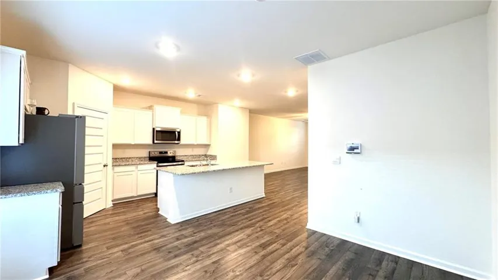
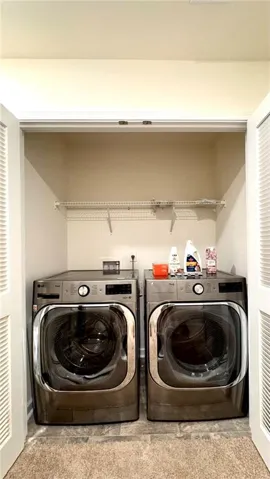
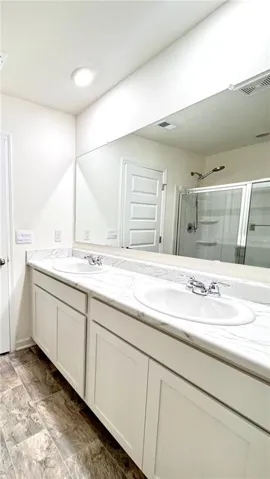
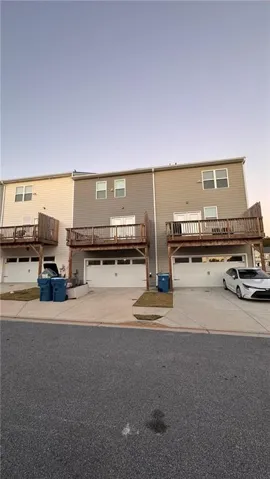
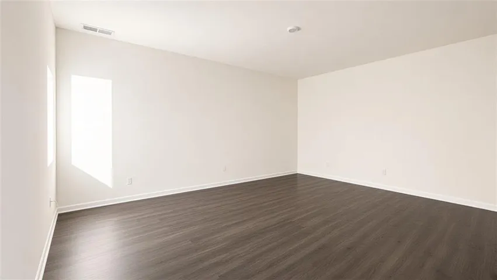
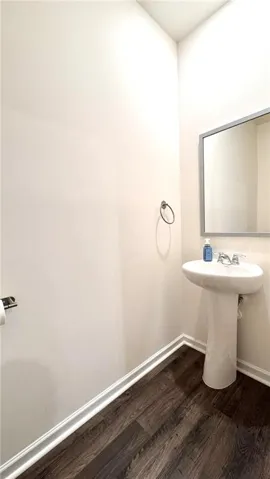
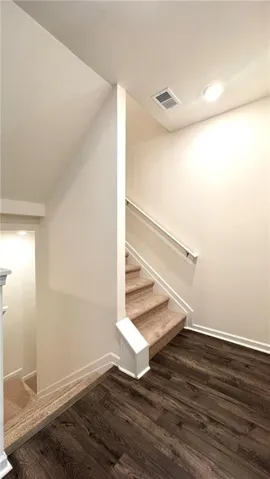
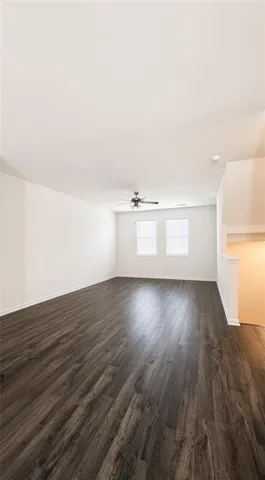
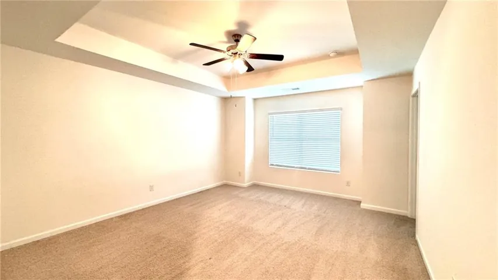
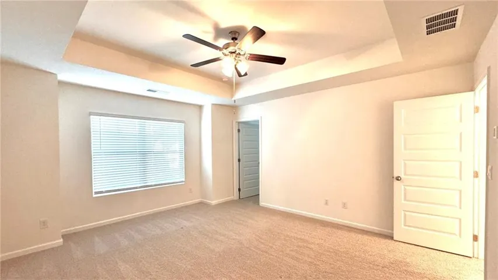
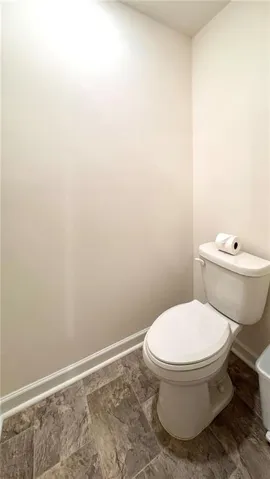
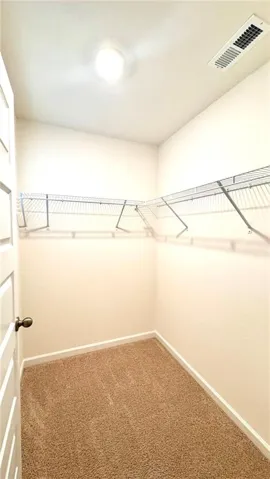
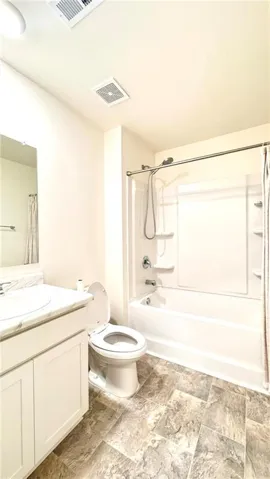
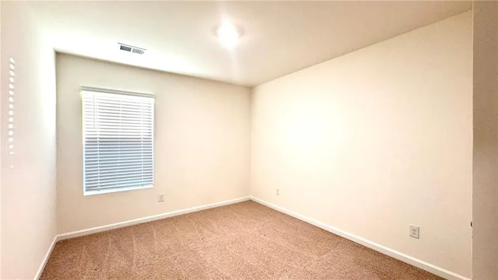
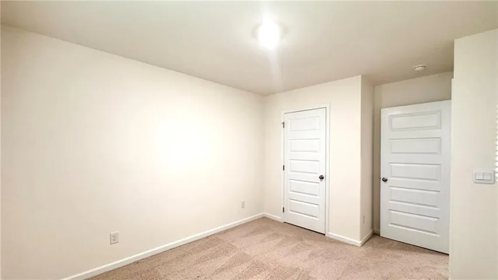
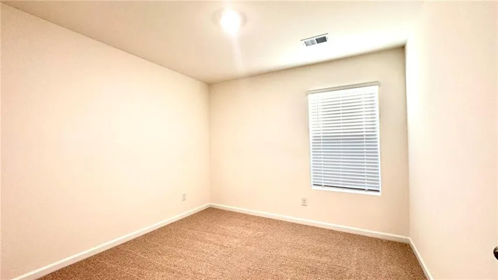
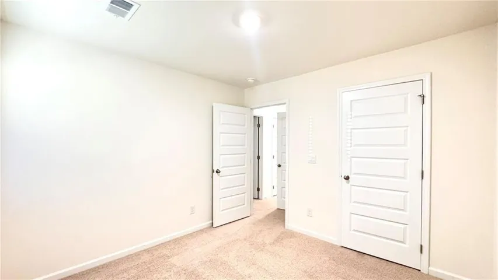
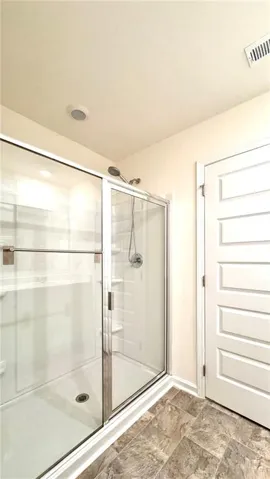
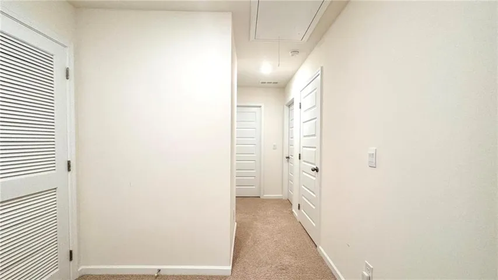
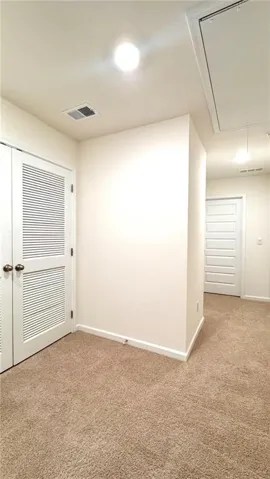
Modern living, flexible space, and EV-ready convenience, all in one move-in-ready package. Welcome to this 2024 built, 3-bedroom, 2.5-bath townhome in the Inverness at Sugarloaf, one of the few homes in the neighborhood with three levels (including basement). The open concept main level features a large family room, an island kitchen with bar-top seating, granite countertops, stainless steel appliances, contemporary gray cabinetry, and a full size pantry. The kitchen/dining area leads to an open patio, perfect for those afternoon barbeques with friends and family. Upstairs, the owner’s suite sits at the front of the home with an oversized closet and a spa-style shower, dual vanities, and a walk-in closet. Going through the halls upstairs leads to two generously sized secondary bedrooms, a hall bath, and a laundry closet are also on the upper level. On the basement level, a flexible bonus room works as the perfect rec room, home office, or guest space. The rear-entry two-car garage includes an already installed universal EV charger, so you’re ready to charge your Tesla or any EV from day 1. Lastly the home makes use of today’s latest smart home technology to add to every day security and convenience. Schedule your showing today and see why this home is the perfect place to start your next chapter.
Address
Open on Google Maps-
Address: 403 Elgin Drive, Lawrenceville, Georgia 30045
-
City: Lawrenceville
-
State/county: GA
-
Zip/Postal Code: 30045
-
Area: Inverness at Sugarloaf
Details
Updated on November 16, 2026 at 10:47 am-
Property ID 7851768
-
Price $2,450
-
Property Size 2196 m²
-
Land Area 0.02 m²
-
Bedrooms 3
-
Bathrooms 3
-
Garages 2
-
Year Built 2024
-
Property Type Townhouse, Residential Lease
-
Property Status Active, For Rent
Additional details
-
Roof Composition
-
Utilities Cable Available, Electricity Available, Sewer Available, Water Available
-
Cooling Ceiling Fan(s), Central Air, Electric
-
Heating Central
-
Flooring Carpet, Luxury Vinyl
-
County Gwinnett - GA
-
Property Type Residential Lease
-
Pool None
-
Parking Attached, Driveway, Garage, Garage Door Opener, Garage Faces Rear, Level Driveway, Electric Vehicle Charging Station(s)
-
Elementary School Starling
-
Middle School Couch
-
High School Grayson
-
Community Features Near Schools, Near Shopping, Near Trails/Greenway, Playground, Pool, Sidewalks, Street Lights, Other
-
Waterfront None
-
Architectural Style Townhouse
Mortgage Calculator
-
Down Payment
-
Loan Amount
-
Monthly Mortgage Payment
-
Property Tax
-
Home Insurance
-
PMI
-
Monthly HOA Fees

- Jason Tatum